4-Bedroom Home for Pre-Sale in the VÍA CUMBRES Residential Community with a Pool and a Bedroom on the Ground Floor
$521,256
About this home
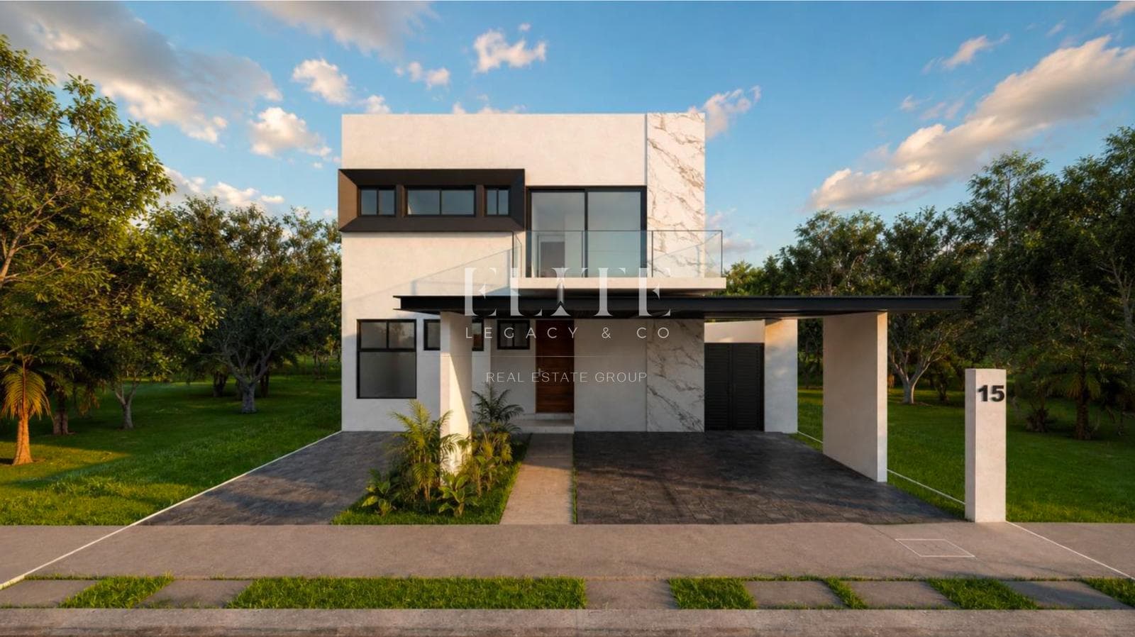
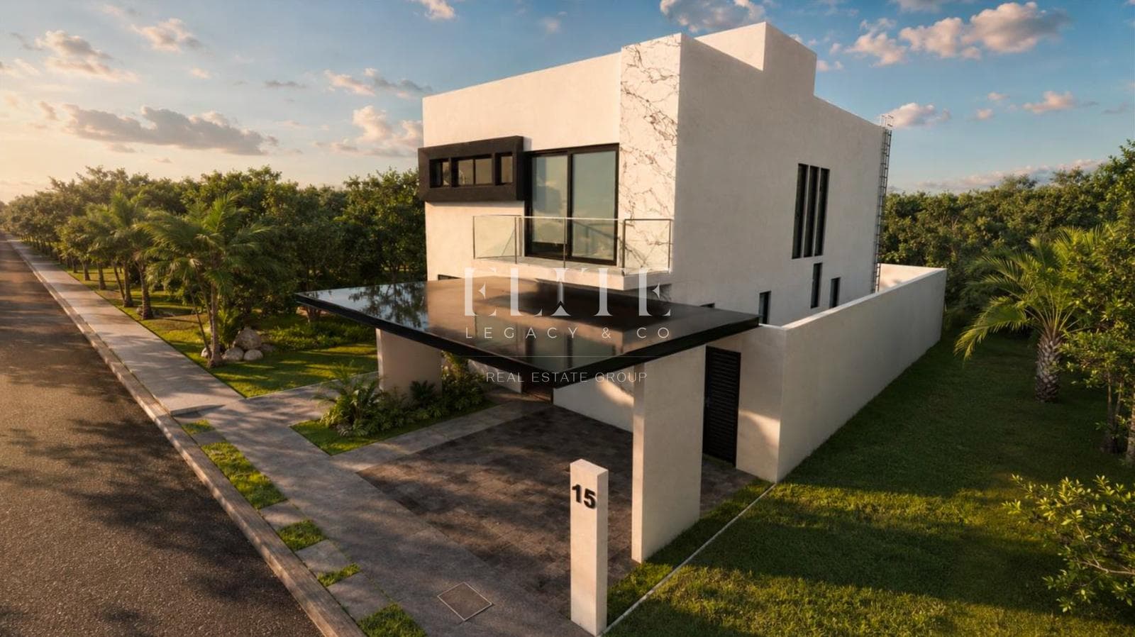
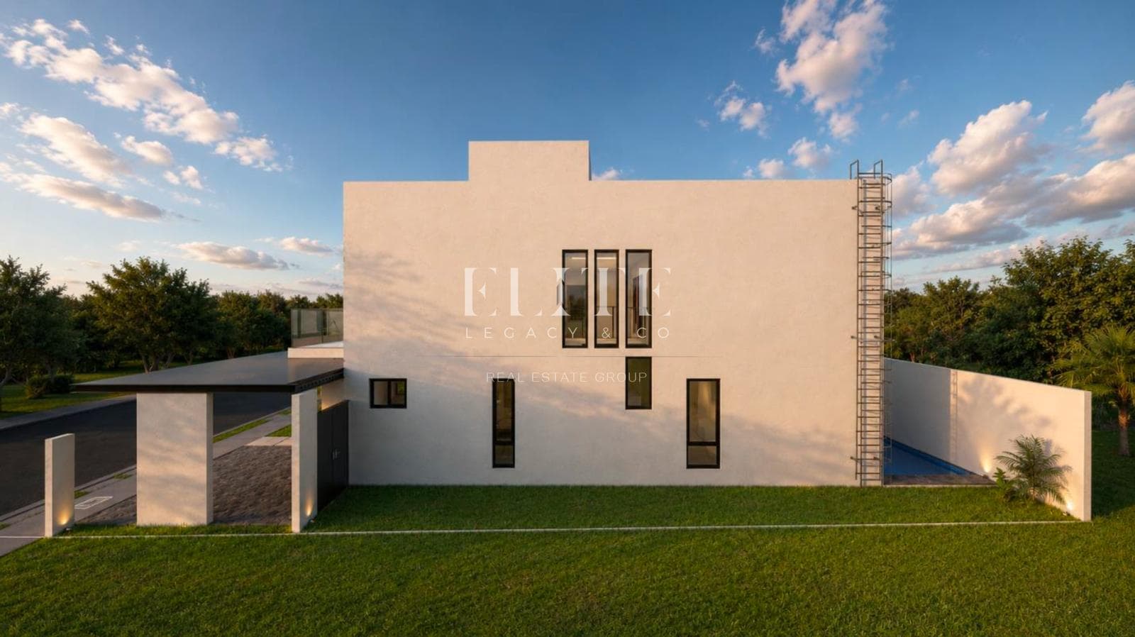
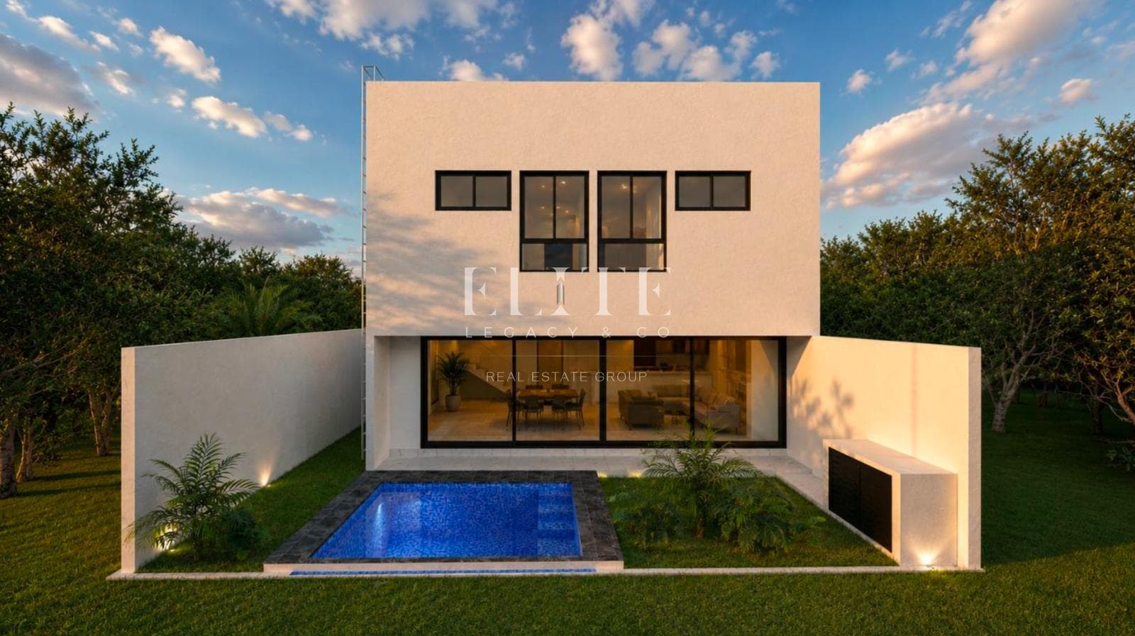
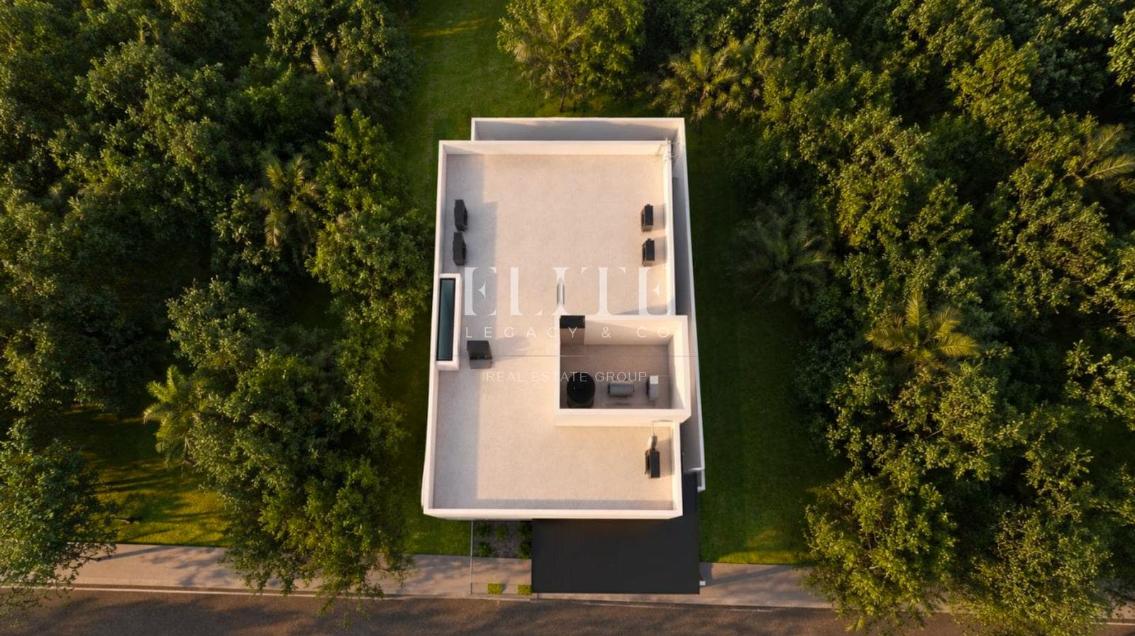
Pre-Sale Home in the VÍA CUMBRES Residential Community: 4-Bedroom Home with Pool and Ground-Floor Bedroom Completion expected in February/March 2027 Discover this exclusive residence located in Grupo Cumbres’ new development, within one of the fastest-growing residential areas in southern Cancún. Its prime location puts you within easy reach of prestigious schools and universities, supermarkets, restaurants, and convenience stores—all just minutes from your home. Residencial Vía Cumbres is a comprehensive and modern community that offers an unparalleled quality of life. Enjoy spacious green areas and a clubhouse equipped with a semi-Olympic-sized pool, a gym, and courts for paddle tennis, basketball, and soccer, as well as 24-hour private security. Invest in a setting designed for your comfort, well-being, and peace of mind. Your net worth will grow in a location with guaranteed appreciation! The home features two levels, with 242.86 m² of lot size and 306.43 m² of floor area. It features high-end finishes, a private pool and garden, a covered two-car garage, and a rooftop terrace. Cedar doors, closets, and a built-in kitchen made of tzalam wood; black aluminum window frames with clear glass; and a kitchen island in high-tech white granite. Highlights include a bedroom with a closet and full bathroom on the ground floor, as well as a guest bedroom with an en suite bathroom. Upstairs, the master bedroom features a terrace facing the front of the house, a walk-in closet, and a full bathroom. FIRST FLOOR: Living and dining area Fully equipped kitchen with island Pantry Guest half-bath Bedroom with closet and full bathroom Storage room Private garden with utility room Private pool Laundry room Housekeeper’s quarters with bathroom Covered parking for 2 cars??*PLUS: Bedroom with full bathroom on the ground floor? SECOND LEVEL: TV room Master bedroom with terrace, walk-in closet, and full bathroom 1st secondary bedroom with closet and full bathroom 2nd secondary bedroom with closet and full bathroom ROOF DECK: 113.73 m² roof deck accessible via a steel spiral staircase Water tank and stationary gas tank area Air conditioning condenser area AMENITIES: Kitchen: 6-burner stove (86 cm), 90 cm island range hood, and electric or gas oven Mini-split air conditioners: 3 at 12,000 BTU, 1 at 18,000 BTU, and 2 at 24,000 BTU 80-liter water heater 1,100-liter water tank Cistern with pencil pump (capacity: [data not available]) 1 HP pressure pump Stationary gas: 1 tank (180 liters) Machine room: filter system and 1 HP pump for the pool MATERIALS AND FINISHES: White ceramic tile floors and walls with matte vinyl paint Kitchen island in white engineered granite and quartz countertops in bathrooms Facade with travertine-style marble cladding Cedar doors; closets, kitchen, and bathroom cabinetry in tzalam Black aluminum window frames with clear glass and tempered glass railings Chrome faucets and stainless steel sinks Swimming pool with blue Venetian mosaic tiles RESIDENTIAL AMENITIES: CLUBHOUSE Padel courts Multipurpose court Recreational pool Semi-Olympic pool Gym Multipurpose room CENTRAL CHILDREN’S PARK Playground equipment with slides and swings Children’s soccer field Picnic area and kiosk TEEN SPORT PARK Multipurpose court Skate park CrossFit zone Social area PARQUE DE LOS ELEMENTOS 7 hectares of recreational space and greenery Meditation gardens Water features Viewing Bridge Internal walking paths Sculpture garden Elite Legacy & Co — Real Estate Group Real estate consulting for domestic and international buyers in Cancún, the Riviera Maya, and Tulum. PROPERTY: ELEGACY996
Amenities
Indoor & Comfort
Outdoor & Recreation
Security
Nearby Essentials
Explore hospitals, schools, coworking spaces, and travel times in the neighborhood.