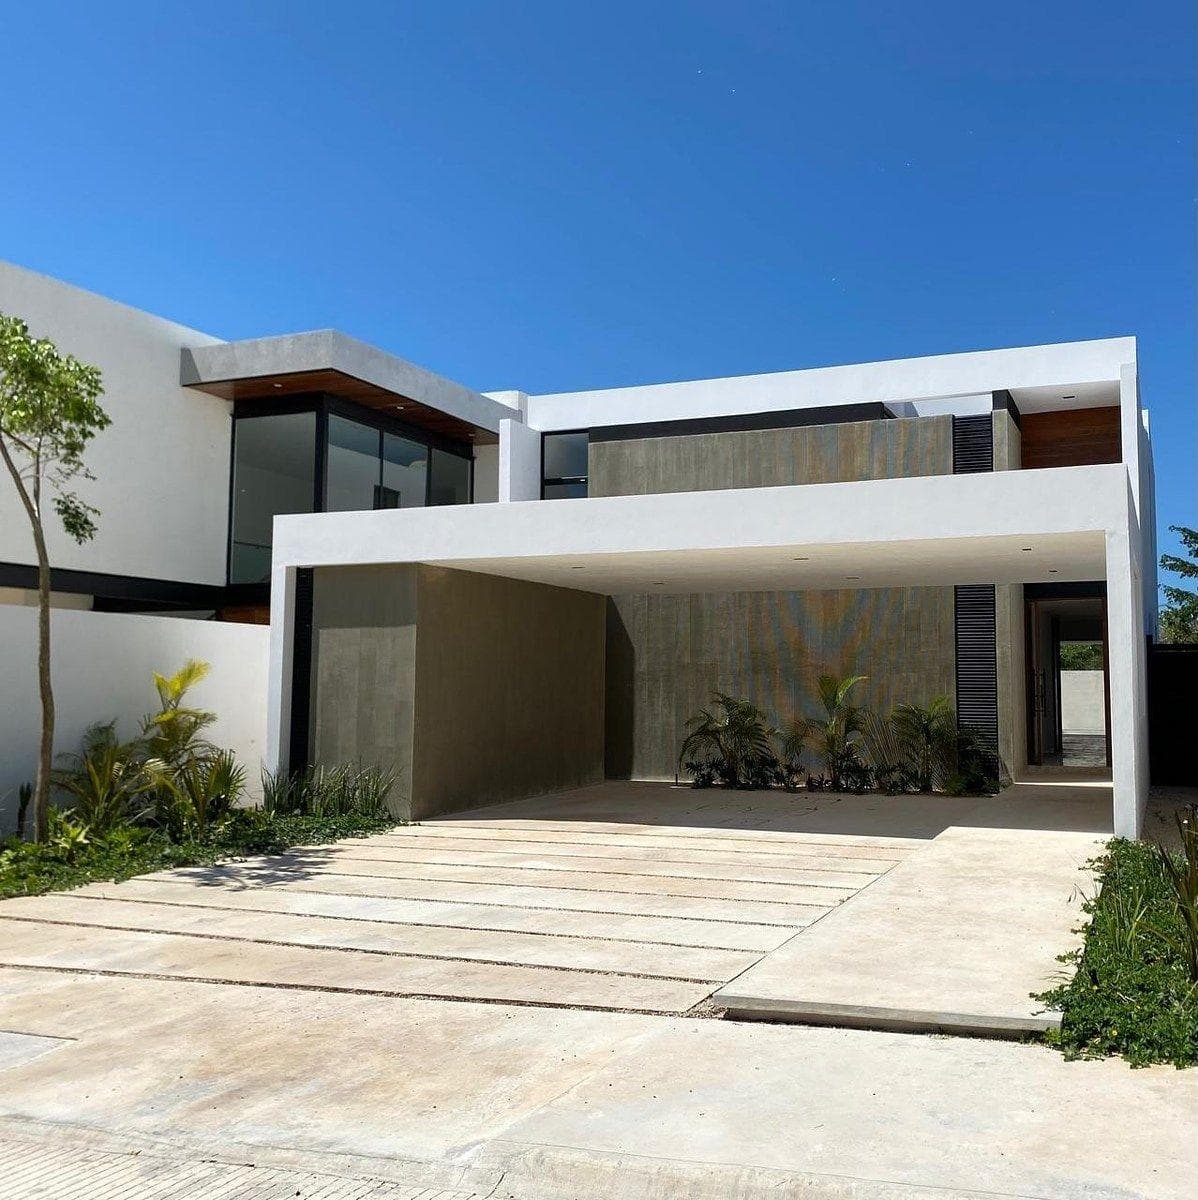
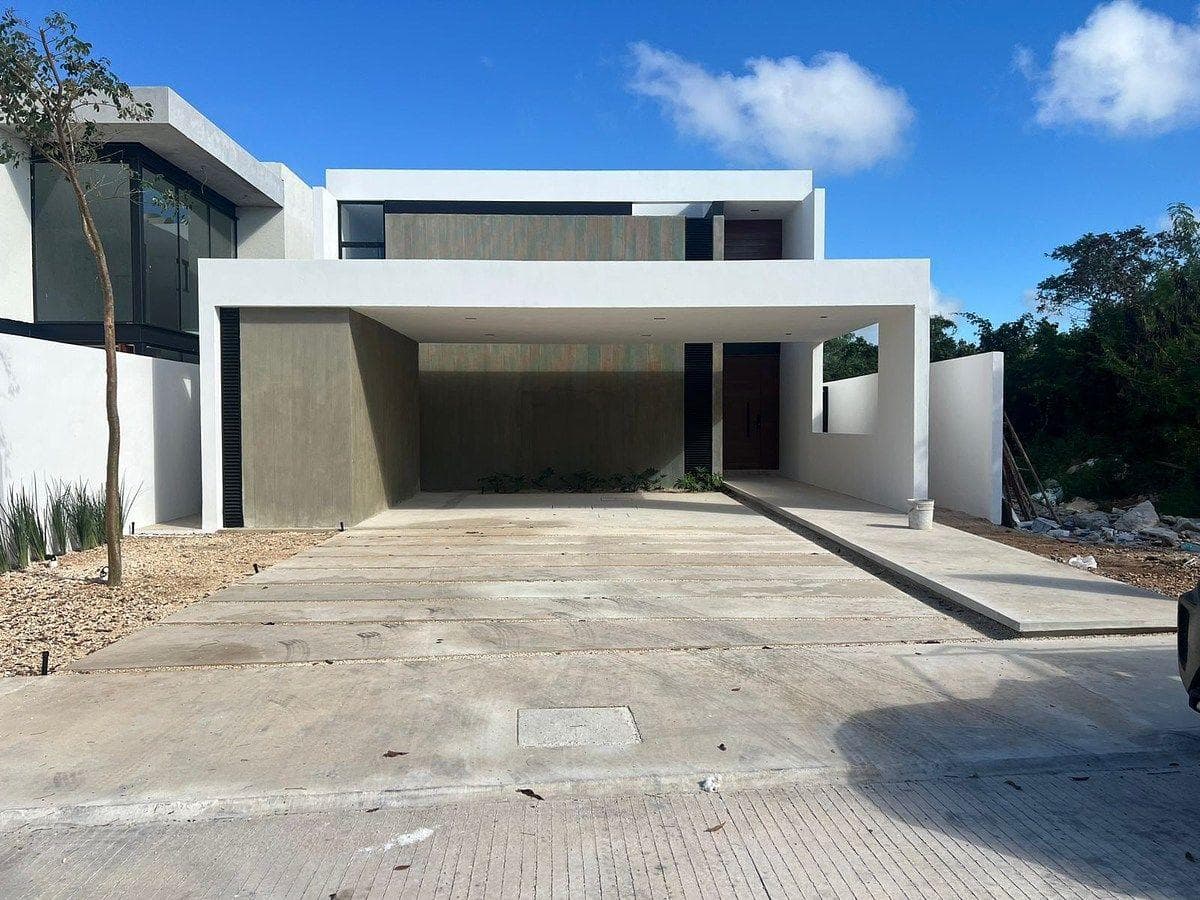
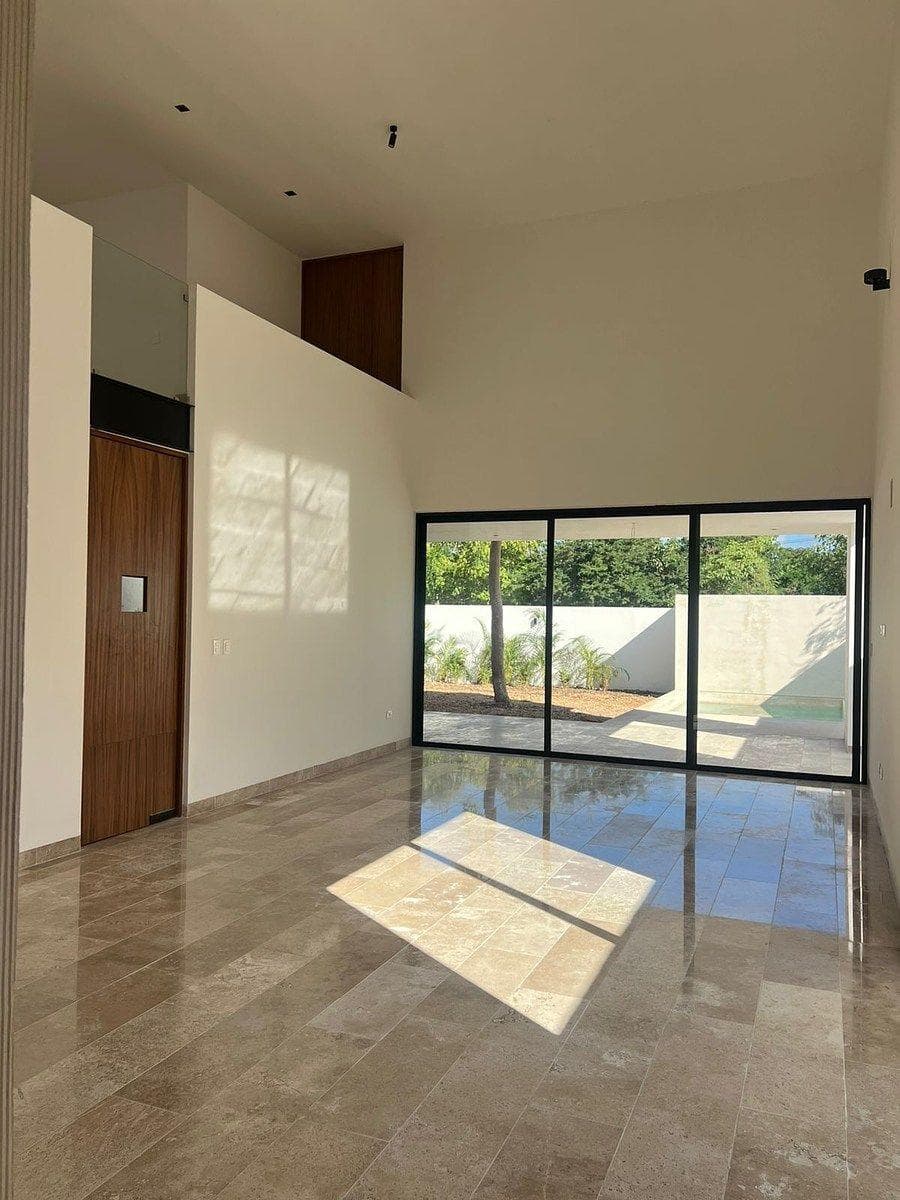
House in a gated community with amenities north of Mérida, Komchen
$819,237
About this home
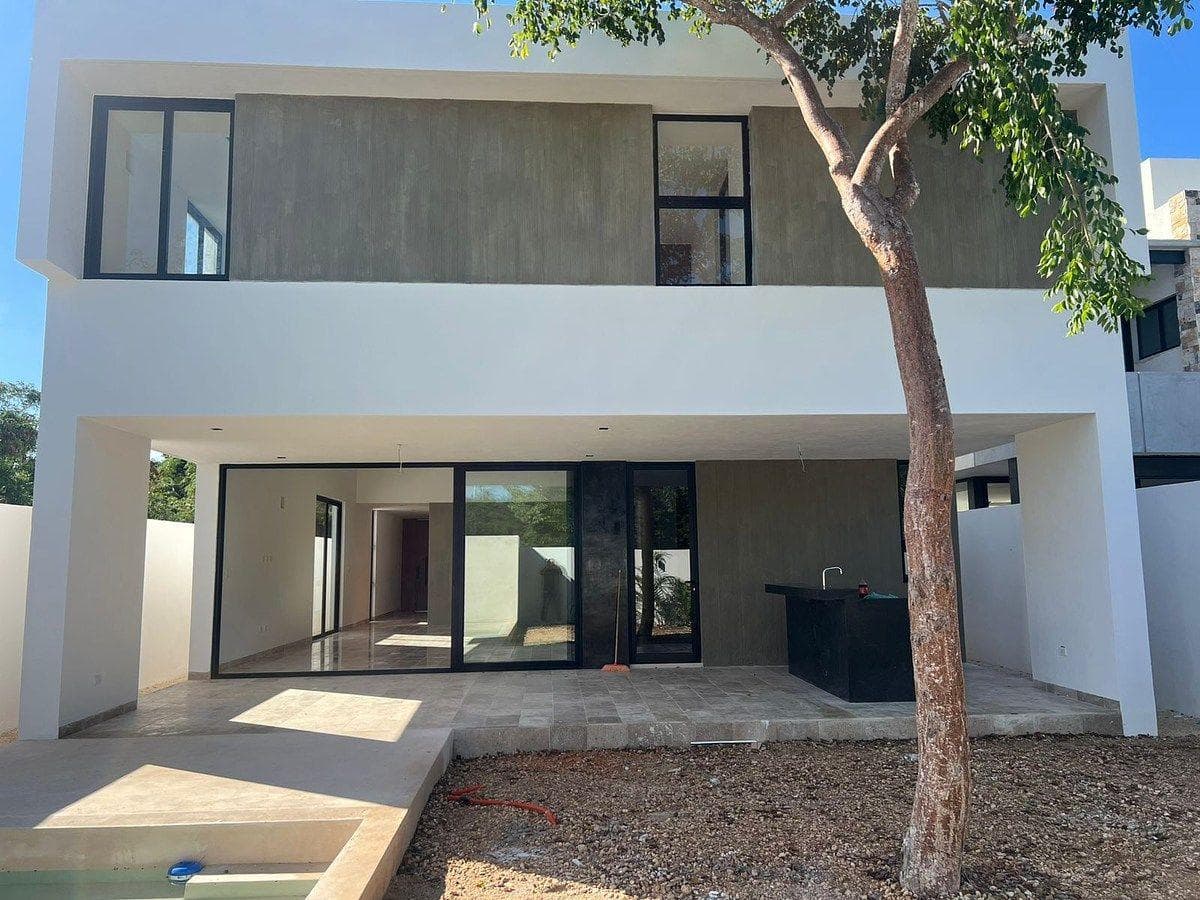
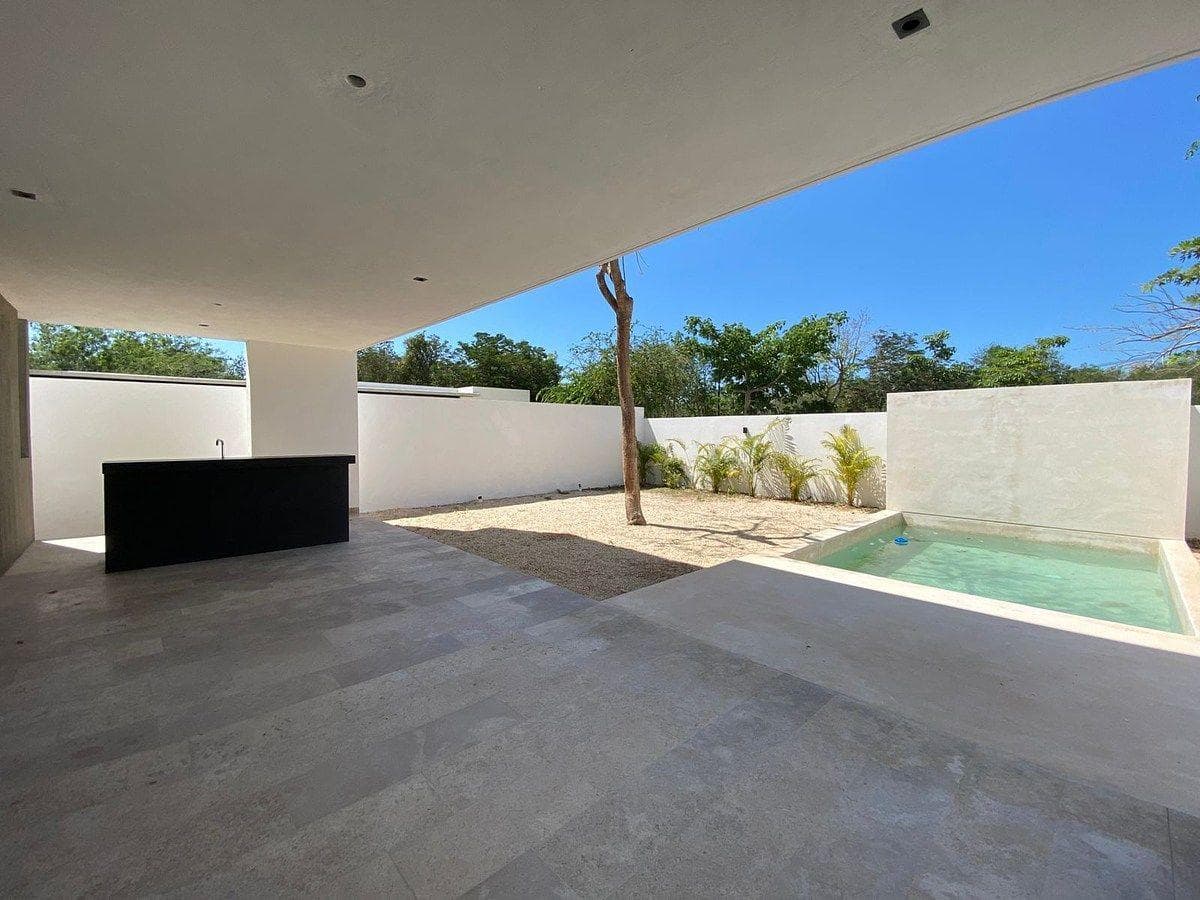
A modern-design residence that combines elegance, spaciousness, and functionality. Its architecture allows for a seamless integration between indoor and outdoor spaces, emphasizing natural light, ventilation, and privacy in every area. The ground floor is designed for social gatherings, featuring open spaces and direct access to the terrace and garden. The upper floor houses the bedrooms, offering comfort and privacy. GROUND FLOOR -Living room -Dining room -Fully equipped kitchen -Terrace with bar -Pool -Garden -Housekeeper’s quarters with bathroom -Laundry room -4-car garage -Bedroom with en suite bathroom UPPER FLOOR -3 bedrooms with walk-in closets -4 full bathrooms -Laundry area FINISHES -Travertine marble -Granite countertops in the kitchen -Aluminum window and door frames -Wooden closets -Interior ceiling height: 2.70 m FACILITIES -3,000-liter water tank -Biogas digester -Irrigation system -Pre-wiring for solar panels -LED lighting AMENITIES -Golf course -Clubhouse -Gym, pool, spa -Sports courts (padel, tennis, etc.) -Restaurant and bar Delivery: Immediate Payment options: Personal funds and bank loan *Updated as of October 29, 2026* UND2572
Amenities
Outdoor & Recreation
Lifestyle
Nearby Essentials
Explore hospitals, schools, coworking spaces, and travel times in the neighborhood.