

Homes for Rent and Sale in Ciudad Mayakoba, Playa del Carmen
$170,441
About this home
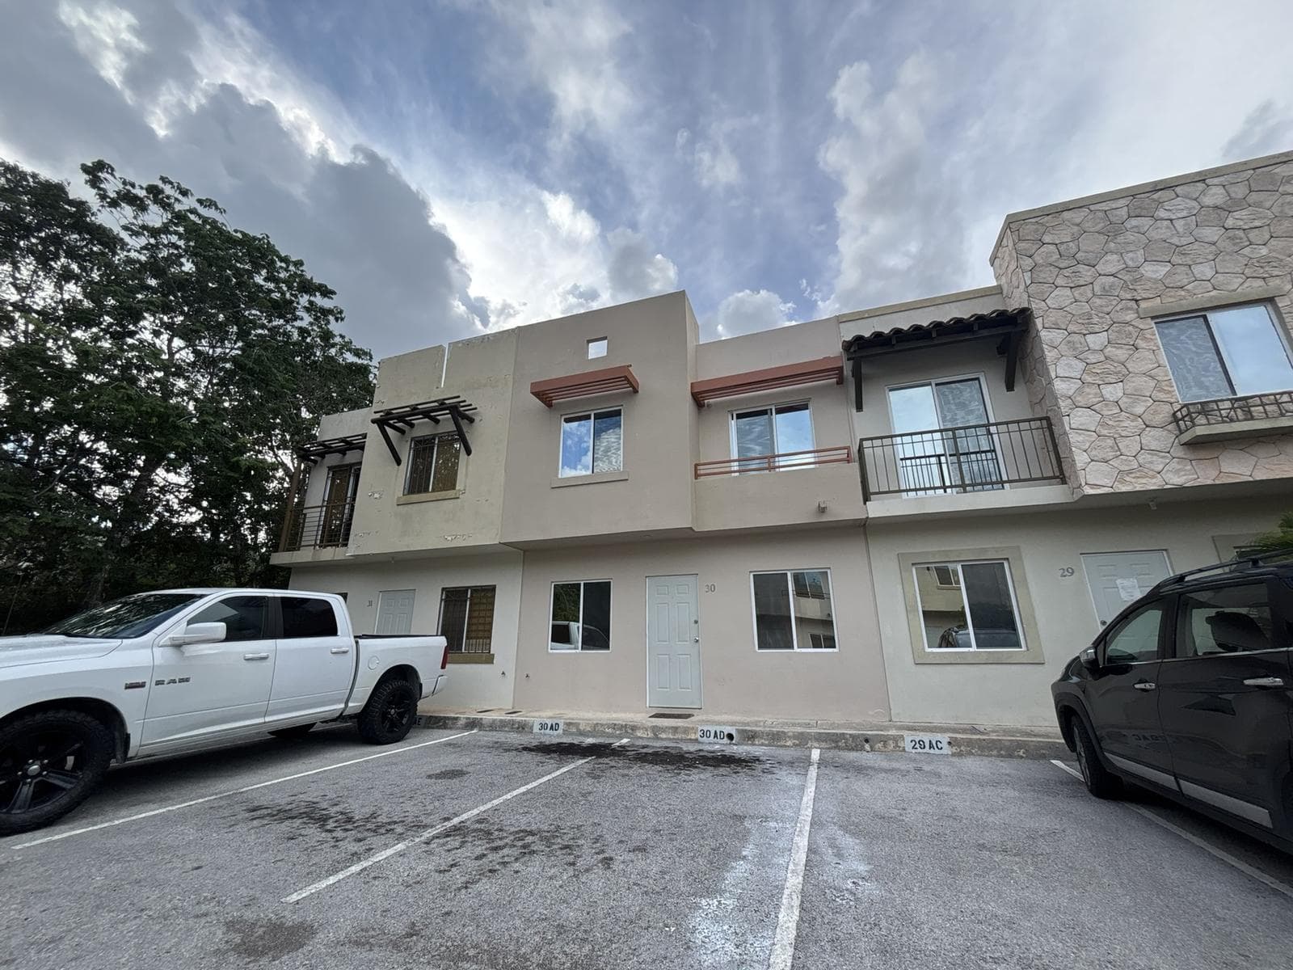
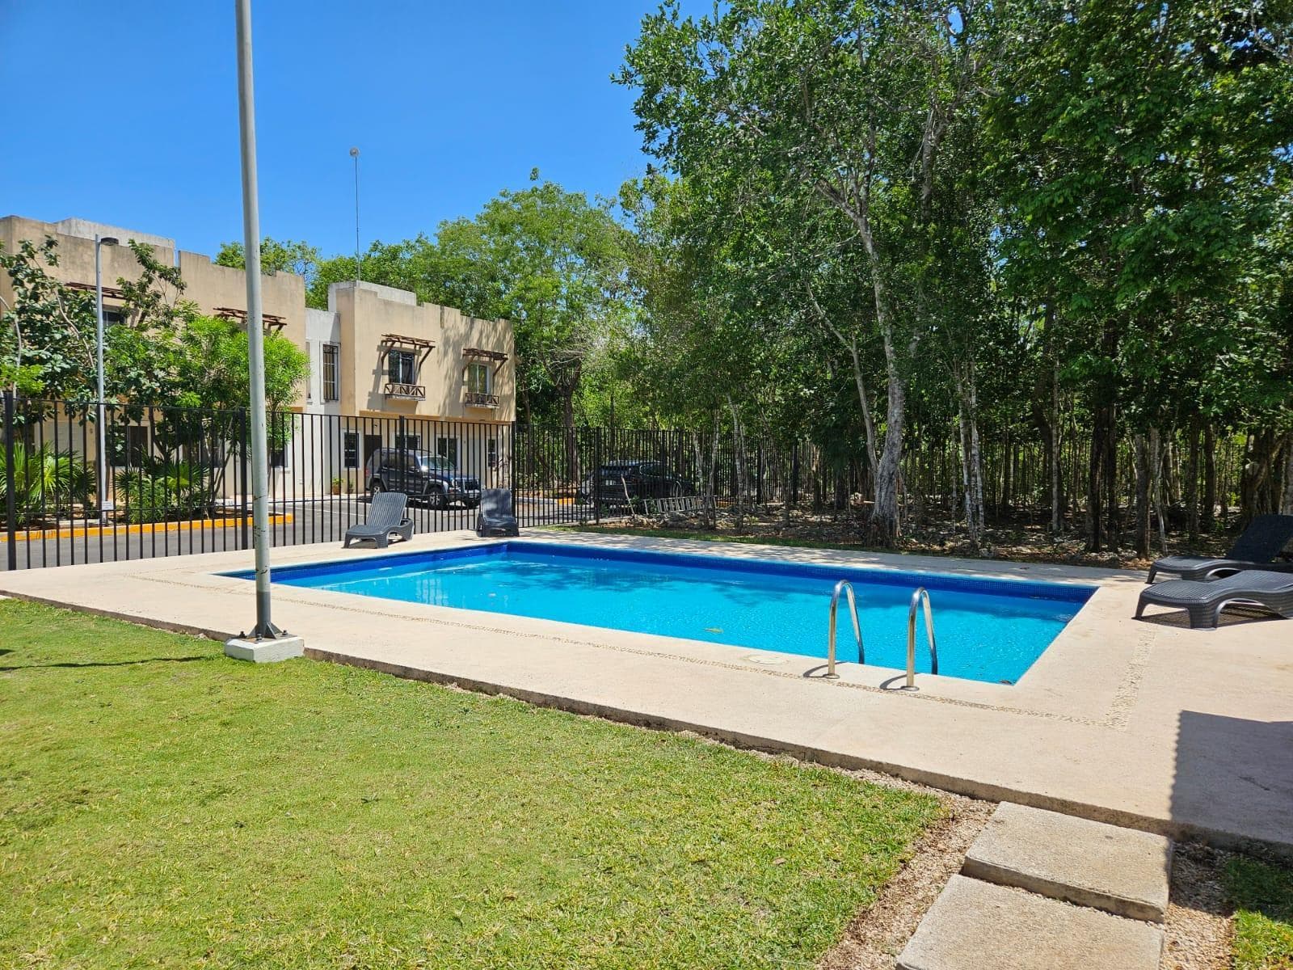
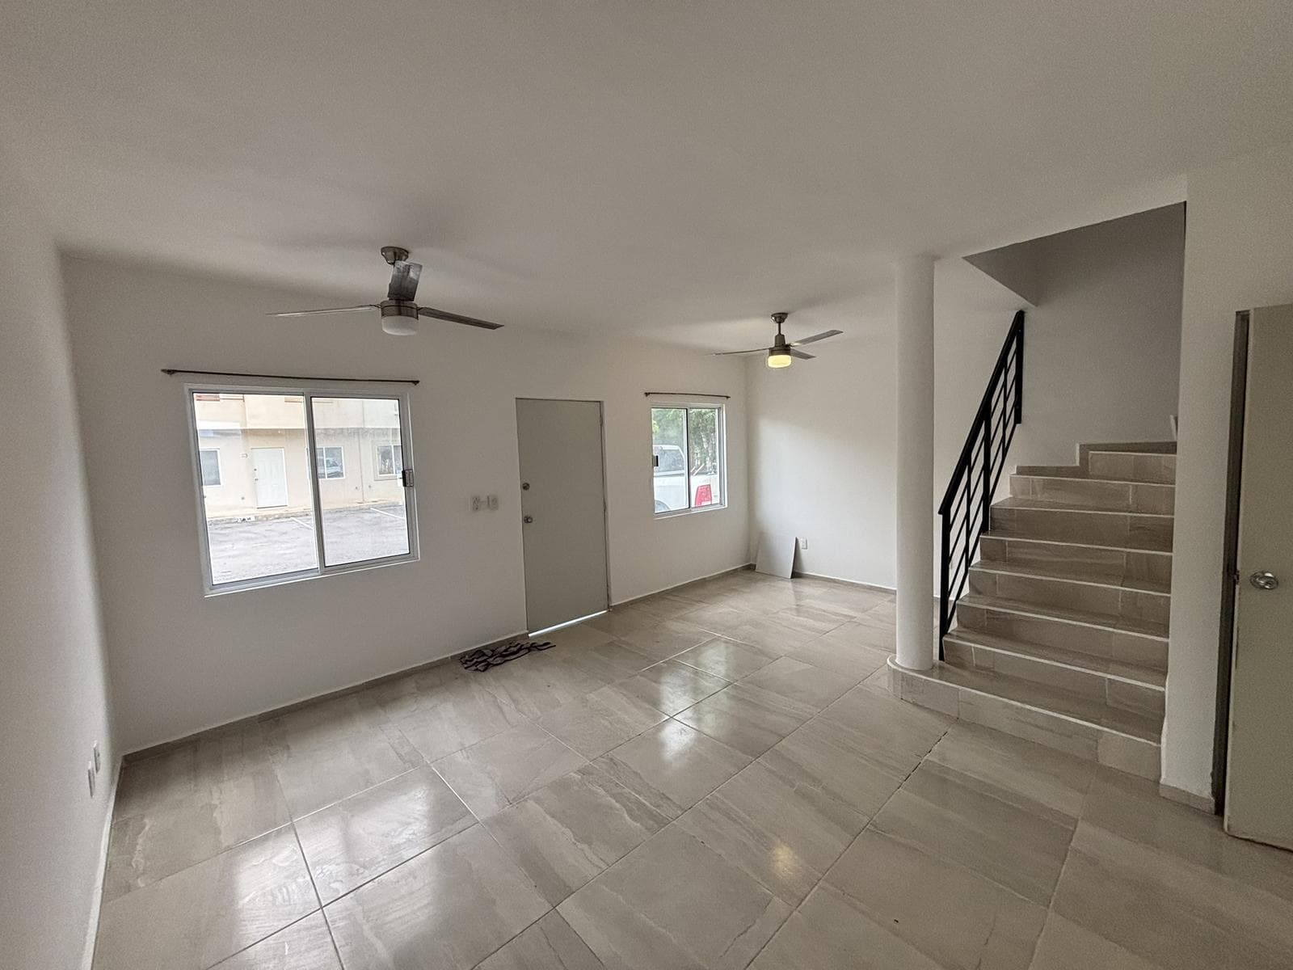
General Features A two-story house with a very well-designed floor plan. The ground floor features a living-dining room with sufficient ceiling height to allow for plenty of natural light, with large windows overlooking the backyard. A modern, open-concept kitchen that opens onto the dining room. A half-bath for guests on the ground floor. Laundry area/utility patio. Bedrooms and Bathrooms Master bedroom (upper level) with a private full bathroom, a spacious closet, and a balcony. The secondary bedrooms share a full bathroom; each is large enough for a queen-size bed or two twin beds and includes a closet. Bathrooms designed with modern finishes (tile, glass, high-quality fixtures). Guest half-bath on the ground floor. Exterior and Parking Parking for 2 cars at the front of the house. Small patio. Amenities and Surroundings The home is located within a gated community with controlled access and 24/7 security. Green spaces, playgrounds, bike paths/trails within the residential complex. Shared gardens. Community pool. Palapa for social gatherings. Close to amenities: supermarkets, convenience stores, restaurants, and a school. Location Jardines de Ciudad Mayakoba is designed as a planned community, featuring green spaces, bike paths, and high-quality amenities. It is located about 7 minutes from the Caribbean Sea and about 10 minutes from downtown Playa del Carmen.
Amenities
Indoor & Comfort
Outdoor & Recreation
Security
Lifestyle
Nearby Essentials
Explore hospitals, schools, coworking spaces, and travel times in the neighborhood.

