

House on the banks
$470,000
About this home
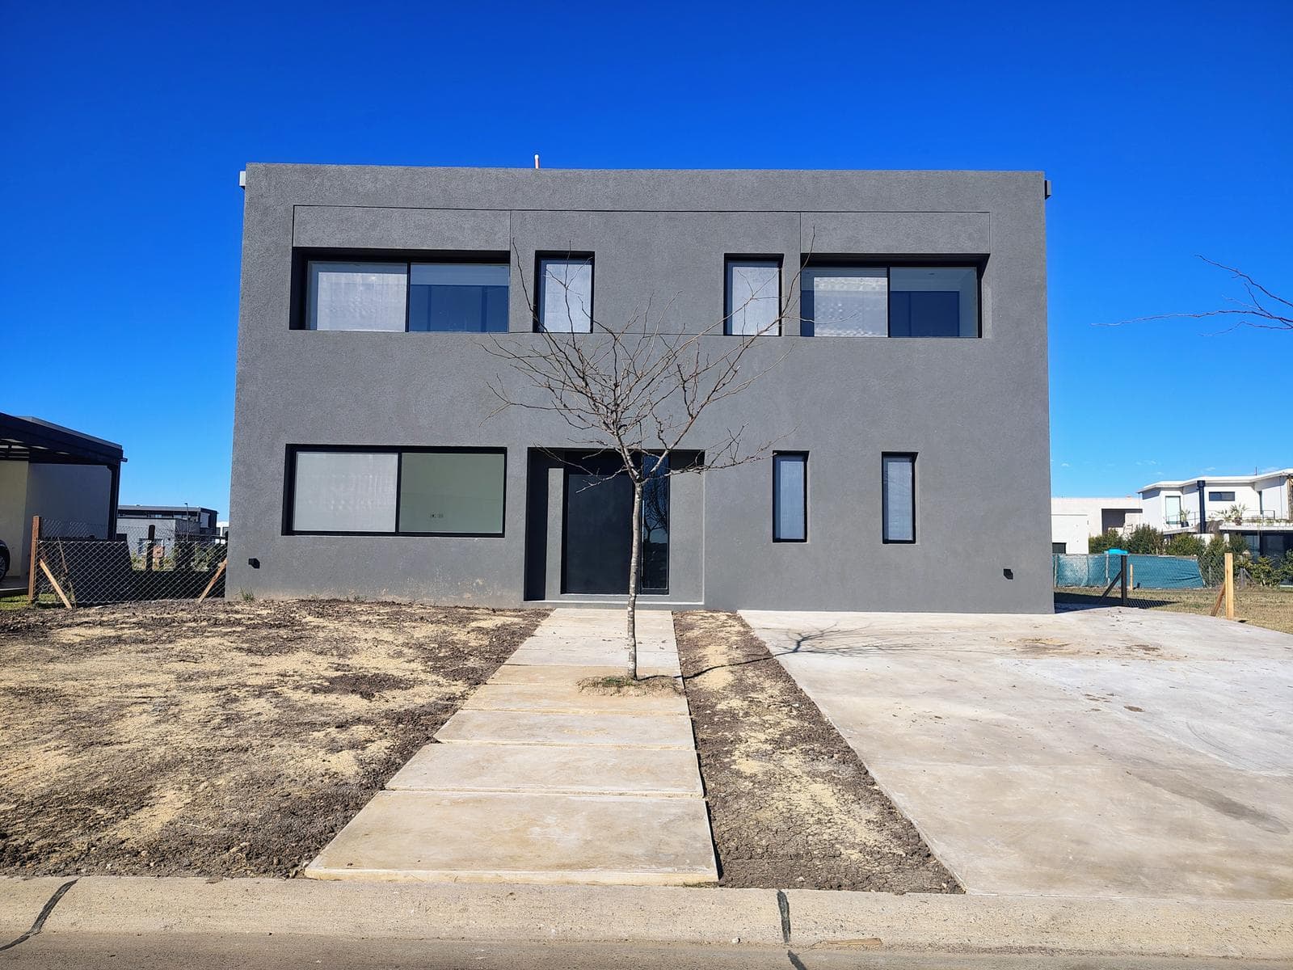
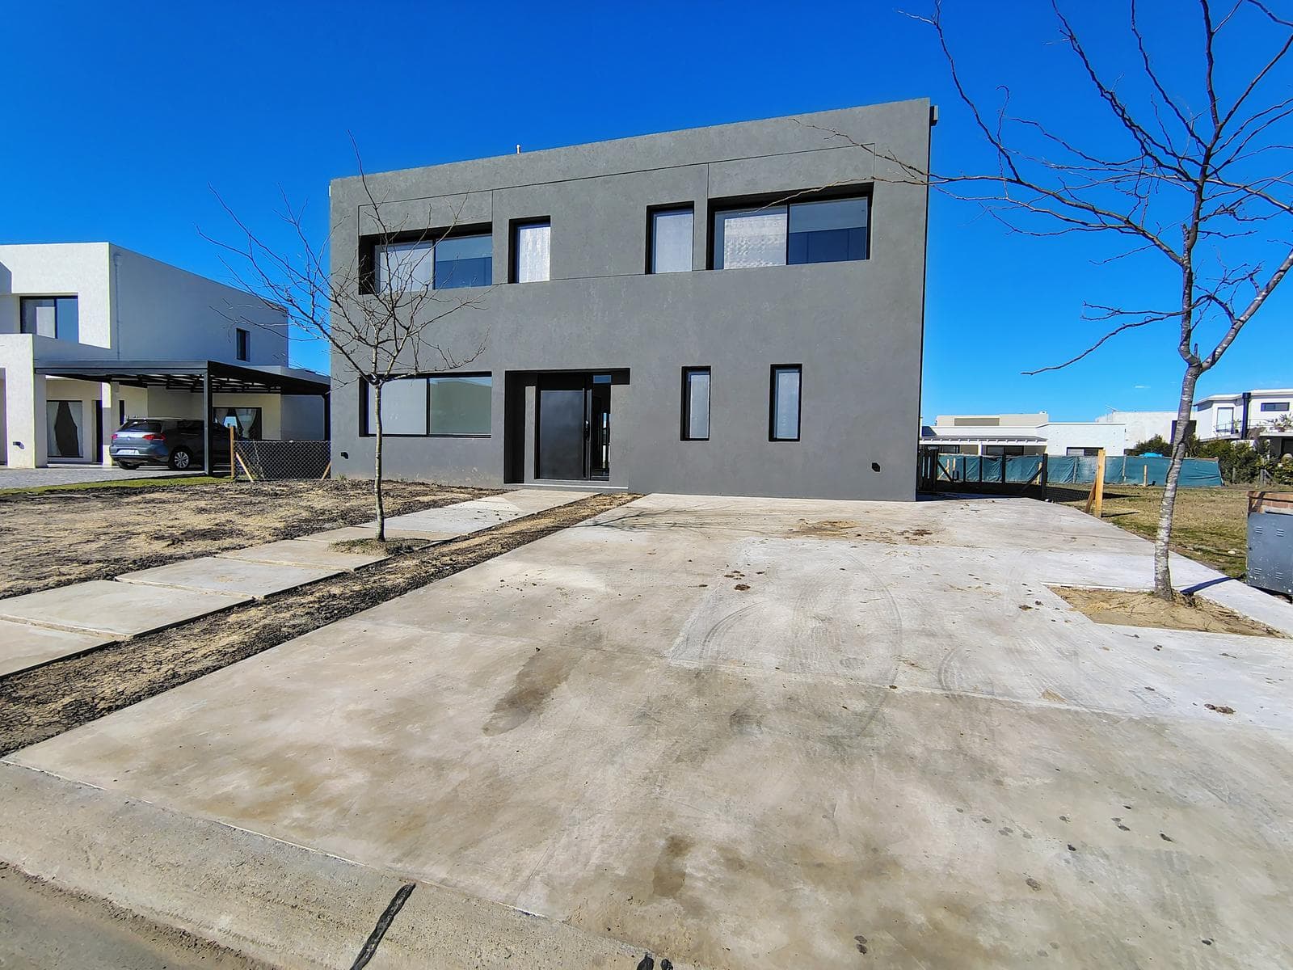
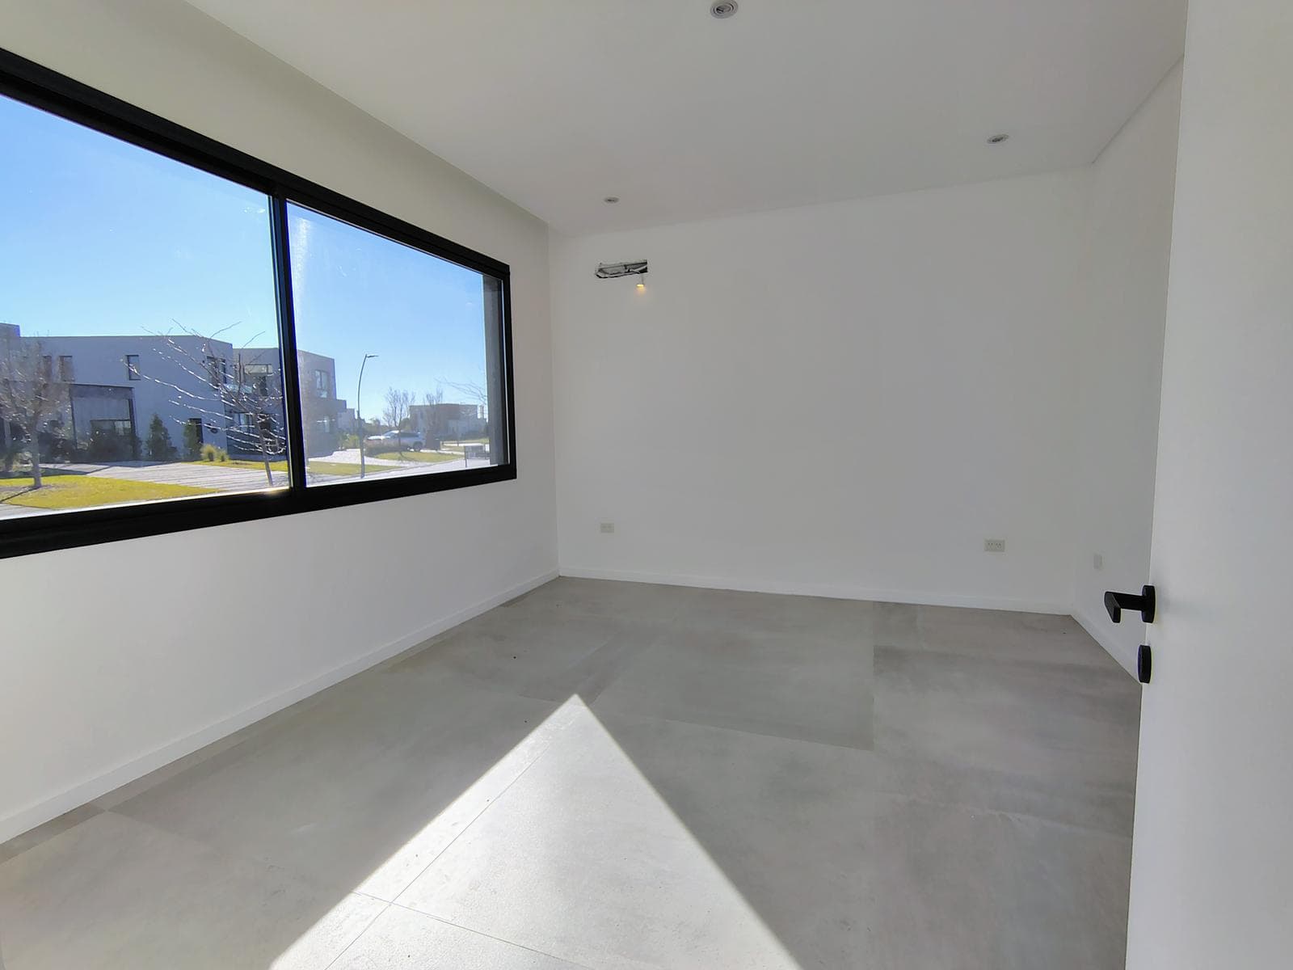
Cutting-edge design, abundant natural light, and premium finishes define this impeccable, brand-new property, built over two stories on an excellent lot. Functional architecture with high-end details designed for modern comfort. Lot Area: 635.18 m² Built-up Area: 327.57 m² Ground Floor Entrance: Entry hall with an imposing door equipped with a state-of-the-art electronic lock. Guest restroom clad in elegant Black Brazil Leather marble. Living Area: Spacious and bright living-dining room with Vite Antico Ivo Eco Nat porcelain tile flooring (120×120), seamlessly integrated with the kitchen. Designer Kitchen: Equipped with a Candy electric oven and range with digital controls, including an exhaust hood. Highlights include the countertops and the large central island in Neotek Quartz Pure White with a polished finish. Utility and Flexible Areas: A highly practical playroom or office space ideal for a home office, a full-service maid’s quarters, and a laundry room. Upper Floor Master Suite: Features a spacious walk-in closet and a partitioned master bathroom, equipped with an exclusive freestanding bathtub and Neotek Quartz countertops. Junior Suite: Secondary bedroom with its own walk-in closet and en suite bathroom. Secondary Bedrooms: Two spacious and comfortable bedrooms with built-in closets, sharing a full bathroom. Exterior/Terraces: Access to a large, accessible terrace with unobstructed views of the garden. Gallery: Large semi-covered space with a bar and island clad in Negro Brasil Leather, a barbecue area, and a stainless steel sink—ideal for social gatherings. Garden and Pool: An excellent green space. The 8 × 3.5-meter pool project has already been approved and is included in the floor plan (ready for construction). Access: Vehicle entrance made of microcement with a textured exterior finish in Weber Gray. Technical Specifications and Quality of Finishes Windows and Doors: High-end black aluminum frames (Modena and A30 lines) with hermetic double glazing (DVH) and integrated screens on all operable windows. Heating and Cooling: Underfloor heating system powered by a Baxi dual-service boiler. Complete pre-installation ready for the installation of 8 air conditioning units. Faucets and Bathroom Fixtures: Peirano Soria Black and Black Velvet designer faucets in the kitchen. Top-of-the-line Roca bathroom fixtures (The Gap and Monaco models). Interior Joinery: High-quality Gromanti panel doors and textured melamine closet fronts. Tiles: Selection of exclusive porcelain tiles and wall tiles in bathrooms and prominent areas (Basaltina, Óxido Cobalto, and Calacatta). The measurements, percentages, areas, and designations were provided by the owner; the definitive figures for each floor are those stated in the title deed and the municipal plan. The price is subject to change. In compliance with current regulations, the agents do NOT engage in real estate brokerage. The intermediation and conclusion of real estate transactions are handled by Auctioneers and Public Brokers. This real estate office is managed by María Virginia Mattio (CSI 6752) and F. Lusarreta (CUCICBA 9385), members of the Coldwell Banker Puerto Norte Group, located at Pasaje de las Ciencias 75, 8th Floor, Nordelta, Province of Buenos Aires. © 2026 Coldwell Banker Real Estate LLC. All rights reserved. Each office is independently owned and operated. Coldwell Banker and the Coldwell Banker logo are registered service marks owned by Coldwell Banker Real Estate LLC.
Amenities
Indoor & Comfort
Outdoor & Recreation
Security
Lifestyle
Nearby Essentials
Explore hospitals, schools, coworking spaces, and travel times in the neighborhood.

