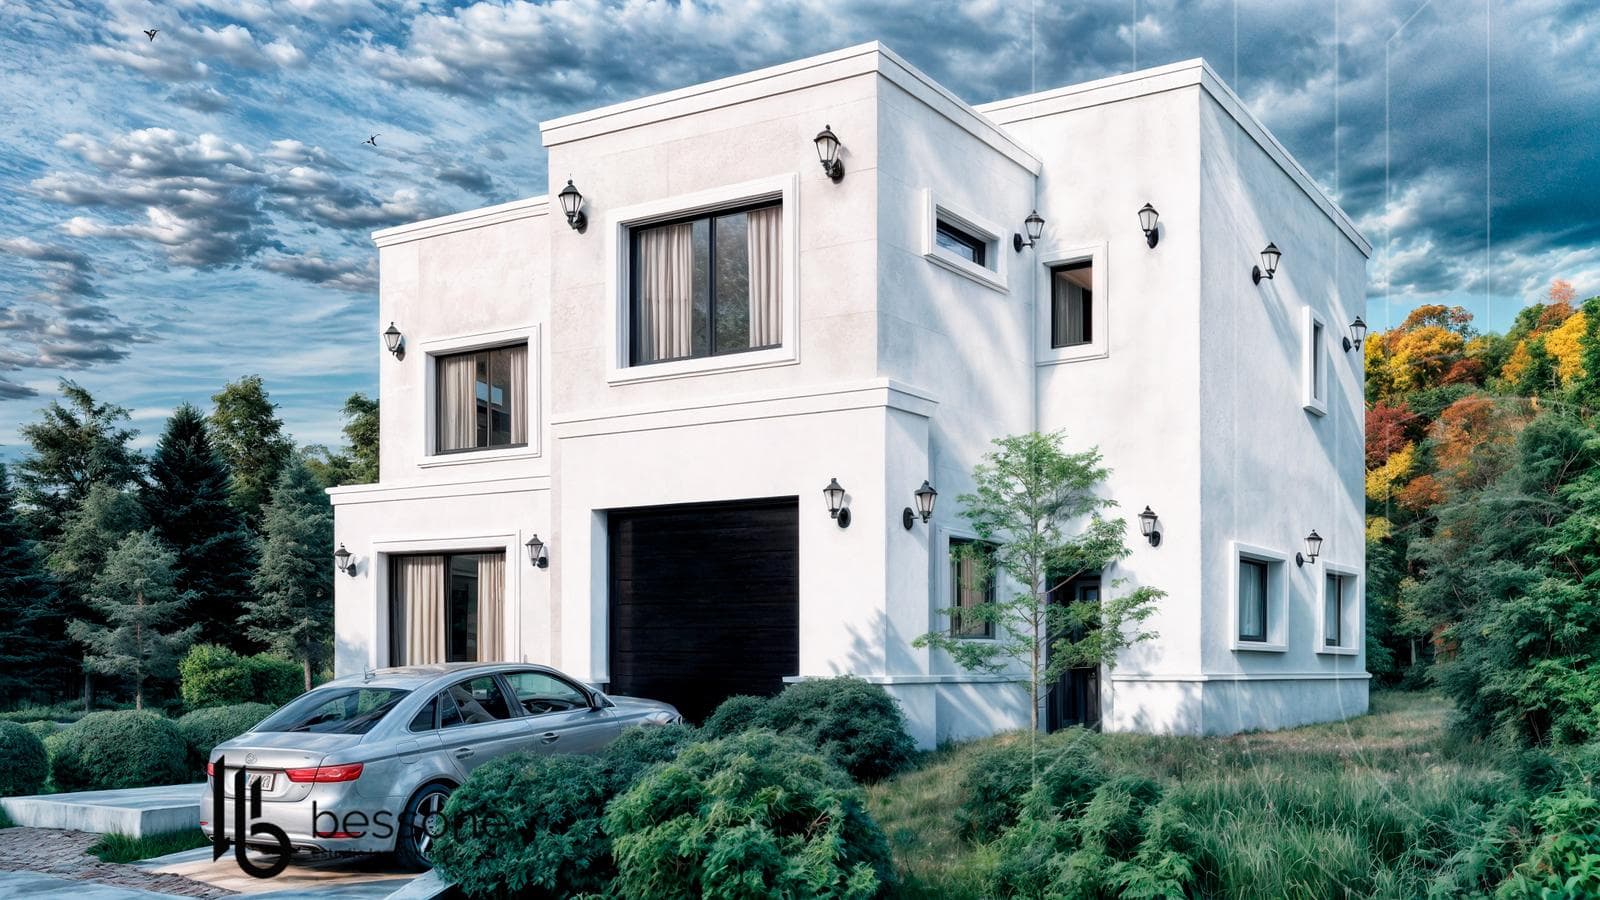
House in Rumenco Joven
$550,000
About this home
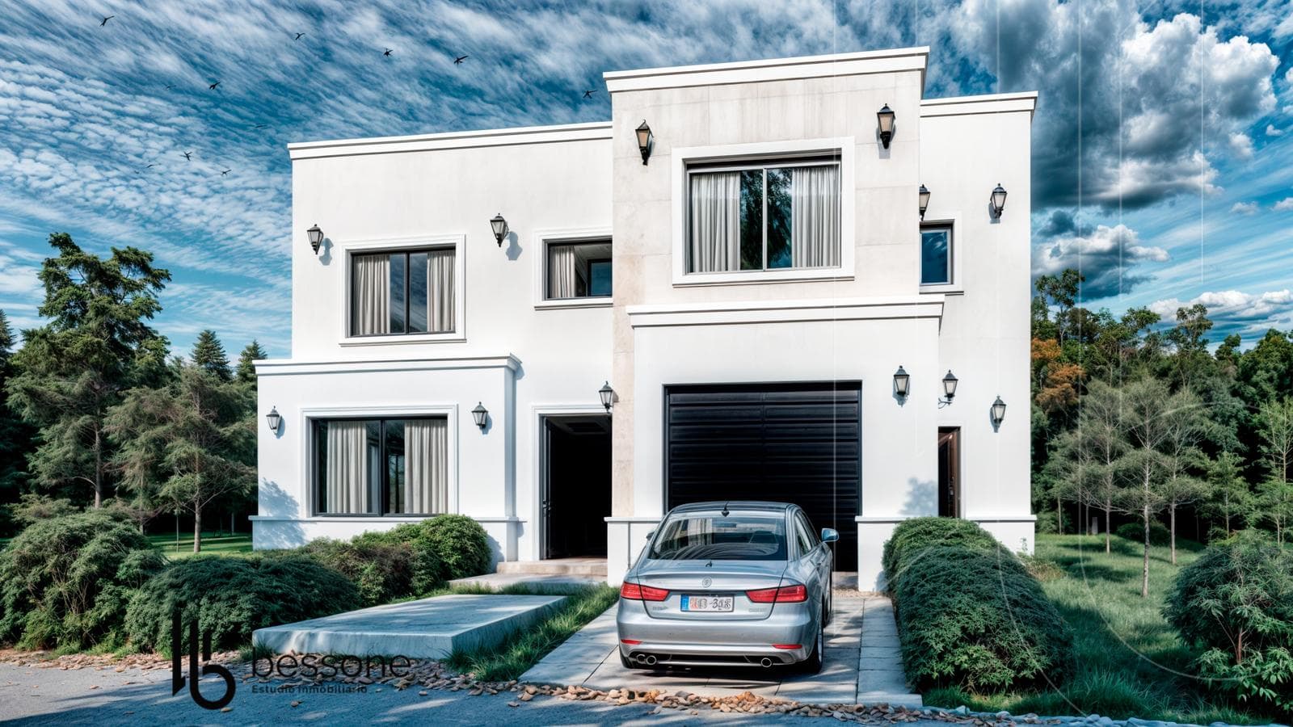
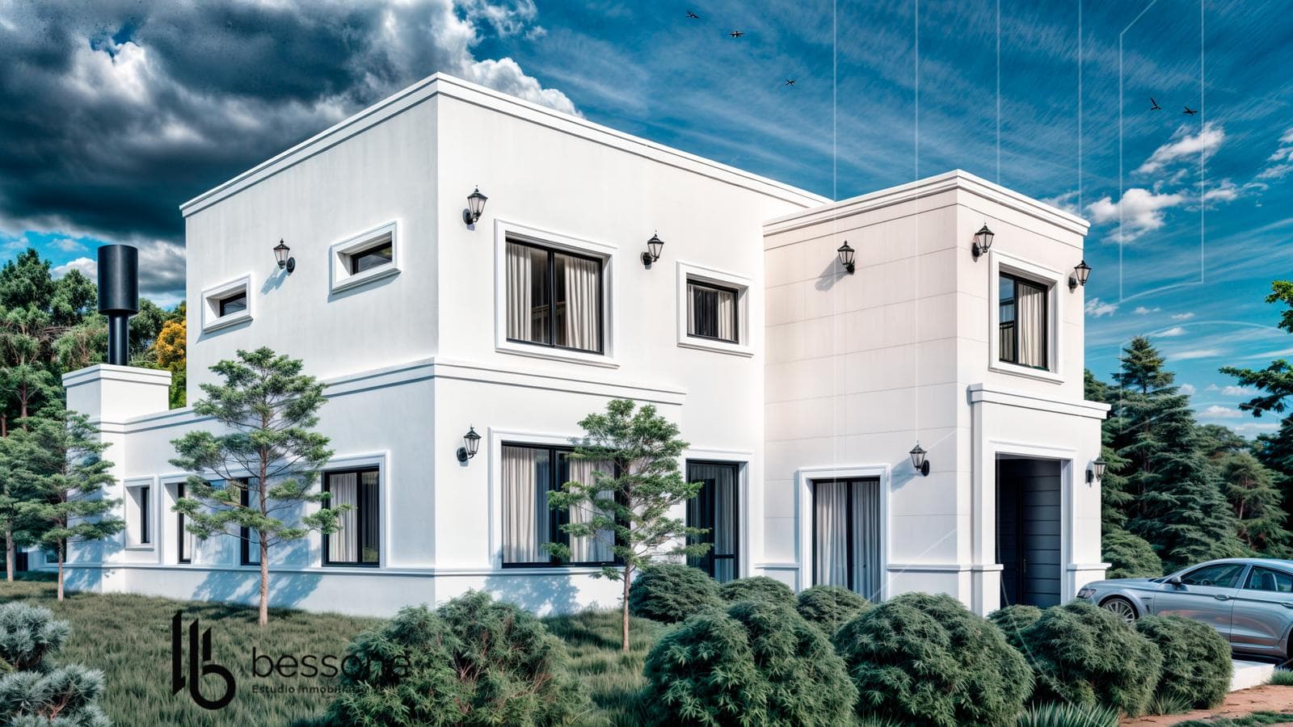
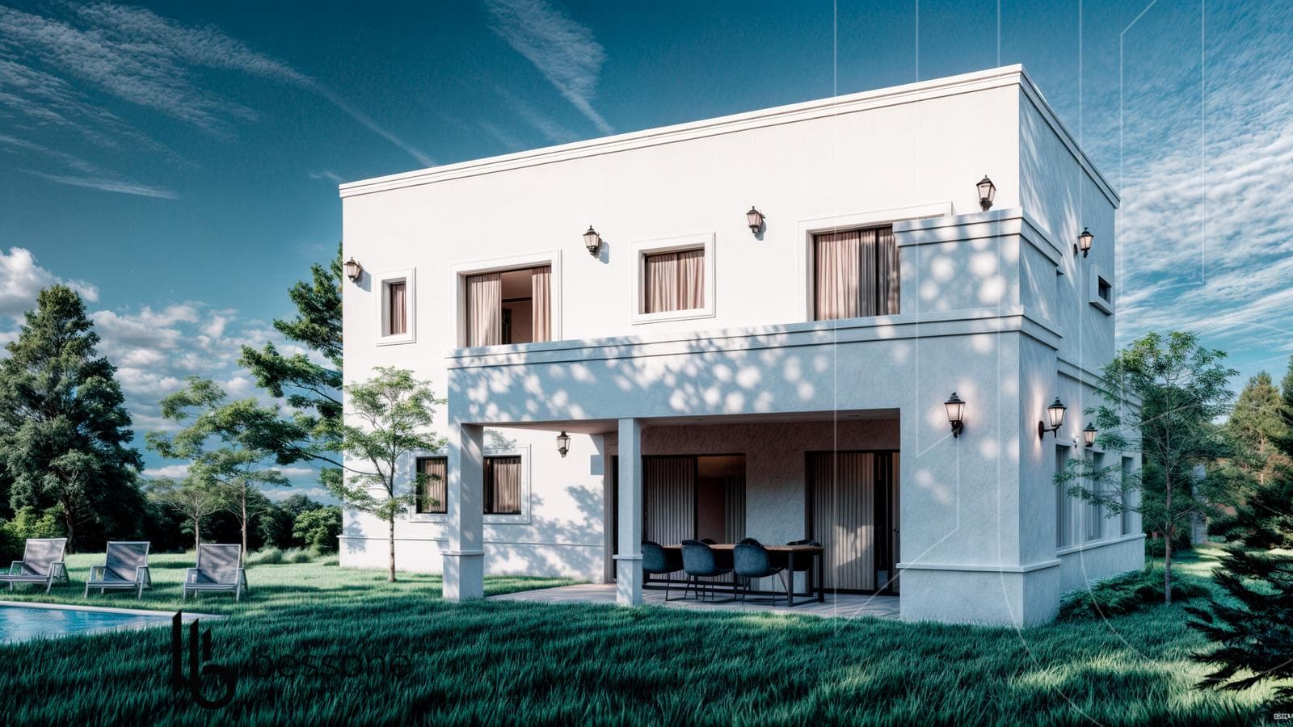
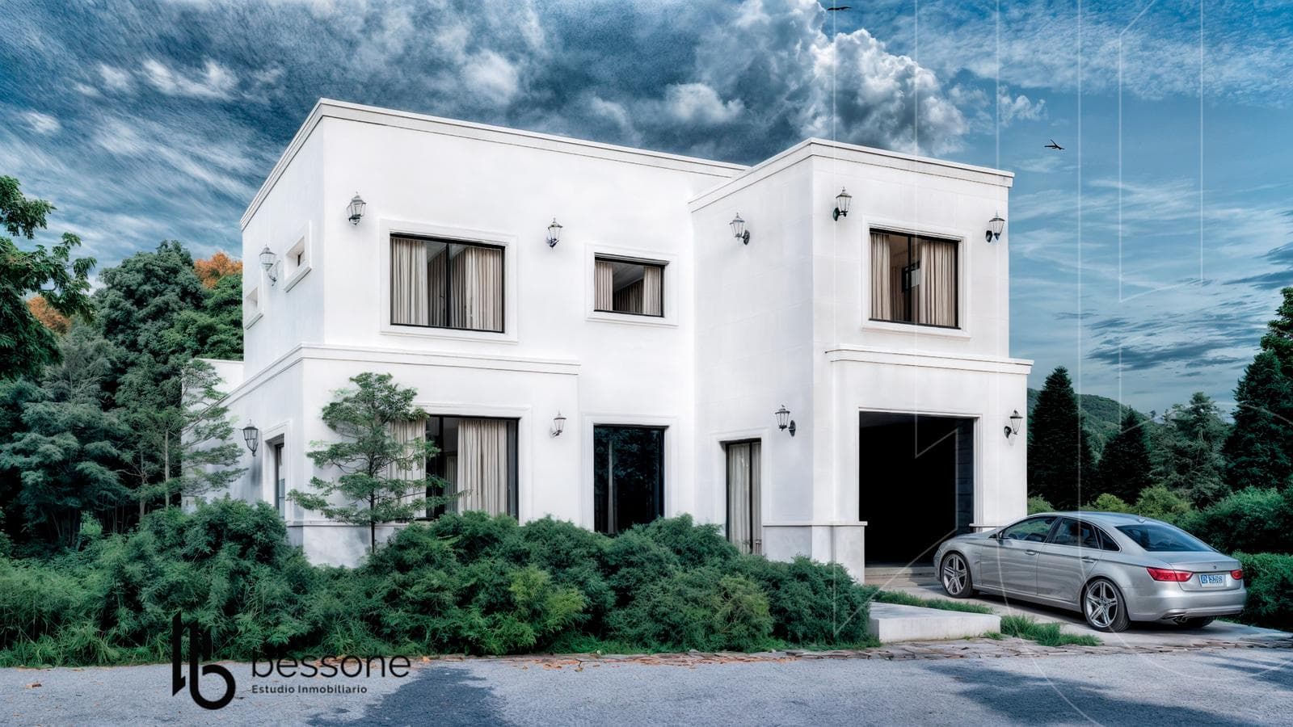
PRESALE – Luxury Home in the Rumencó Joven Neighborhood A project featuring excellent construction quality, built on Lot 128, with approximately 280 m² of covered area. A property designed with a modern approach, well-proportioned rooms, and details tailored specifically for the premium market segment. Ground Floor: A grand entrance with an impressive double-height foyer that makes a striking first impression. A spacious, open-concept living and dining area connects to a fully equipped kitchen featuring an oven, stove, and large central island. It also includes a covered garage with an automatic gate and an integrated laundry room. Facing the park is a covered patio with a grill, countertop, and sink—ideal for gatherings and outdoor socializing. Upper Floor: The private living area features four bedrooms—two of which are en suite—plus three full bathrooms in total, and a space designated for an office or workspace. There is also a spacious balcony with unobstructed views of the neighborhood. Exterior: A large, fully landscaped yard with an automatic irrigation system. Vehicle and pedestrian access is provided by a custom-designed porphyry patio measuring approximately 100 m². The property features a generously sized swimming pool with a complete filtration and disinfection system, visually and functionally connected to the veranda via a sun deck. Notable construction features: A40-series aluminum window and door frames with thermal break and DVH certification Underfloor radiant heating Imported porcelain tile flooring Top-quality faucets and fixtures Pre-wiring for 7 air conditioning units Interior and exterior lighting installed Full set of backlit built-in closets A pre-sale property that combines contemporary design, advanced construction technology, and spacious layouts, located within one of the city’s most sought-after gated communities. Ideal for those looking to move into a brand-new home with high standards and strong potential for appreciation. Important Information The property’s price is subject to change without prior notice. Taxes, fees, utilities, maintenance fees, and other mentioned details are subject to verification. Final measurements, square footage, and other definitive details will be provided in the title deed and/or corresponding documentation. The published visual and written information is for guidance only and does not constitute contractual documentation. In the case of developments or properties under construction, some images may be digitally enhanced or generated using artificial intelligence to illustrate a possible final design. The photographs, videos, renderings, and graphic material published are the property of Bessone Estudio Inmobiliario and may not be used, reproduced, or distributed without express authorization, in accordance with Law 11.723. Follow us at @bessoneinmobiliaria
Amenities
Indoor & Comfort
Outdoor & Recreation
Security
Lifestyle
Nearby Essentials
Explore hospitals, schools, coworking spaces, and travel times in the neighborhood.

