House at San Angel Inn
$4,400,000
About this home
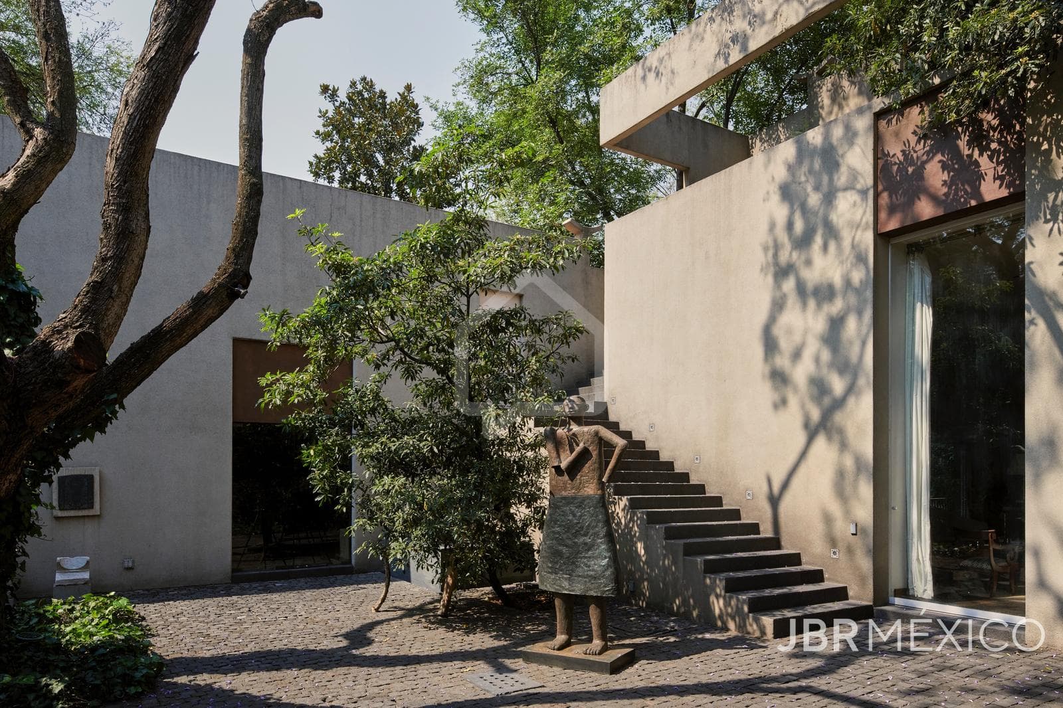
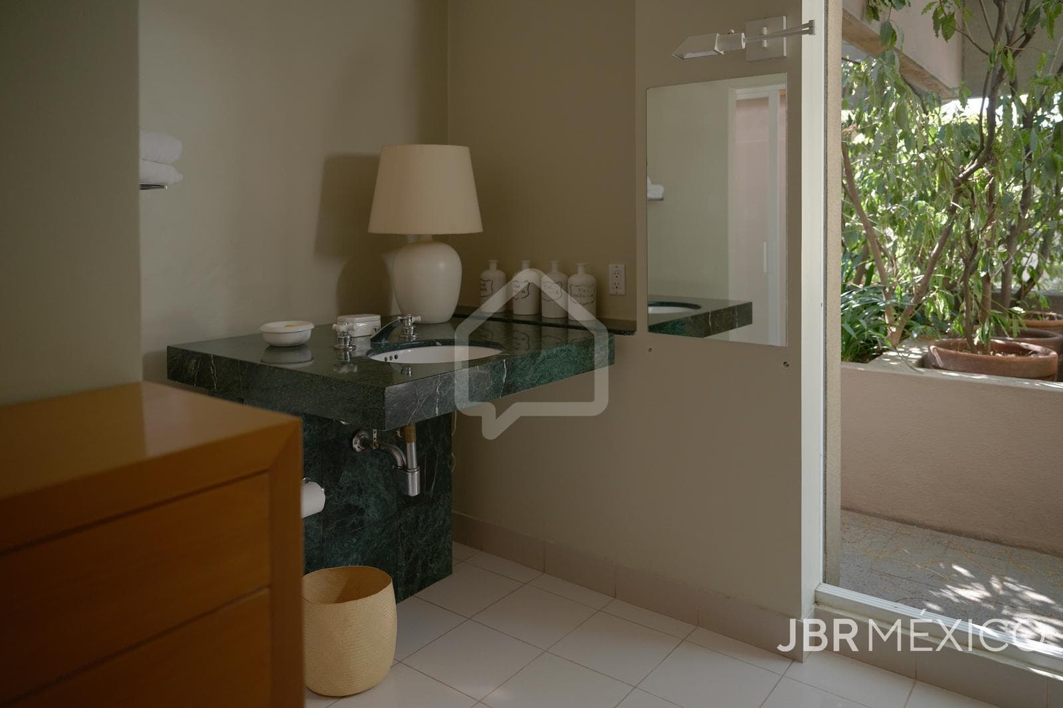
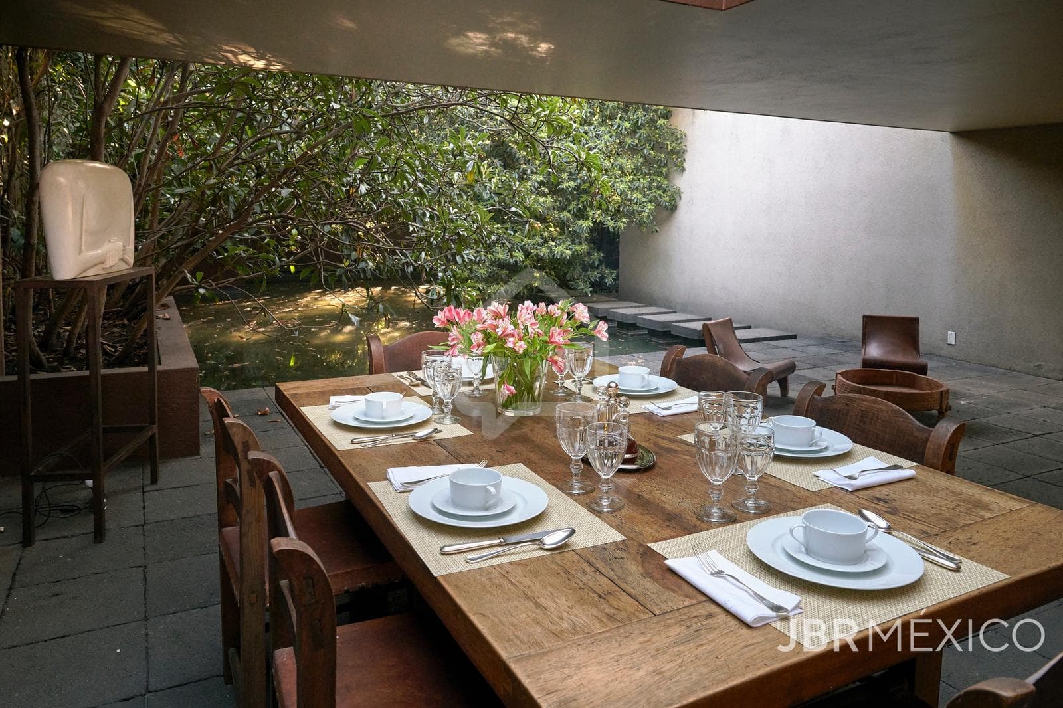
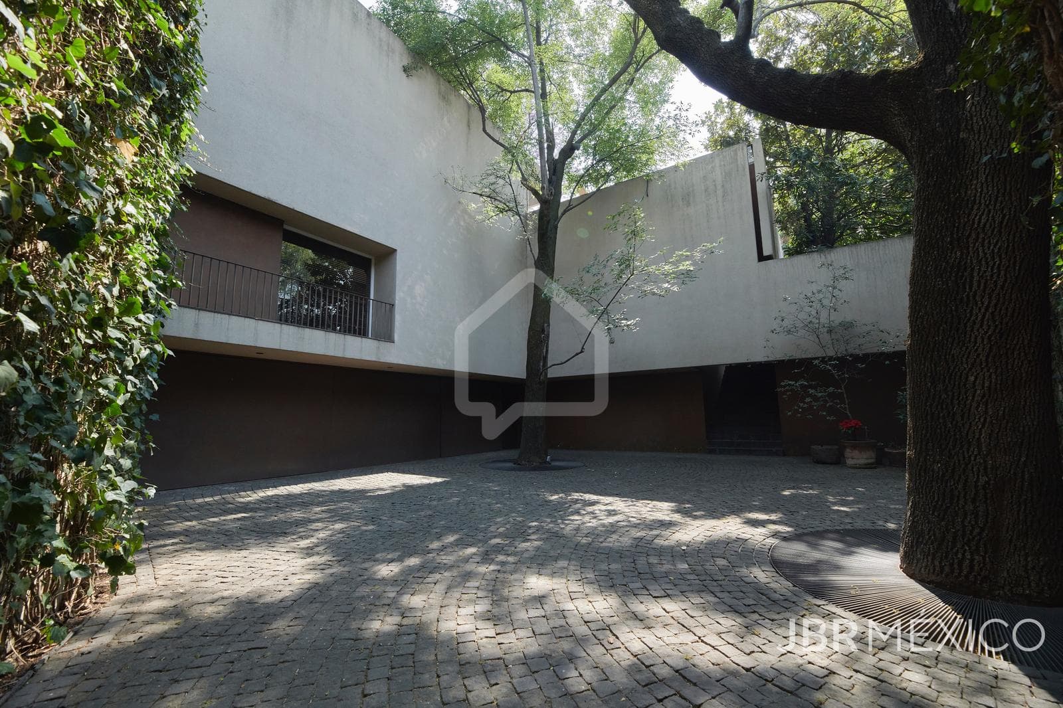
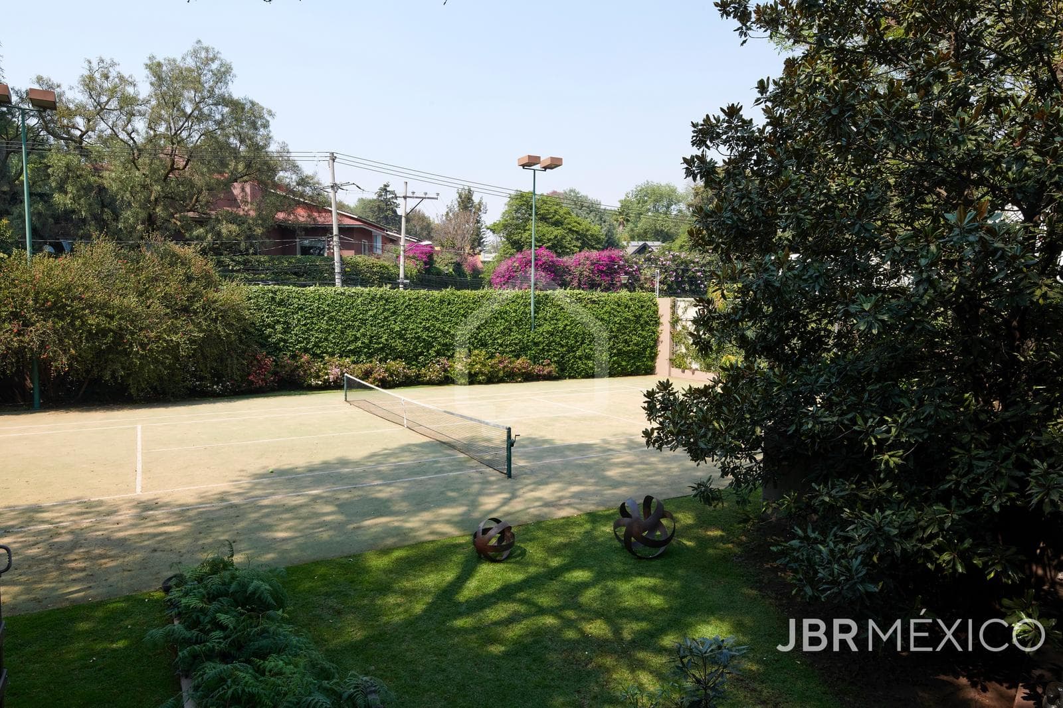
Casa de la Jacaranda: Privacy, spaciousness, and architecture in harmony. Located on one of the most exclusive and quiet streets in San Ángel, this residence was designed by architect Andrés Casillas and offers a unique living experience surrounded by nature, light, and good design. Spanning two levels, the house features spacious and functional rooms, all with natural light and views of the tree-lined garden. Upon entering, a foyer leads to a large living room and dining room that open onto a covered terrace and a reflecting pool, creating a seamless transition to the garden. The kitchen and breakfast nook, with a retractable roof and indoor trees, blend seamlessly with the surroundings. The house also features a library, a study, and an office with separate access. It features four bedrooms, all with en-suite bathrooms and walk-in closets. The master bedroom, located on the ground floor, stands out for its comfort and a spacious, well-designed bathroom. The spacious, mature garden includes water features, a tennis court, and relaxation areas. The parking area can accommodate 10 cars without the need to move them. A property that offers comfort, privacy, and an excellent location. Key Features Architectural Design: Andrés Casillas Bedrooms: 4, all with full bathrooms and walk-in closets Guest half-bath Construction: 938 m² Lot size: 1,996 m² Levels: 2 Additional Amenities and Areas Library, study, and office with separate entrance Fully equipped kitchen with retractable awning and indoor trees Covered terrace, tree-lined garden, water features, and balconies Housekeeper’s quarters and storage rooms Parking for up to 10 cars, with ample space to maneuver Recreational Amenities Tennis court Jacuzzi Children’s play area
Nearby Essentials
Explore hospitals, schools, coworking spaces, and travel times in the neighborhood.