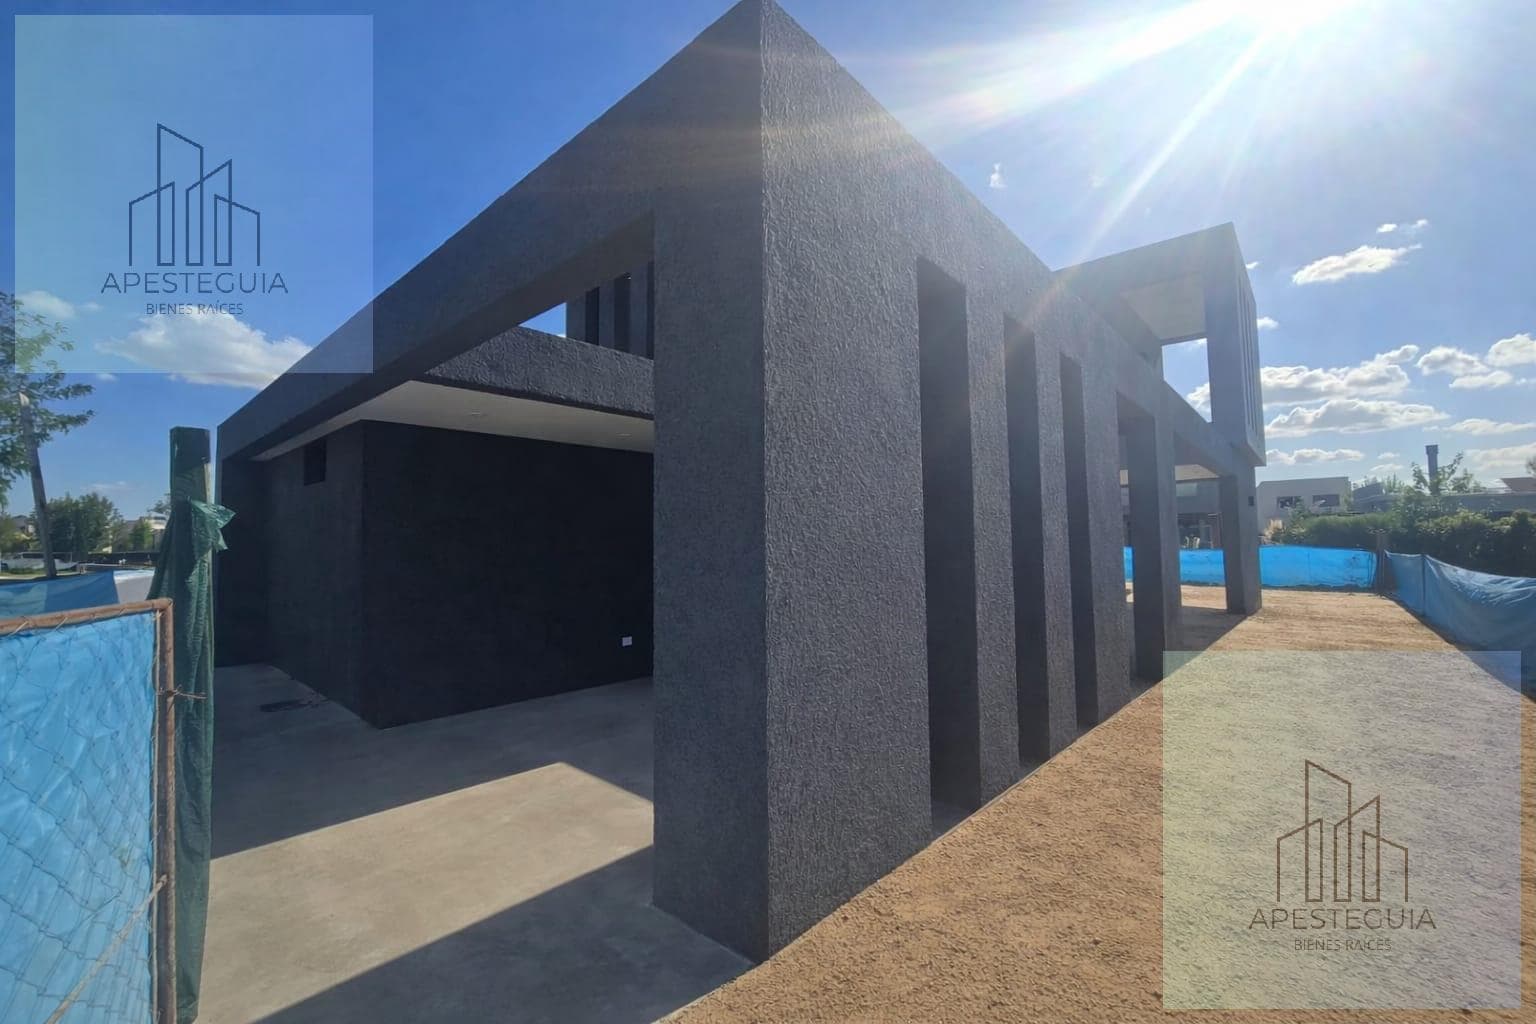
House in San Ramon
$195,000
About this home
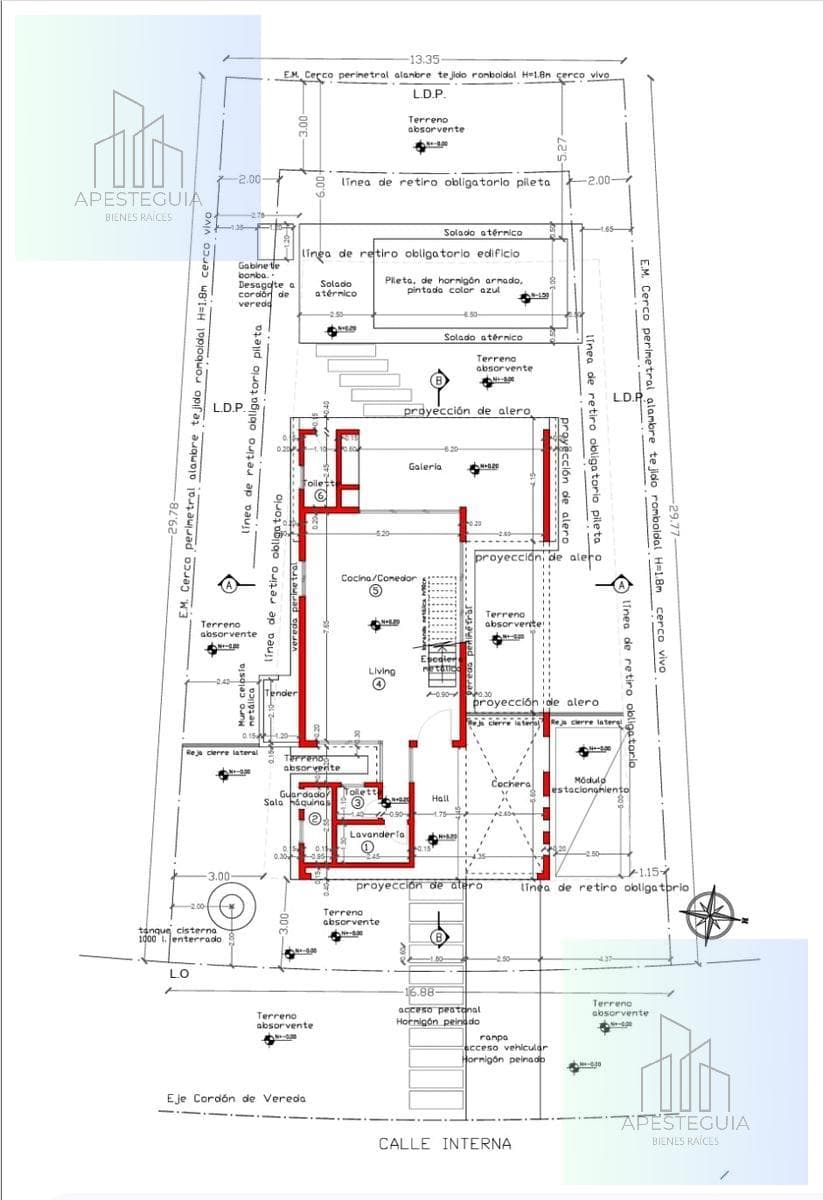
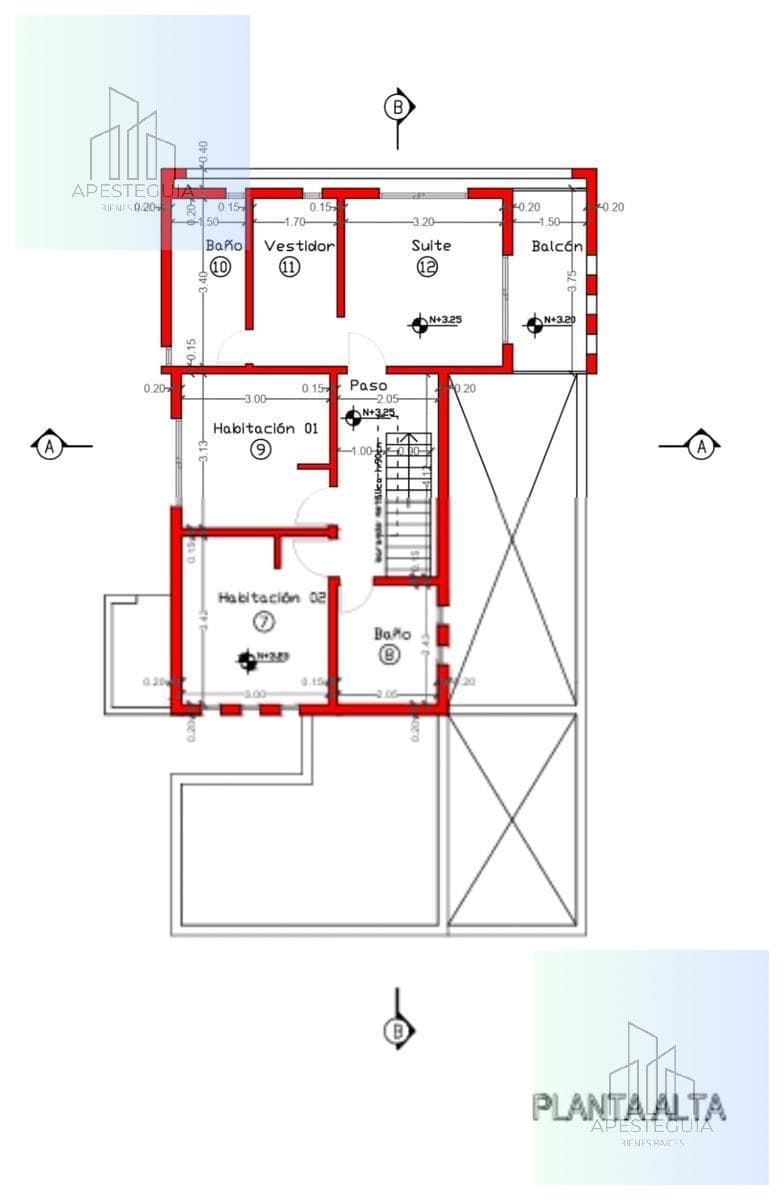
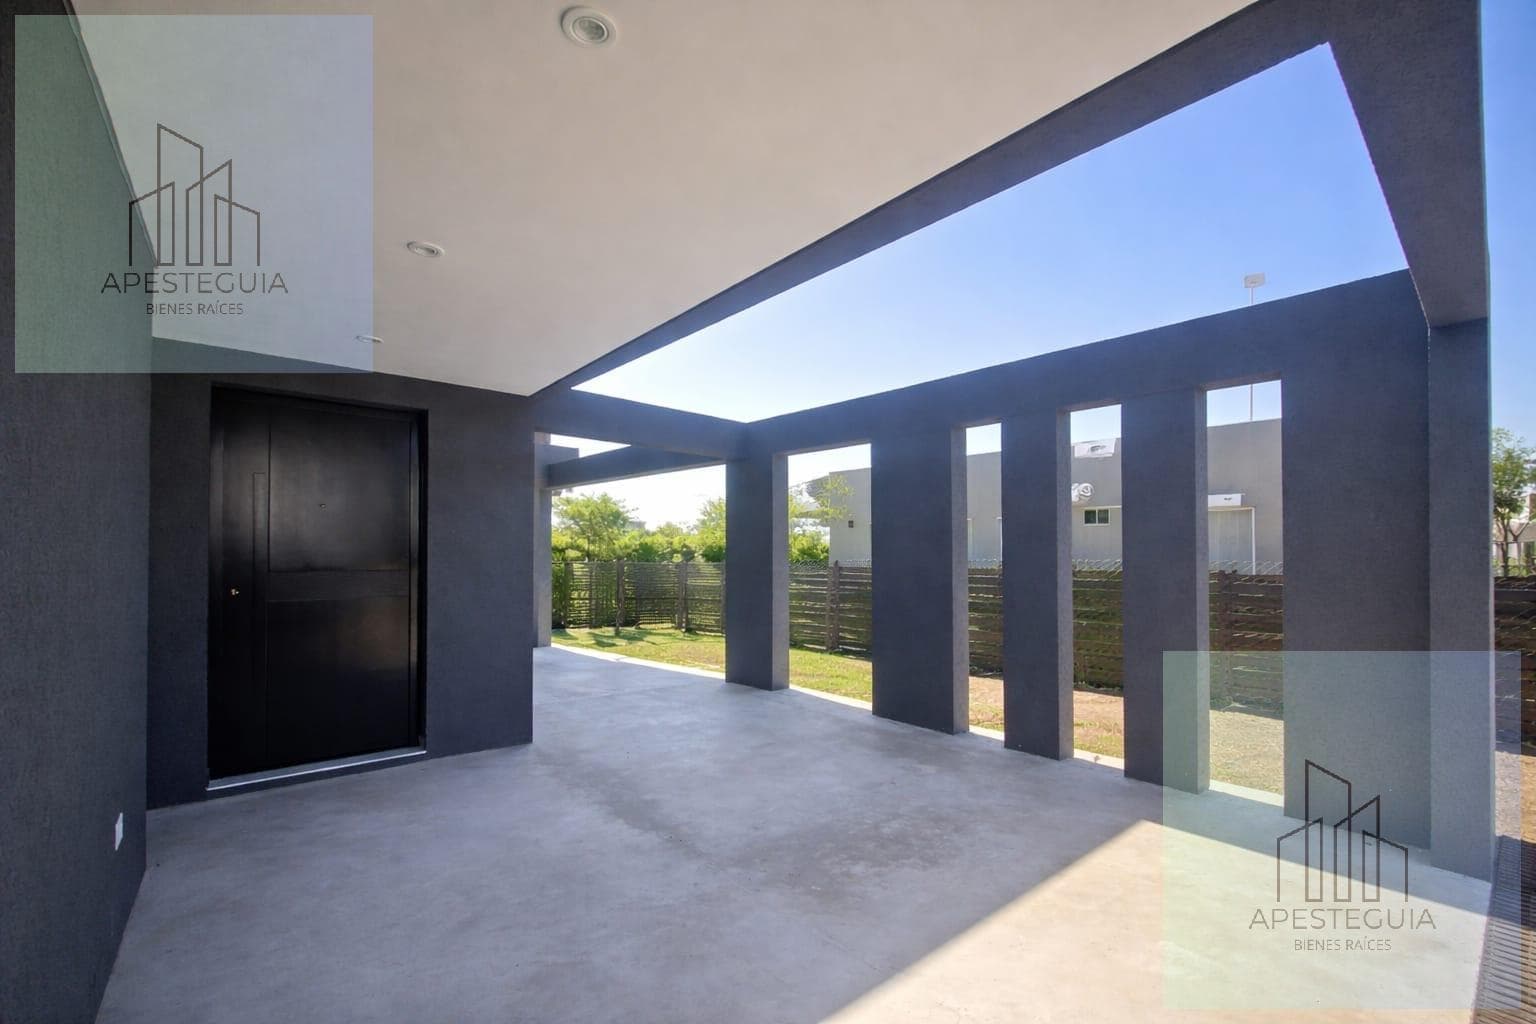
SAN RAMON NEIGHBORHOOD, PILAR DEL ESTE • Project Description: The home is designed to coexist in constant harmony with nature and its surroundings, creating an intimate atmosphere. It achieves this connection through views and by incorporating inner courtyards to create an internal microclimate. It consists of a juxtaposition and union of volumes of different scales; the facade features an arch that frames the vehicular and pedestrian entrances, creating a more human scale. This allows light to enter light into the east-facing front inner courtyard; this ribbon also wraps around and defines the north-facing side inner courtyard, allowing light into the public space. From the rear view, we see a volume that frames the entire upper floor, creating a sensation of levitation above the ground floor and providing a direct connection to the rear courtyard and the pool to the west. • Technical Description: Located in the San Ramón neighborhood, within the Pilar del Este complex, the home is spread over two stories on a 450.34 m² lot, with 126.46 m² of covered area and 44.01 m² of semi-covered area. It features a modern, functional design conceived to maximize comfort in every room. • Floor Plan: The home is designed to be as functional as possible, separating public spaces from private ones. Ground floor: The house features a spacious living/dining room open to the kitchen, directly connected to the porch and the barbecue area; it also includes an outdoor restroom and a swimming pool. At the front, there is an entryway, a restroom, a laundry room, and an outdoor storage area. First floor: At the front are two bedrooms with a shared bathroom, and at the rear is a suite with a private bathroom, walk-in closet, and a balcony with a large picture window. • Finishes: The home features high-quality finishes and efficient amenities. Rectified porcelain tile floors, tile work in the bathrooms and kitchen, “Módena” double-glazed hermetic windows, a pool with lighting, separate electrical circuits, pre-wiring for air conditioning in all bedrooms and the living room, connection for a washing machine, textured “Tarquini”-style exterior finish, exterior cladding with WPC panels on the front facade featuring LED lighting, interior latex paint, space for a pergola in a pre-prepared parking area, two internal patios, and a metal staircase. • Construction details: Foundation constructed with a double-mesh footing and reinforcing piles, reinforced concrete structure, exterior masonry with 18-cm-thick bricks, joist slabs with Styrofoam bricks, subfloors made of EPS beads to achieve greater thermal insulation, 40-cm-high water-resistant baseboard, waterproof plaster throughout the exterior, waterproof interior plaster up to 1 m in height to prevent moisture from the foundation, plumbing connections made with Awaduct brand materials, Modena line windows, DVH 4+9+4, large windows with laminated glass on one side for greater security, roofs with a double layer of Ceresita + membrane as the final finish. • Utilities: Municipal water, municipal sewer, municipal gas. An excellent opportunity to enjoy a home designed for harmonious living, in a family-friendly, safe environment, surrounded by greenery, within one of the most established neighborhoods in the area. DELIVERY MARCH 2026 Be sure to schedule a tour. Contact us!!!
Amenities
Indoor & Comfort
Outdoor & Recreation
Security
Lifestyle
Nearby Essentials
Explore hospitals, schools, coworking spaces, and travel times in the neighborhood.

