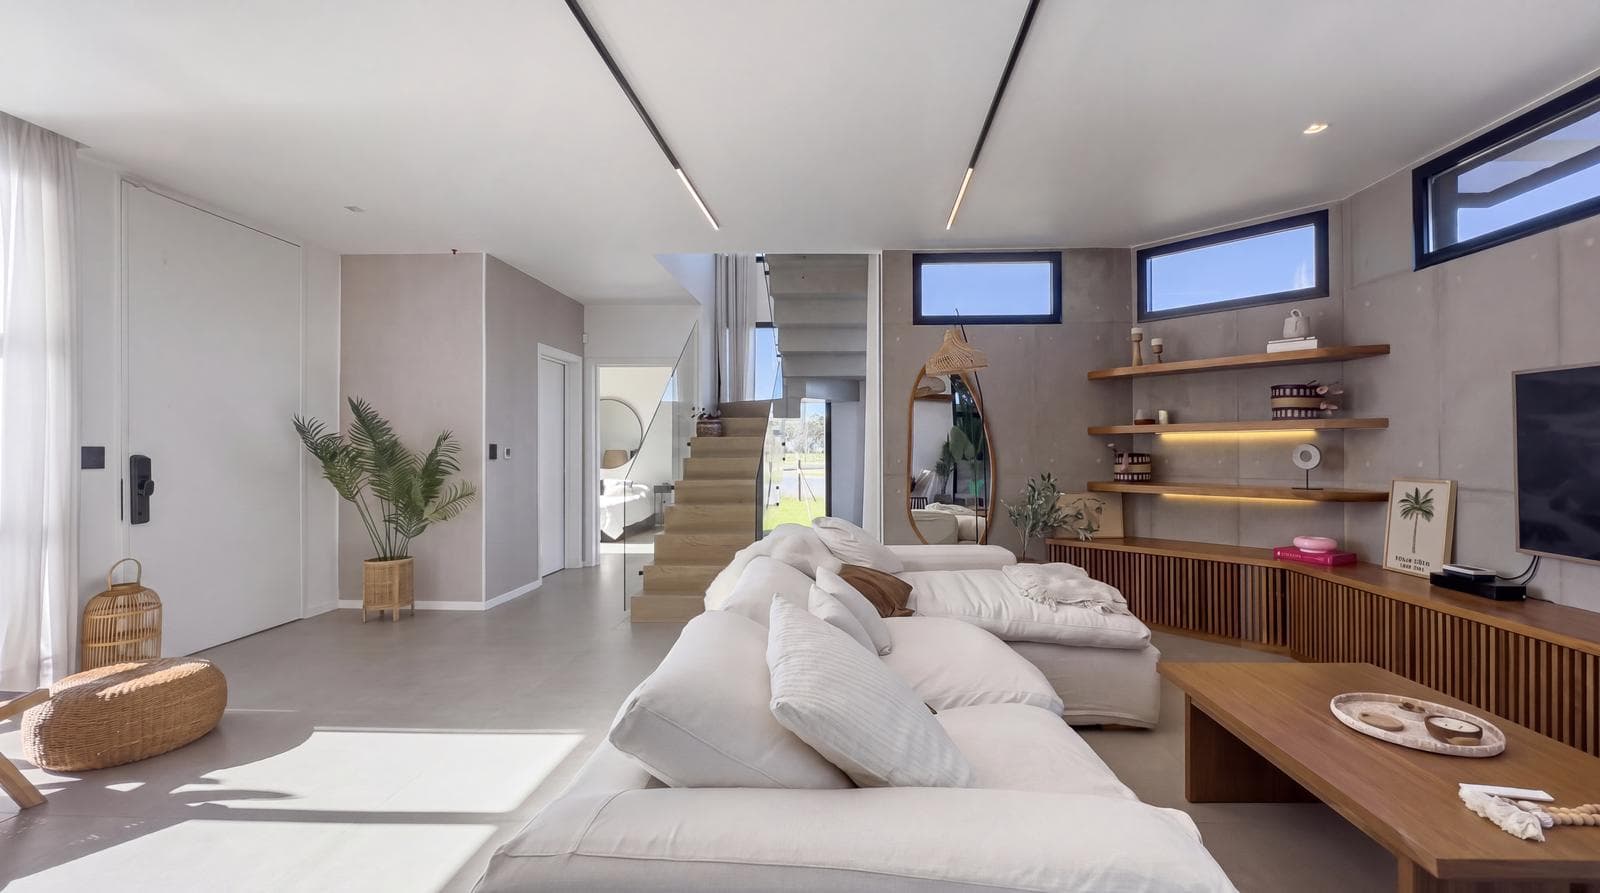
House in Terralagos
$795,000
About this home
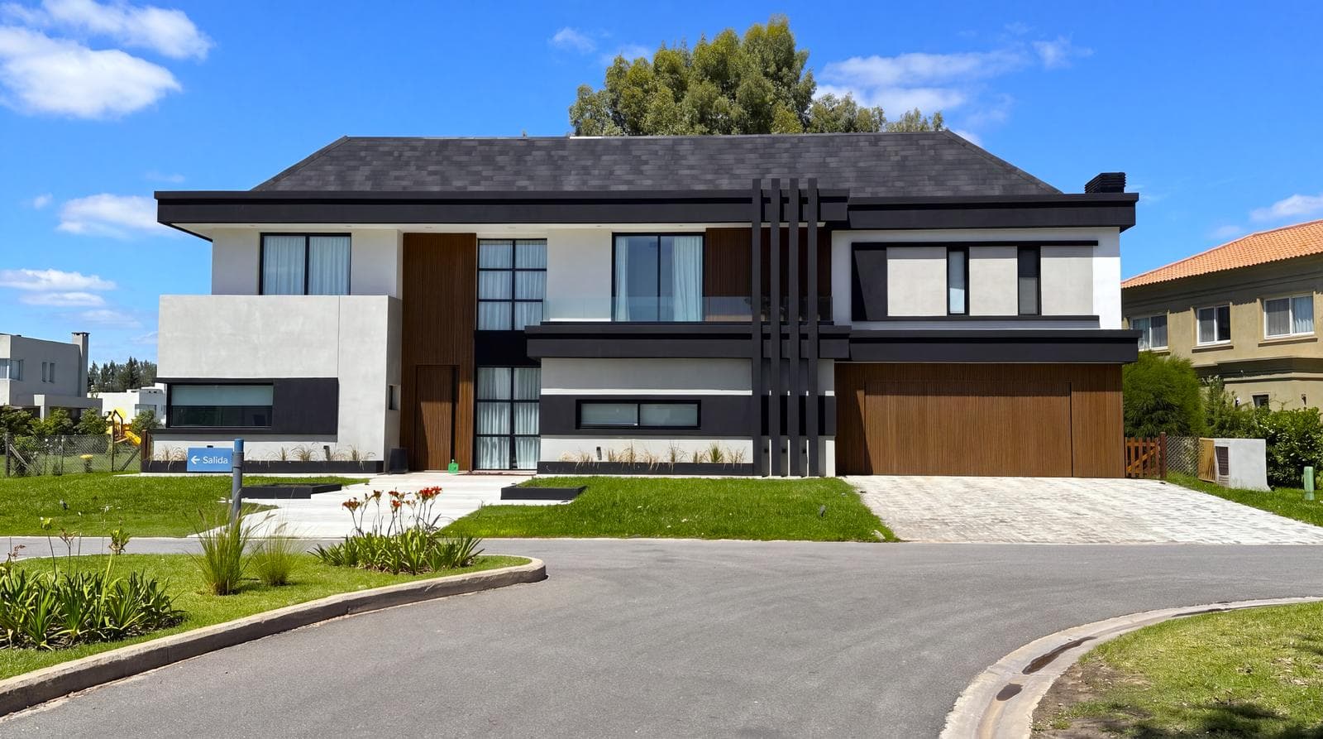
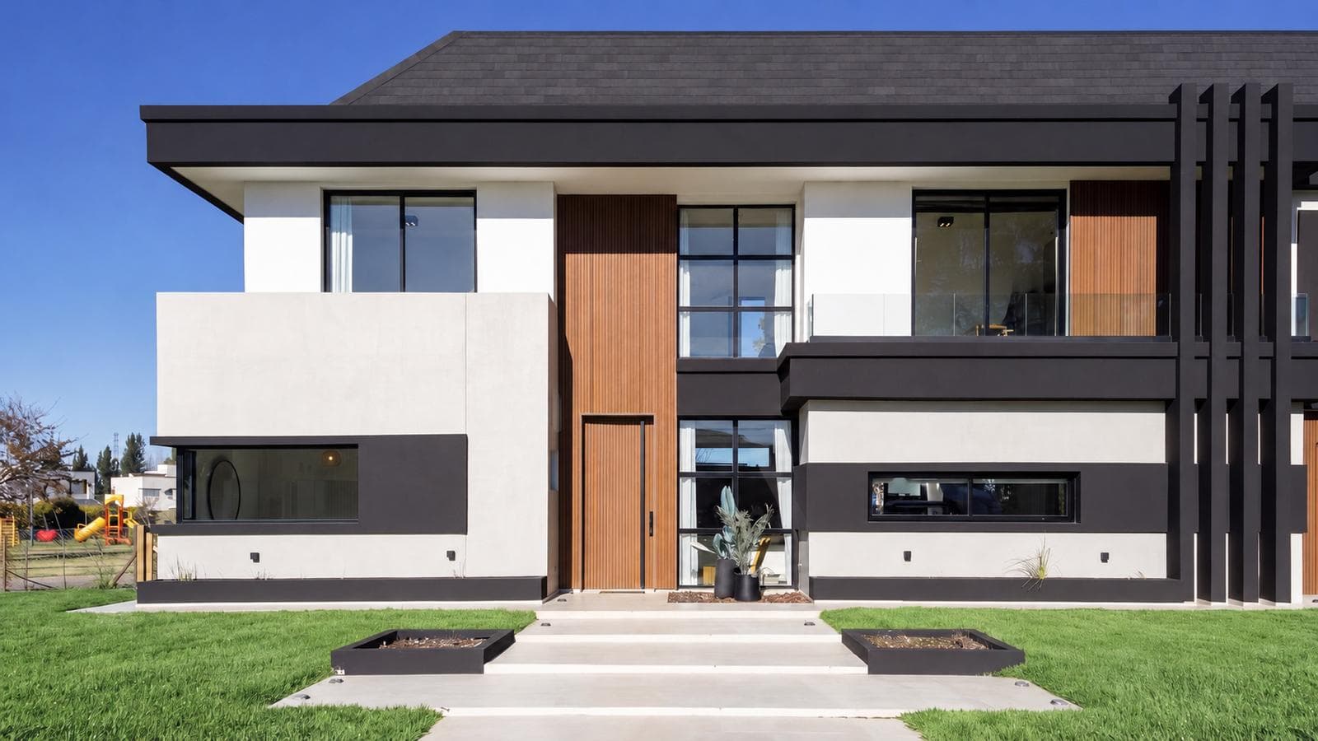
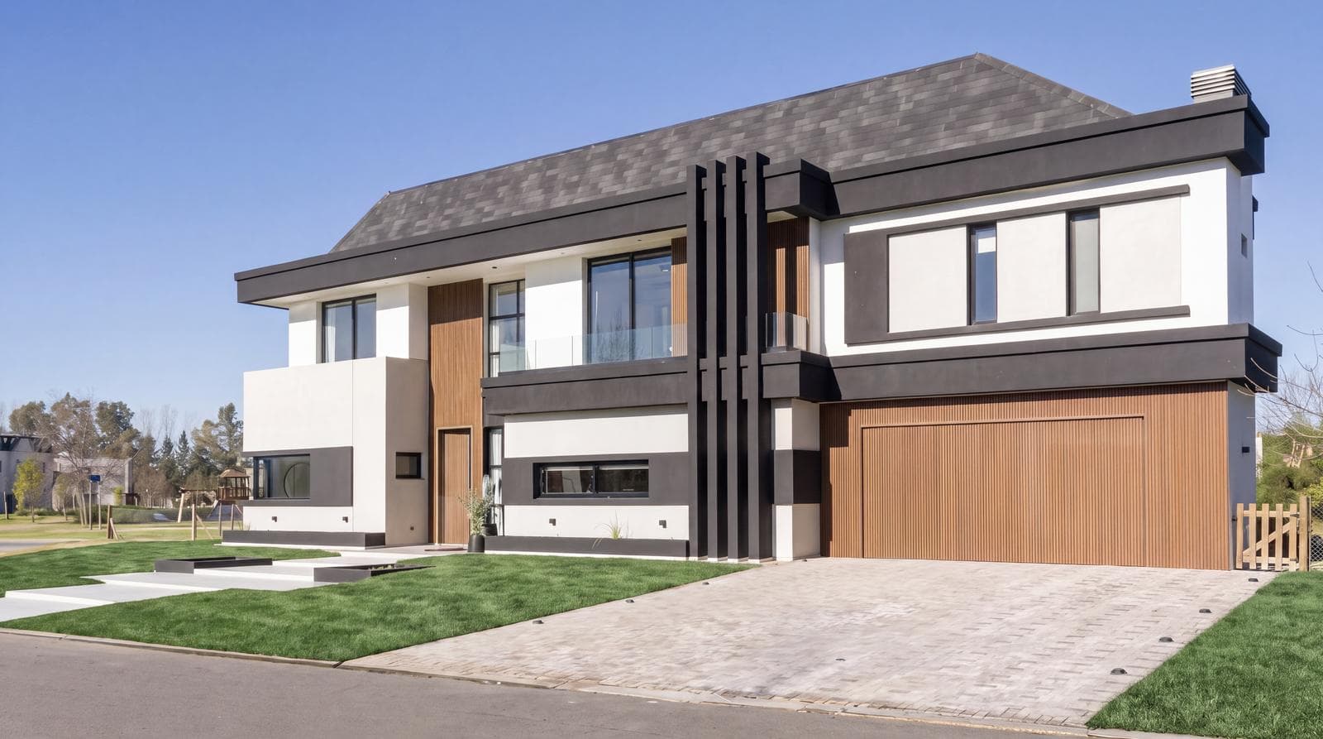
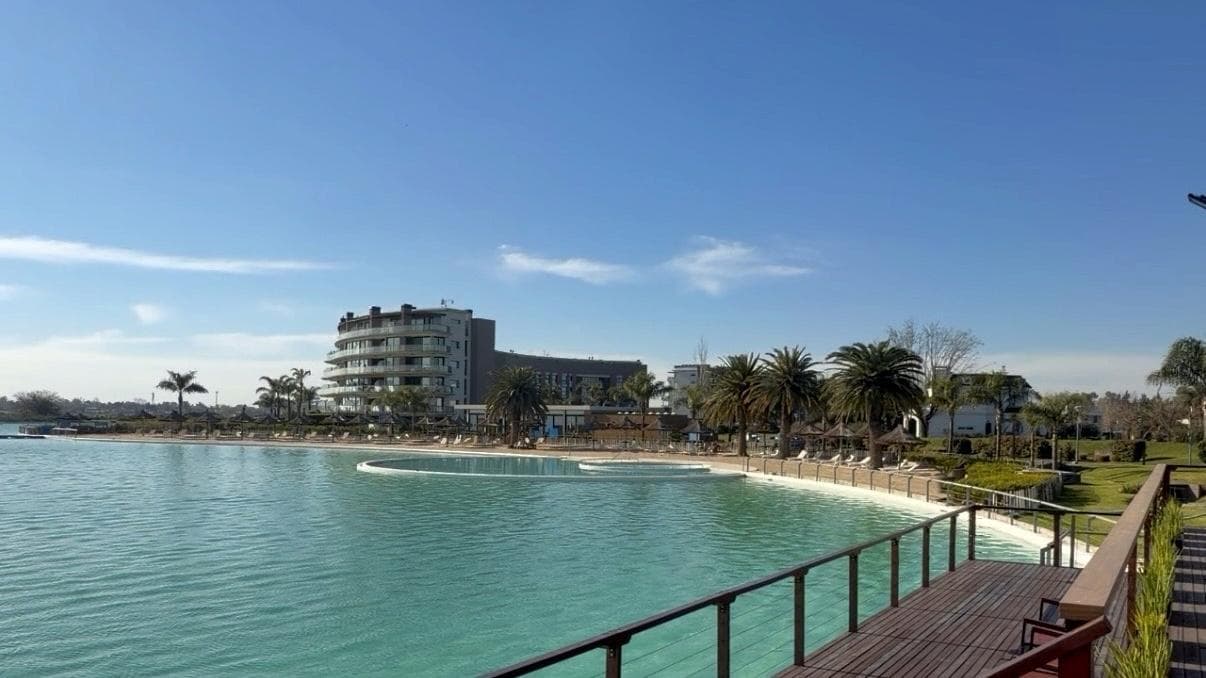
A high-end single-family home spread over two stories, built in late 2023 using traditional construction methods and featuring excellent quality, design, and finishes. Set on an 887 m² lot, the property has a total built area of 370 m² (340 m² covered and 30 m² semi-covered), offering spacious, functional, and very bright living areas. Layout: Ground Floor: Main entrance through an impressive 1.30 x 2.80 m pivot door. Spacious open-concept living-dining area integrated with the kitchen, creating a modern and fluid space. The kitchen features a pantry or separate storage room. Full bathroom with FV faucets and ROCA fixtures. Additional room ideal as a bedroom or home office. Large integrated outdoor kitchen, connected to a garage with an automatic gate and a designer restroom. Covered porch. Multifunctional space: covered garage for up to 5 cars. Separate laundry room with a hidden outdoor area for hanging laundry. Upper Floor: Master suite with a generously sized walk-in closet, full bathroom with a powder room, and a balcony. Two secondary bedrooms, both with separate balconies. Additional full bathroom. Spacious entry hall with the potential to serve as a playroom, living area, or home office. Construction Quality and Finishes: Traditional construction with hollow-brick walls, reinforced concrete foundation, and a beam-and-column structure. Mezzanines and roof with joist-supported slabs. Large-format Portinari porcelain tile flooring on the ground floor and wood-look flooring on the upper floor. Tarquini-style exterior cladding combined with smoothed concrete and wood-look WPC accents. Black A30-series aluminum window and door frames with double-glazed units and floor-to-ceiling height (2.80 m). Designer interior doors (2.20 m high). Full LED lighting with high-quality fixtures. Installations and Equipment: Underfloor heating system throughout the home with a PEISA boiler. Separate RHEEM water heater for domestic hot water. ROWA water softener and pressure booster pump. Heat pump air conditioning units in all rooms. 13 kVA Generac gas-powered generator (fully maintained). Automatic zone-based irrigation system and security alarm system installed. Exterior: 4 x 8-meter swimming pool with a depth of 1.60 m, tiled with Bali-style ceramic tiles and heat-resistant edging. Fully equipped barbecue area with grill grates. Outdoor spaces designed for enjoyment and to optimize recreational use. Automatic, zoned irrigation. Potential fire pit area. Large garden with a hedge. A modern property featuring excellent construction quality and fully equipped, ideal for those seeking comfort, design, and functionality in a residential setting. AMENITIES: Crystal Lagoon (the only one in Argentina): An artificial lagoon with crystal-clear waters and white sand beaches, ideal for swimming, non-motorized water sports (kayaking, paddleboarding), or relaxing in a Caribbean-style setting. Main Clubhouse: A modern space featuring a restaurant, bar, lounge areas, and views of the lagoon. Sports Area: -Soccer fields -Tennis courts -Paddle tennis courts -Fully equipped gym Organized sports activities -Pools and Recreation: -Additional pool (in addition to the lagoon) -Sunbathing areas -Playgrounds Green Spaces: -Spacious parks and landscaped areas -Trails for walking or biking Security: -24-hour private security -Access control -Monitored perimeter Infrastructure: -Paved streets -Underground utilities -Sewer, water, gas, and electricity systems IT IS HEREBY STATED THAT THE AREAS AND DIMENSIONS OF THE PROPERTY ARE APPROXIMATE; THE EXACT FIGURES WILL BE SPECIFIED IN THE FINAL SURVEY PLAN. THE COTI WILL BE PROCESSED BY THE SELLER. Sergio Gerez Auctioneer and Real Estate Broker License No. 236 Judicial Department M-GR
Amenities
Indoor & Comfort
Outdoor & Recreation
Security
Lifestyle
Nearby Essentials
Explore hospitals, schools, coworking spaces, and travel times in the neighborhood.