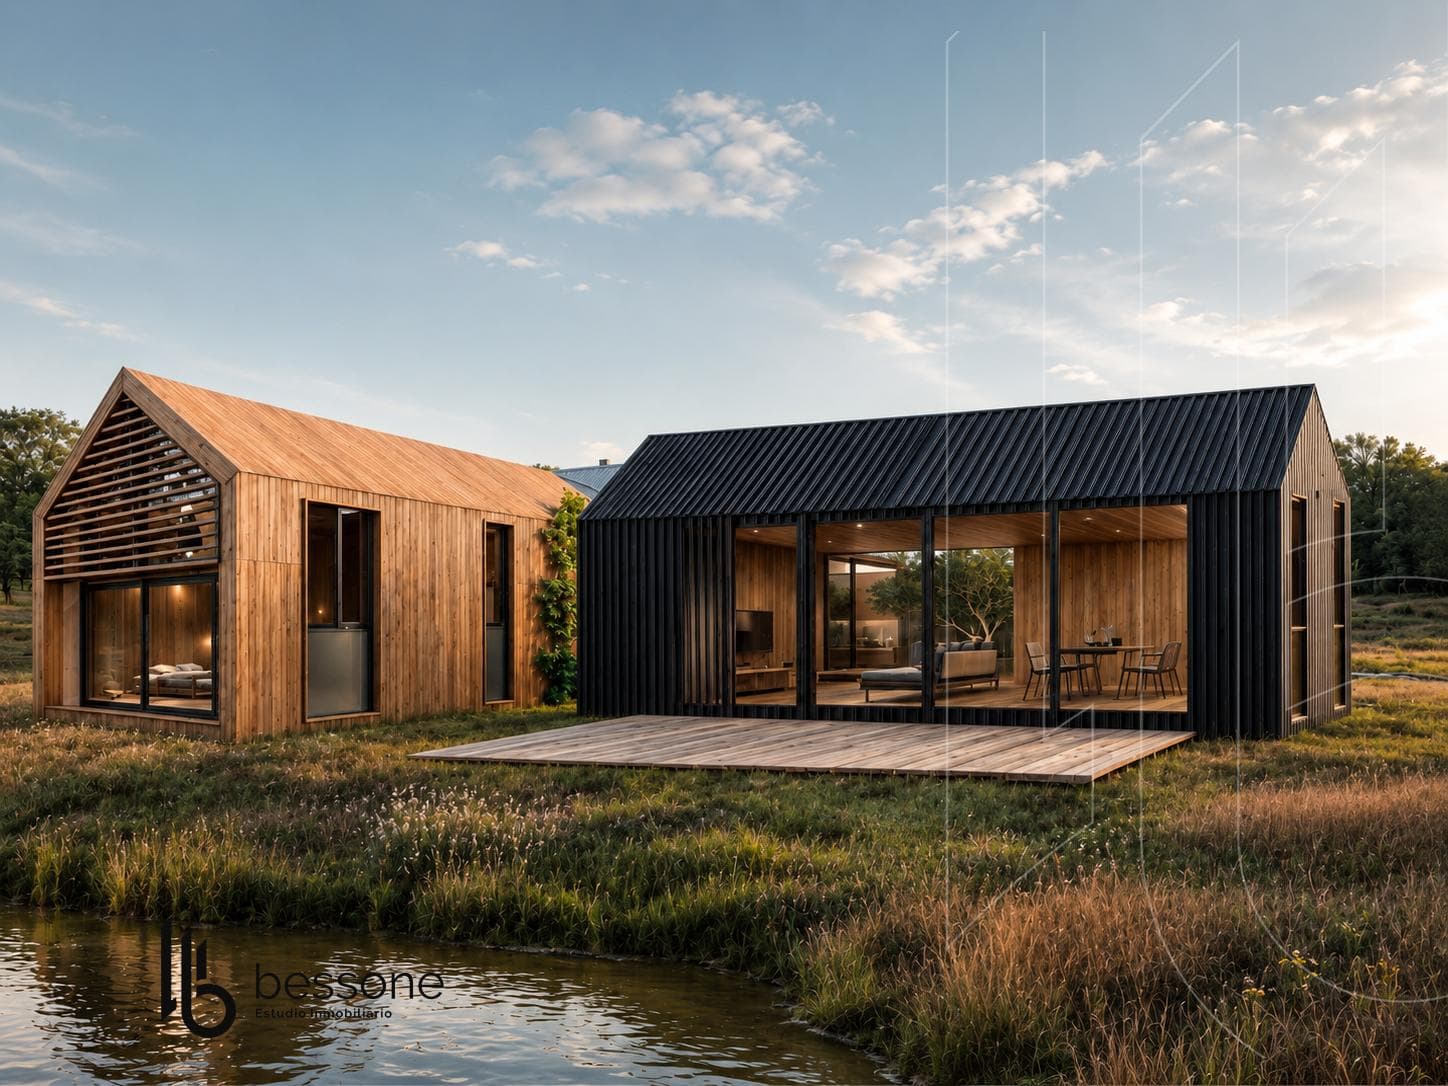
House on Land and Sea
$194,900
About this home
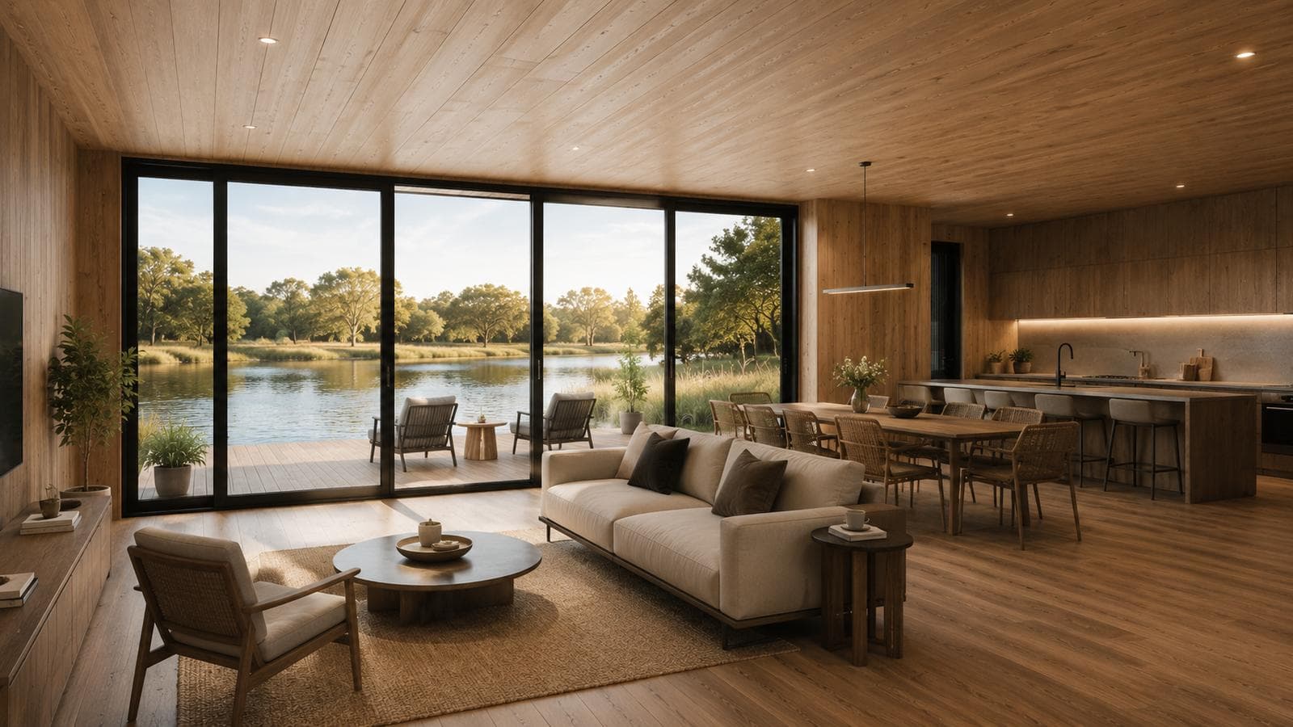
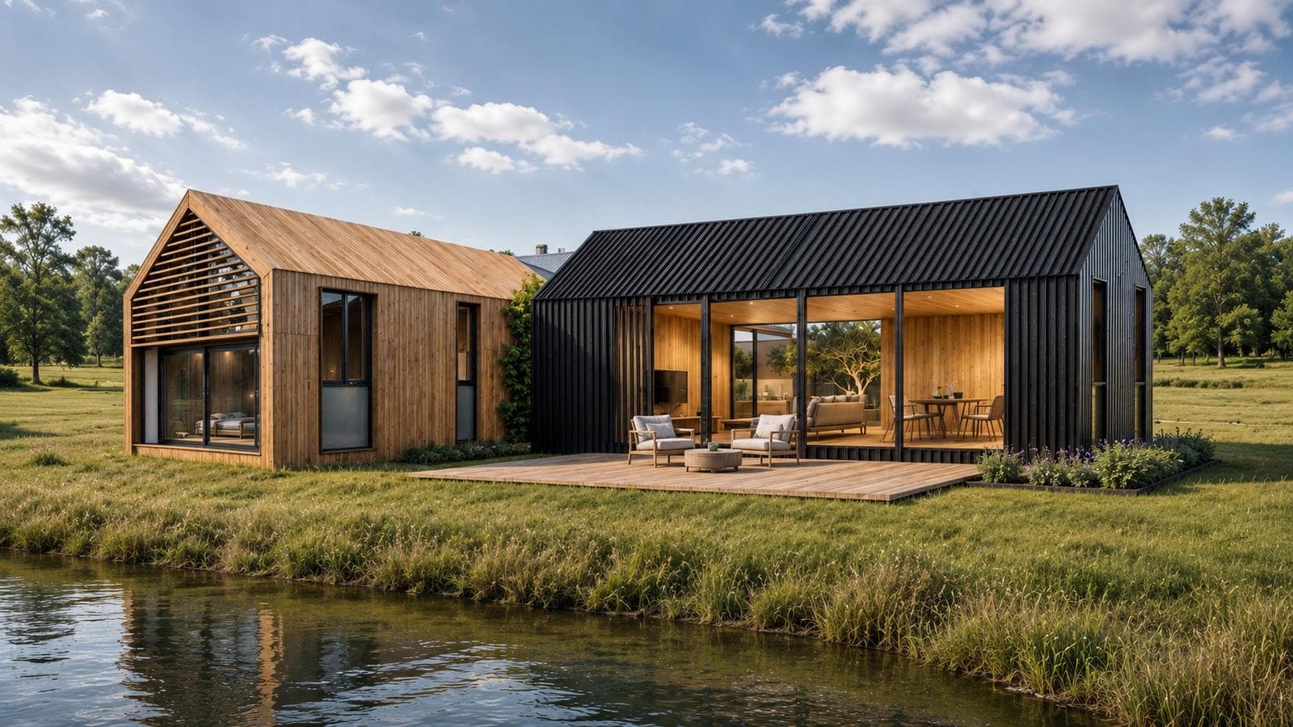
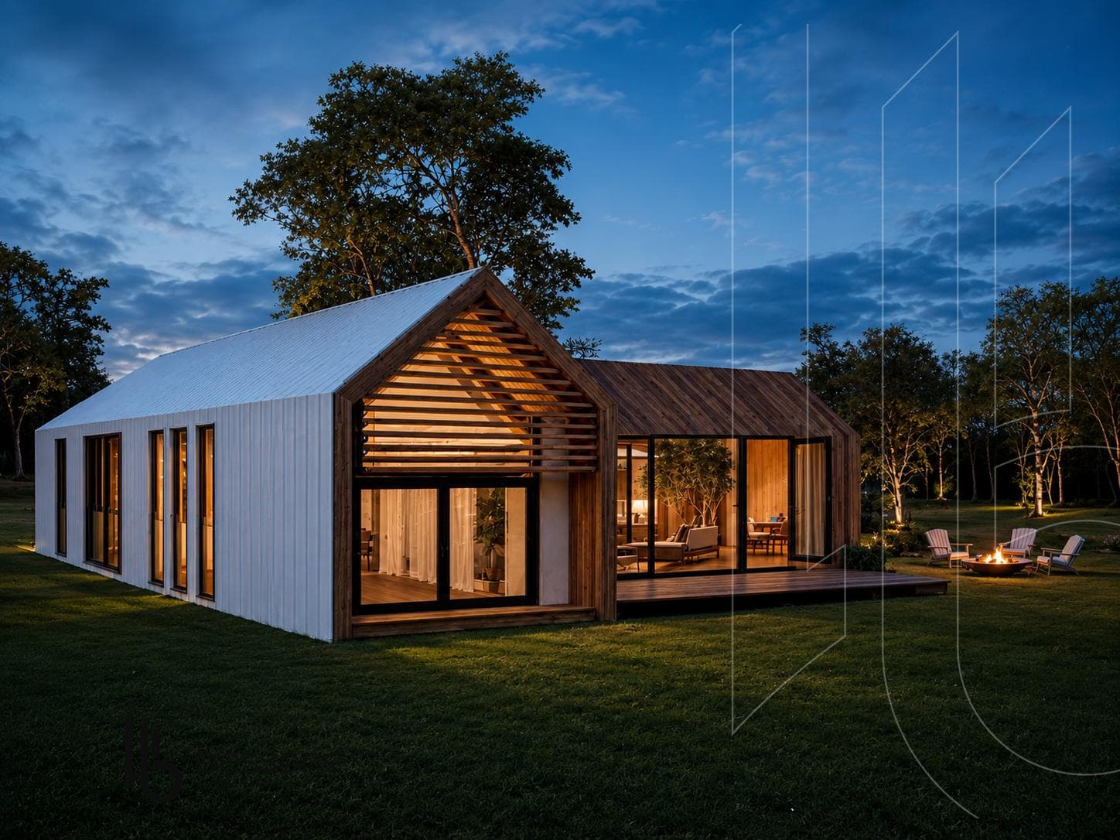
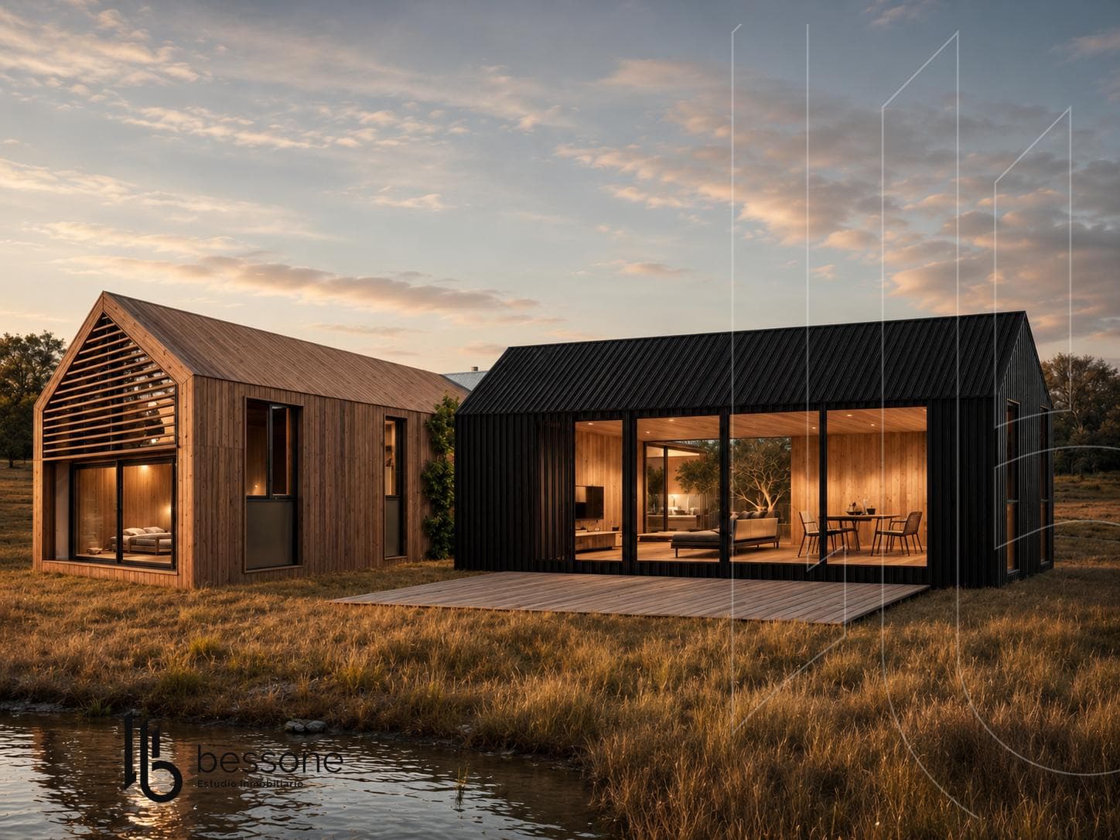
Turnkey Homes — Design, Planning, and Financing A solution designed for those looking to build their home in a simple, safe, and organized way, with the support of a reputable developer and architectural firm in the city. We offer turnkey homes featuring modern, functional designs that can be adapted to different needs, lifestyles, and family types. Each project is designed to optimize space, make the most of natural light, and create a comfortable, efficient, and move-in-ready home. The turnkey system allows for greater predictability, as it covers the entire home-building process: from initial planning, design, and construction to final delivery. This way, buyers can plan their home with greater peace of mind, avoiding the complexity of coordinating multiple construction phases independently. The support of an experienced developer and a renowned architectural firm ensures reliability, professional expertise, and quality at every stage of the process, from selecting the model to the final finishes. The images shown are for illustrative and reference purposes only and are intended to showcase possible architectural styles, floor plans, finishes, and interior designs. Models, materials, surfaces, and final details may vary depending on the chosen project, the lot, the client’s needs, and the agreed-upon terms. We offer financing options available both upon delivery and after delivery, allowing you to structure your investment in a more flexible and accessible way. This approach makes it easier to purchase a new, modern, and well-planned home, adapting to various payment plans. An ideal option for those looking for their own home, featuring contemporary design, high-quality construction, and a clear process from start to finish. Contact us for available models, square footage, financing options, estimated timelines, and customization options. Important Information The property value is subject to change without prior notice. Taxes, fees, utilities, maintenance fees, and other information mentioned are subject to verification. Final measurements, square footage, and other details will be specified in the title deed and/or corresponding documentation. The published visual and written information is for guidance only and does not constitute contractual documentation. In the case of developments or properties under construction, some images may be digitally enhanced or generated using artificial intelligence to illustrate a possible final design. The photographs, videos, renderings, and graphic material published are the property of Bessone Estudio Inmobiliario and may not be used, reproduced, or distributed without express authorization, in accordance with Law 11.723. Follow us at @bessoneinmobiliaria
Amenities
Indoor & Comfort
Outdoor & Recreation
Nearby Essentials
Explore hospitals, schools, coworking spaces, and travel times in the neighborhood.

