

For Sale: 4-room house with garage in Downtown Tigre
$155,000
About this home
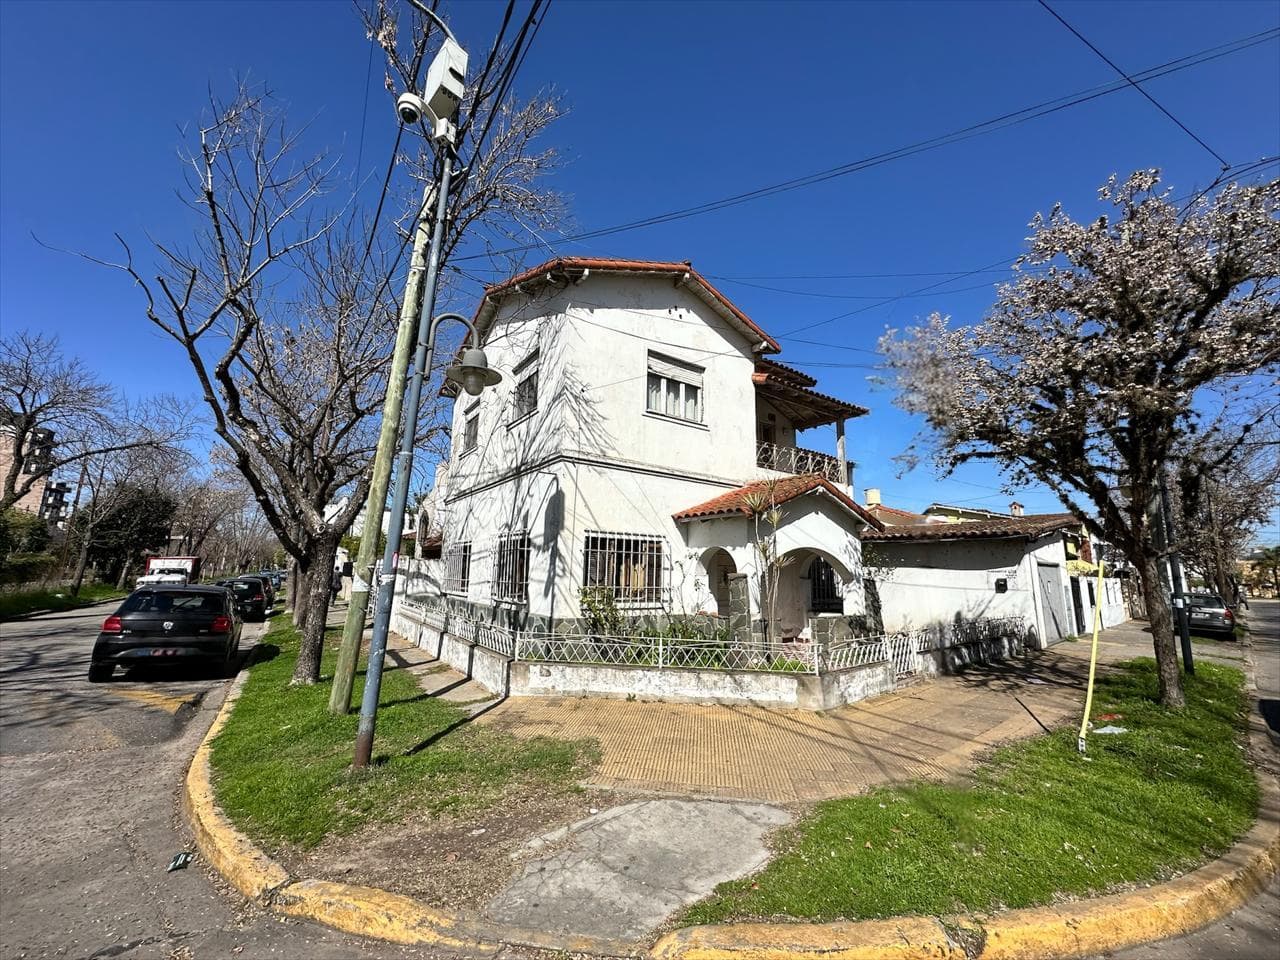
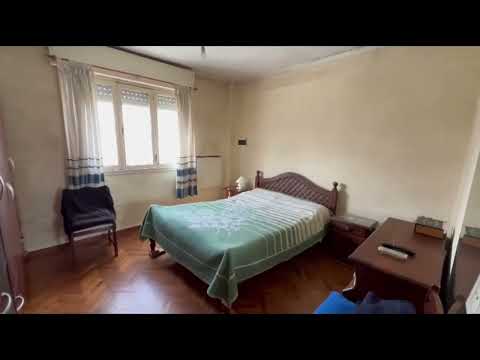
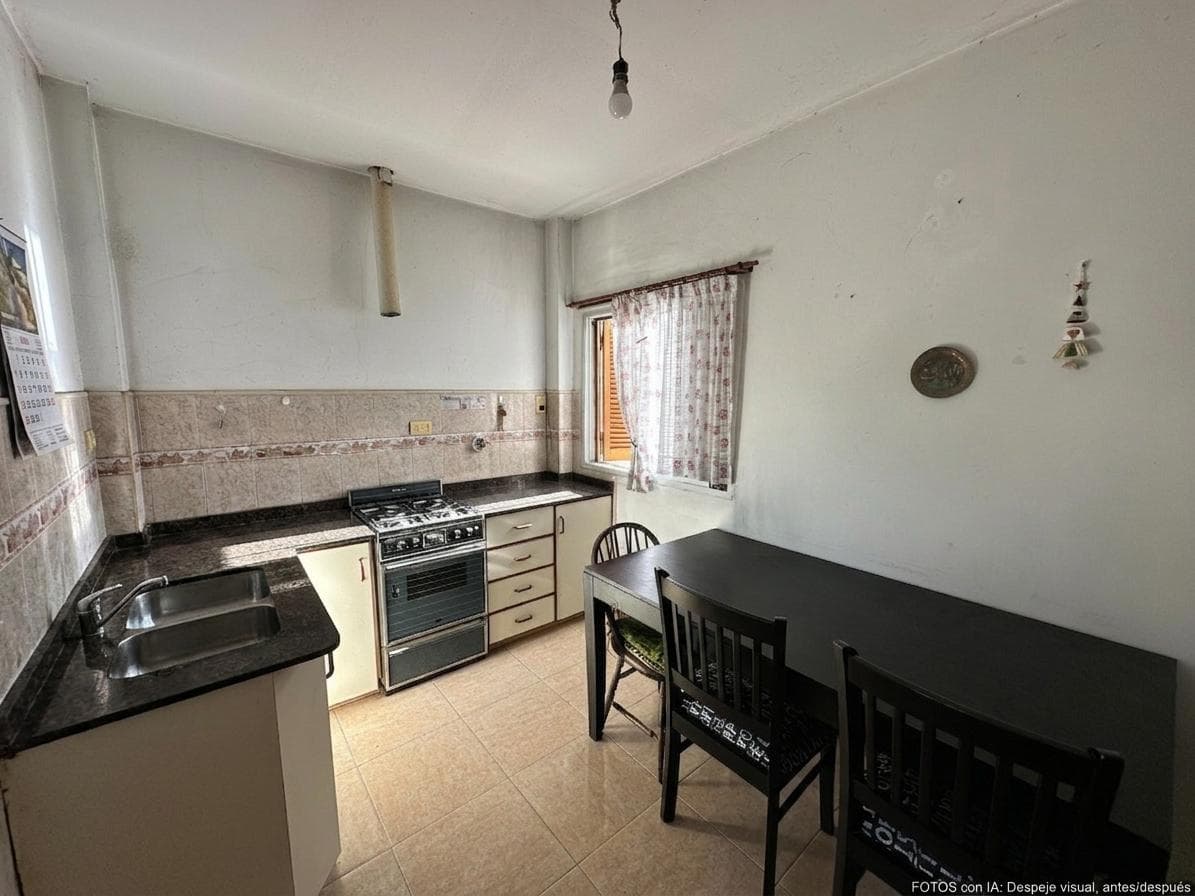
2 DETACHED CORNER HOMES WITH GARAGE | TIGRE CENTRO A property in need of renovation—ideal for flipping—featuring two homes and multiple potential uses. Located in Downtown Tigre, on the corner of Marabotto and Cnel. Vilela, this property stands out for offering two detached homes on a single lot—an ideal option for those looking to live with their family, combine owner-occupancy with rental income, generate dual rental income, or even convert both units into a single, larger residence. The location is another of its strengths: just 100 meters from the Dardo Rocha Avenue boulevard and two blocks from Cazón Avenue, in an established residential area (R6 zoning) with excellent access to Acceso Norte / Panamericana, close to the Tigre Station on the Mitre Line, banks, schools, shopping areas, and the gastronomic and tourist hub of Paseo Victorica and Puerto de Frutos. GROUND FLOOR | MAIN RESIDENCE 83 m² covered + 19 m² semi-covered Entry is through a covered porch that welcomes you and leads to the spacious 4.50 x 3.50 m living-dining room, a bright space featuring two large windows and cross-ventilation. The hallway provides access to the home’s various rooms: -2 generously sized bedrooms. -Master bedroom facing the front of the house, featuring its original pinotea wood floors. -Second bedroom facing Vilela Street. -Full bathroom measuring 2.00 x 1.85 m. -Kitchen-dining area measuring 4.00 x 2.45 m, with a window facing the front. -Covered laundry area and grill, with direct access to Vilela Street. The ground floor is completed by a spacious, covered, and enclosed garage measuring 26 m², with a separate entrance from Marabotto Street. UPPER FLOOR | DETACHED UNIT 61 m² covered + 25 m² semi-covered This second residence has its own separate pedestrian entrance from Marabotto Street, allowing both units to remain completely separate. A staircase leads to a 14.70 m² semi-covered porch/foyer, which serves as a transition into the interior of the home. The unit features: -A bright living room opening onto a front balcony. -A separate kitchen. -A full bathroom with a bathtub. -A master bedroom with hardwood flooring. - A spacious adjoining room, currently versatile and easily adaptable as a second bedroom, home office, or workspace. The independence of this floor allows for maintaining the two-unit layout, using it as living space for family members, or utilizing it as a rental unit. ONE PROPERTY, MANY POSSIBILITIES The current layout allows the property to be adapted to different needs: - Two families: each unit has its own entrance and separate living spaces. - Home + rental: live in one unit and generate income from the other. - Two rental units: keep both units separate. - Large family home: take advantage of the opportunity to integrate the upper floor into the main residence, creating a larger home. - Residence + professional space: use part of the upper floor as a studio, office, or workspace. TECHNICAL SPECIFICATIONS -Lot area: 204 m² -Covered area: 144 m² -Semi-covered area: 44 m² -Total built area: 188 m² -Location: corner of Marabotto and Cnel. Vilela, Downtown Tigre -Zoning: R6 -FOS: 0.60 -FOT: 2.40 -Covered, enclosed garage: 26 m² CONSTRUCTION QUALITY Traditionally built, solidly constructed house, featuring: -Traditional masonry walls. -Gable roofs covered with colonial-style tiles. -Slab stone baseboards. -Windows and doors with perimeter security bars. -Original pinotea and parquet floors in various rooms. RECONFIGURATION POTENTIAL Given its zoning indicators (FOS 0.60 / FOT 2.40) and the current layout of the rooms, the upper floor offers possibilities for reconfiguration. It can be integrated into the main residence to form a large single-family home, or the multi-family layout can be retained and optimized using lightweight partition walls, allowing for the addition of a fourth bedroom. A corner property with two independent units, a garage, and a layout that can be adapted to different lifestyle or investment plans. The measurements and square footage provided in this listing are approximate; exact measurements will be determined by the respective floor plans and/or the property’s deed. The amounts for maintenance fees and taxes are provided for informational purposes only; like the images, renderings, and descriptive reports, they may have undergone changes since the time this listing was published. You must verify these details prior to completing any transaction Real estate agent licensed in CABA and PBA: Gonzalo Miguel Torrado CMCPSI 8230 - CUCICBA 6829 The appraisal, brokerage, and completion of transactions involving this property are exclusive activities of this licensed real estate broker, in accordance with the provisions of Law 20,266, CABA Law 2340, Provincial Law 10,973 and its amendments, and the regulatory standards issued by the departmental associations. The offices associated with the Keller Williams network operate independently, providing services to real estate brokers, agents, and the general public, and their role is limited to the provision of real estate services that do not include acts of real estate brokerage or intermediation.
Amenities
Outdoor & Recreation
Nearby Essentials
Explore hospitals, schools, coworking spaces, and travel times in the neighborhood.