House for Sale, 3 Bedrooms, Solares
$220,000
About this home
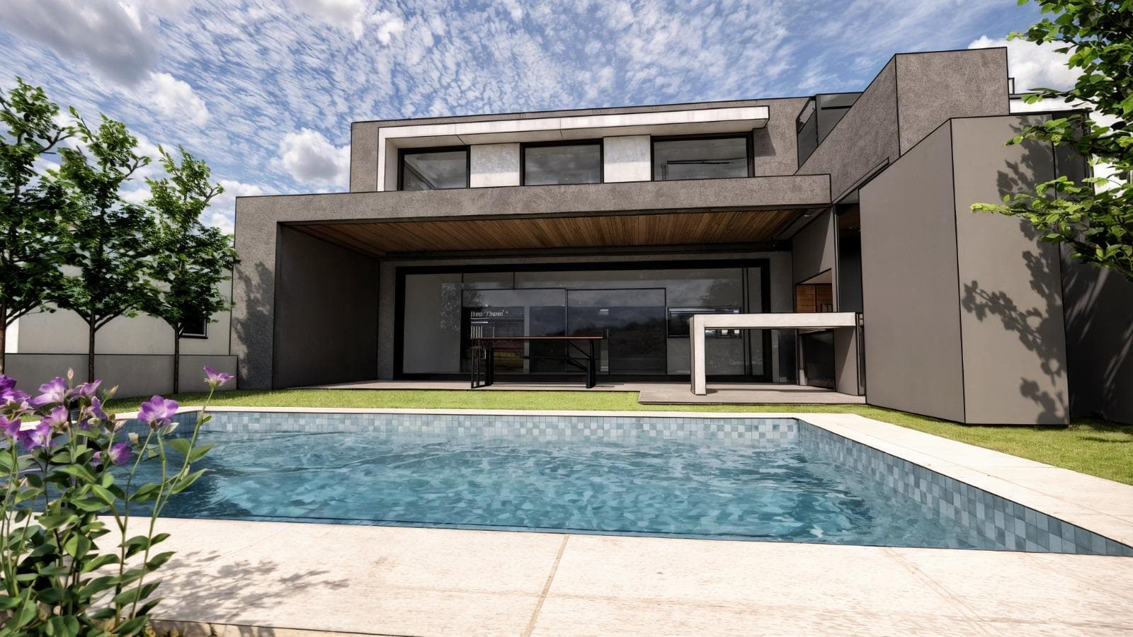
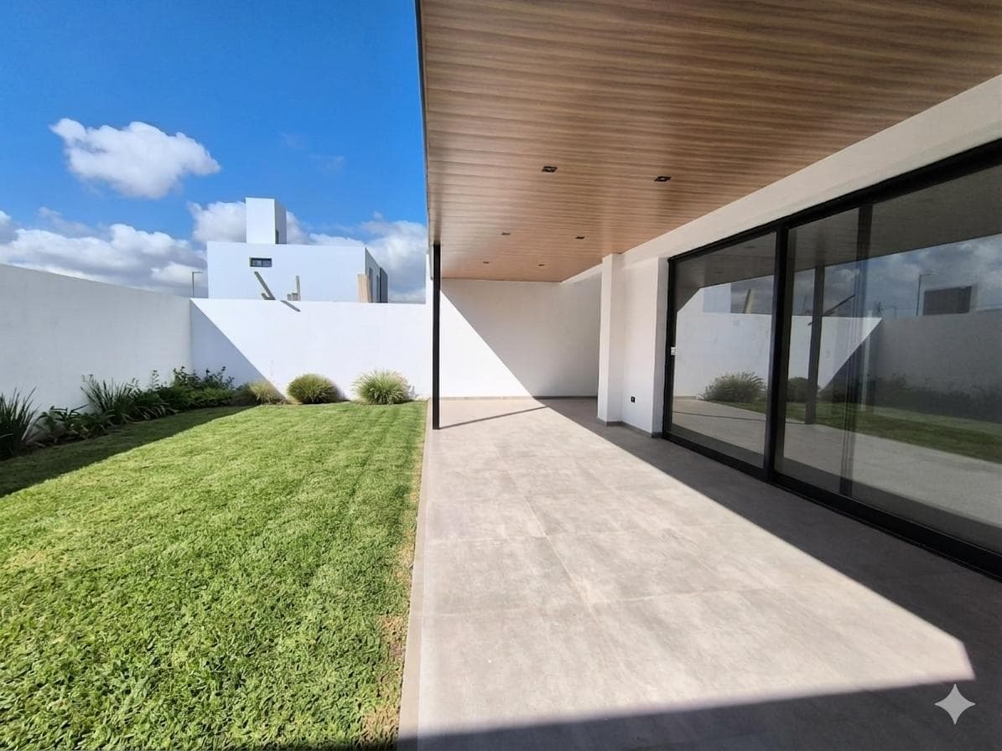
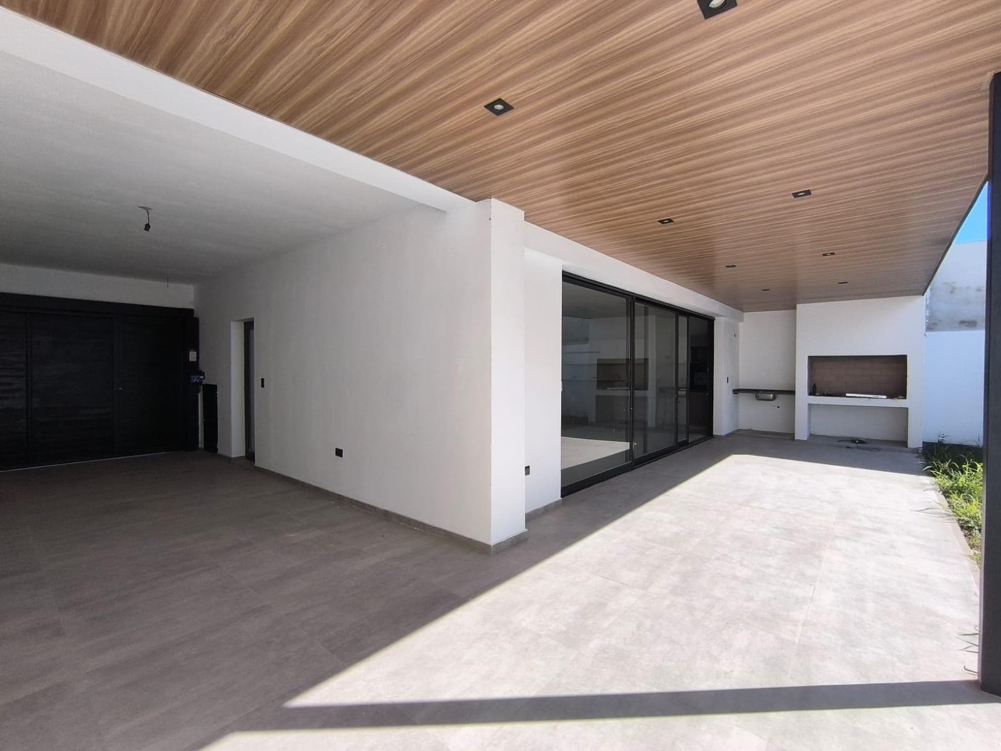
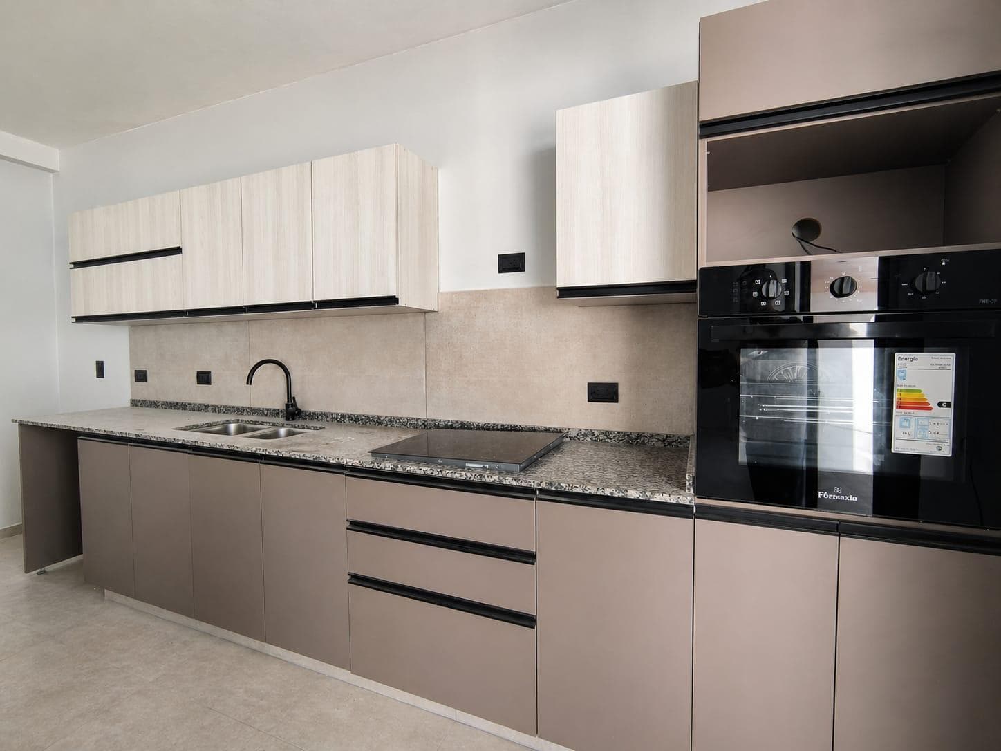
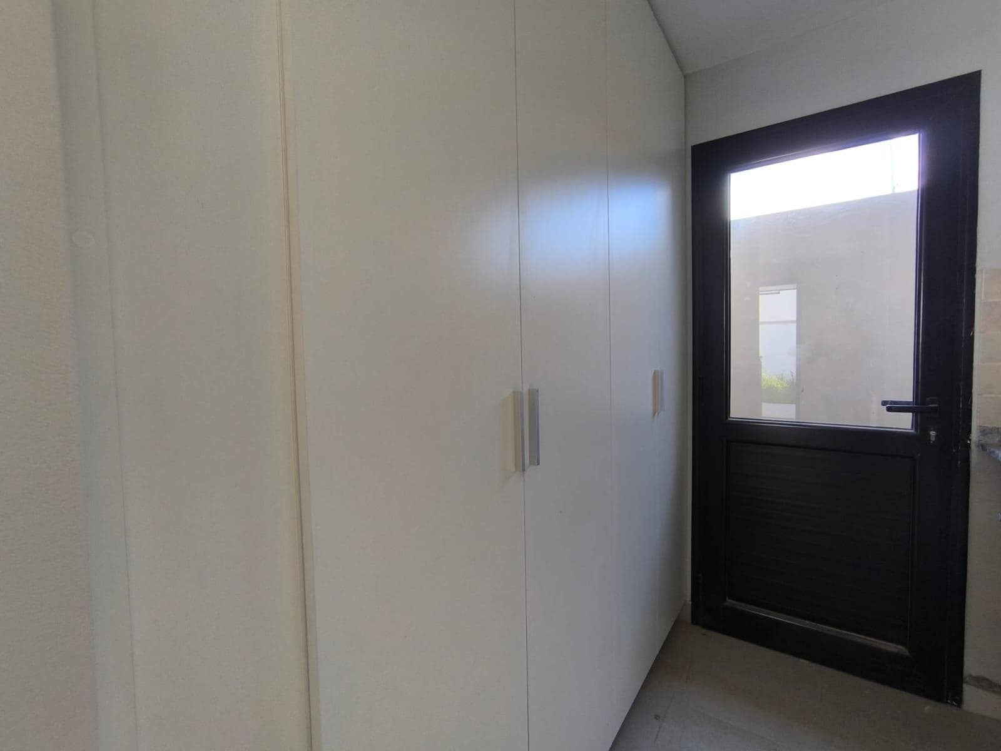
Sierra Vista Inmuebles presents this beautiful 3-bedroom home for sale in Terrazas de Manantiales. Lot 19, Block 18. Lot area: 250 m² Built-up area: 207 m² This beautiful single-family home is spread over two floors. Ground Floor: Open-concept layout featuring a kitchen fully equipped with cabinets, countertops, and under-counter storage, as well as a living and dining area. Guest bathroom. Laundry room. Utility patio. Porch with barbecue and spacious backyard. Upper Floor: The upper floor features three bedrooms, all with built-in closets. Master bedroom with walk-in closet and en-suite bathroom. Master bathroom with an antechamber shared by the other two bedrooms. All bathrooms are delivered with their respective vanity units. The upper floor includes an office area. The entire property is built using traditional masonry construction on piles driven eleven meters deep; the entire structure is reinforced and earthquake-resistant. The interior doors are made of solid wood, with asymmetrical French-style panels and wooden frames featuring drawer-style joint covers. The exterior windows and doors are made of aluminum in A30 and Modena profiles, with double-pane safety glass. All floors and wall coverings are porcelain tile; all interior walls are plastered; and the fixtures and plumbing are top-quality. Heating is provided by an underfloor heating system powered by a dual-fuel boiler. UNDER CONSTRUCTION (PHOTOS SHOWN ARE OF A PROPERTY THAT HAS ALREADY BEEN COMPLETED AND DELIVERED) Down payment of USD 110,000 + BALANCE IN 10 TO 18 FIXED INSTALLMENTS INTEREST-FREE; AMOUNT CONVERTED TO PESOS AT THE SELLER’S EXCHANGE RATE, ADJUSTED FOR CPI STARTING FROM THE SIGNING OF THE CONTRACT. Matías Ruiz Moreno CPI 4740
Amenities
Indoor & Comfort
Outdoor & Recreation
Lifestyle
Nearby Essentials
Explore hospitals, schools, coworking spaces, and travel times in the neighborhood.