5-room house for sale, Ayres Plaza, Pilar
$595,000
About this home
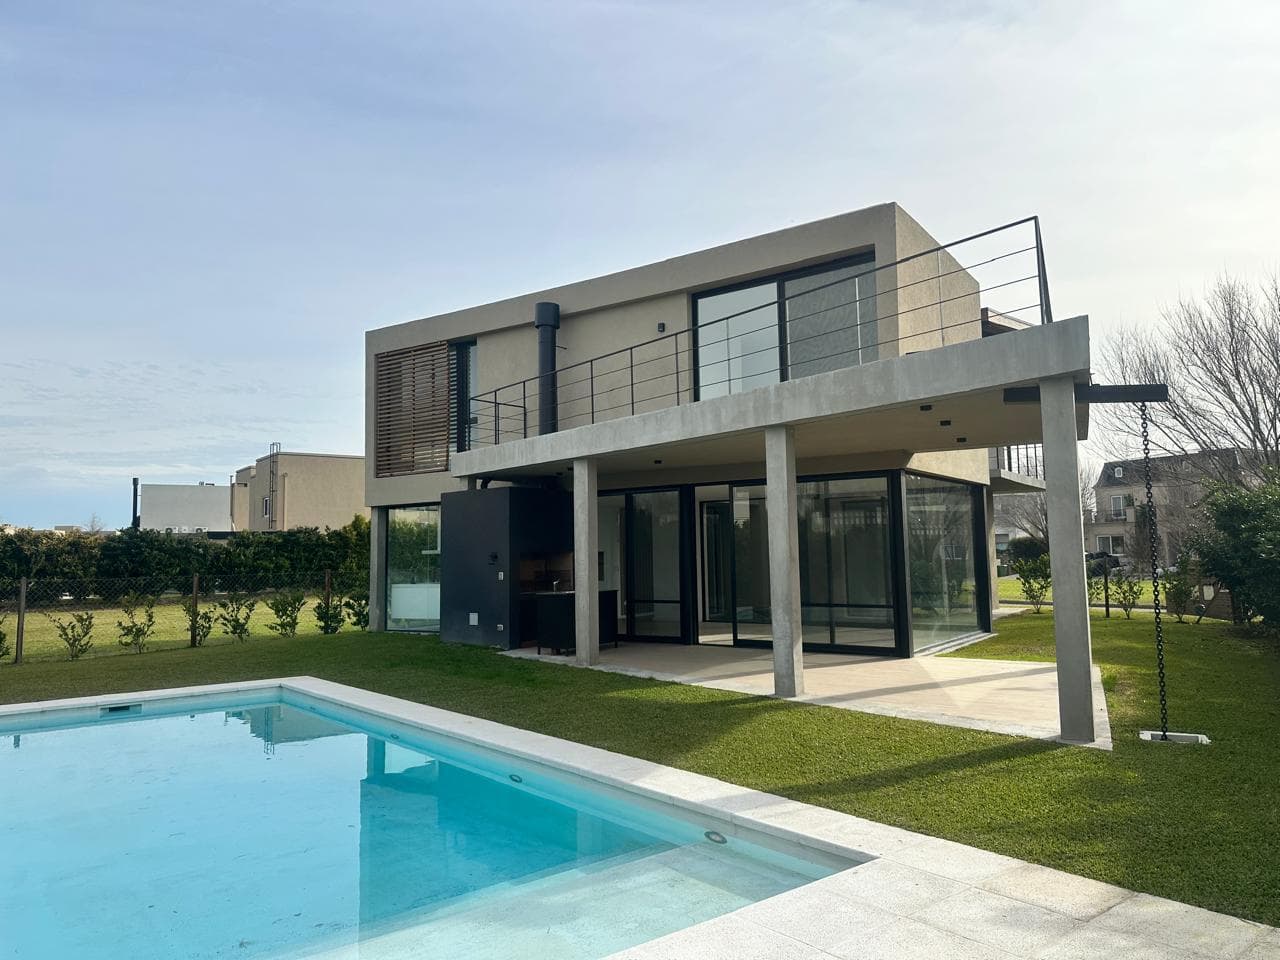
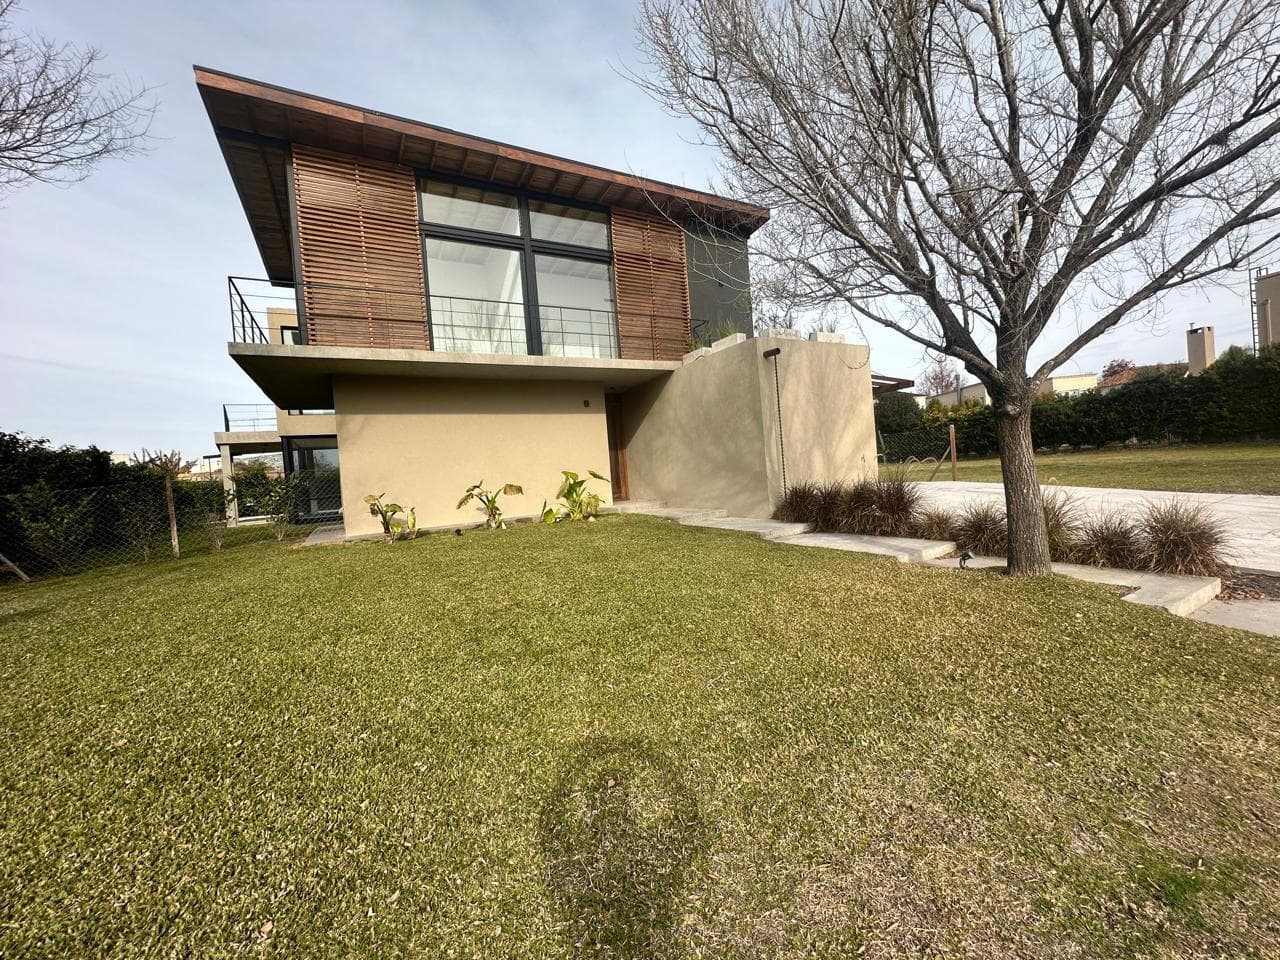
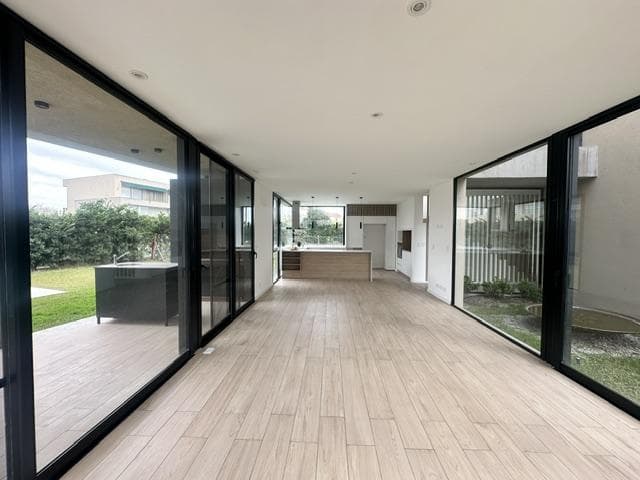
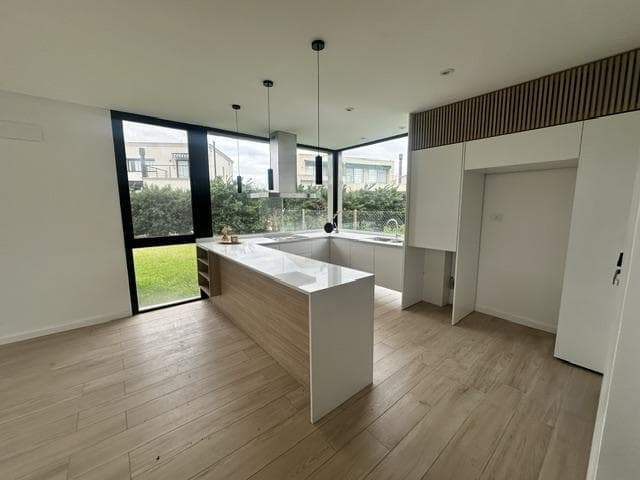
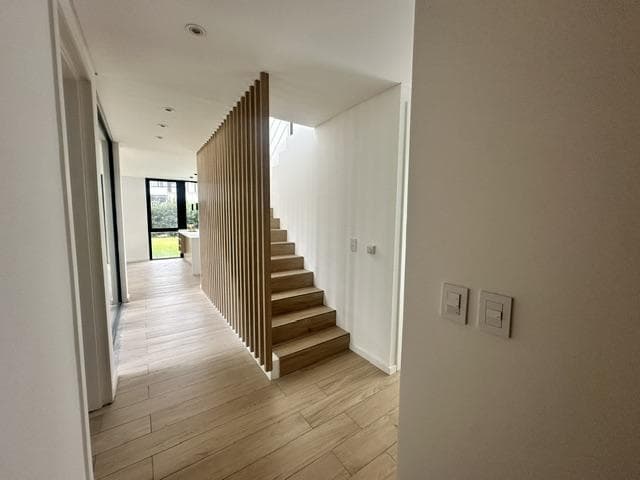
A contemporary home with functional lines in the Ayres Plaza neighborhood, built on a 615 m² lot with a total floor area of 295 m², prioritizing natural light and the integration of its living spaces. -Ground Floor: Entry hall leading to a spacious living-dining room with Pamesa Aire Haya wood-look porcelain tile flooring. -Open-concept kitchen with Faplac melamine cabinetry and Blumm soft-close hardware, white quartz countertops, a glass-ceramic cooktop, and a TST electric oven. -Ground-floor home office or fourth bedroom configured as a suite with a full bathroom. -Guest restroom with a Ferrum Tori Quadra sink and FV Puelo faucets. -Separate service area that includes a laundry room, a housekeeper’s room with a private bathroom, and a storage room with exterior access. -Semi-covered patio with a wrought-iron barbecue area, a Johnson sink with a Negro Brasil granite countertop, and folded-sheet metal doors. -Semi-covered double garage and leveled garden with an irrigation system installed, plus a full-size swimming pool with heat-reflective flooring. -Upper Floor: entry hall with space for a desk and access to a front balcony. -Master bedroom suite with a walk-in closet area and an enclosed bathroom equipped with a shower and freestanding bathtub. -Two additional front-facing bedrooms with white melamine closet fronts. -Enclosed master bathroom with a bathtub, white quartz countertops, and a Piazza countertop sink. -Underfloor radiant heating via a Caldaia dual-fuel boiler and Aluar aluminum windows with hermetic double glazing (DVH) in the bedrooms. -Exterior finishes include Tarquini-style cladding and siding, with black metalwork details on railings and entryways. -- Real estate agent in charge: Jorge Izrastzoff / CUCICBA 1354 - CSI 7304
Amenities
Indoor & Comfort
Outdoor & Recreation
Security
Lifestyle
Nearby Essentials
Explore hospitals, schools, coworking spaces, and travel times in the neighborhood.

