
House for Sale: 7 Rooms in El Yacht Nordelta, Tigre
$2,100,000
About this home
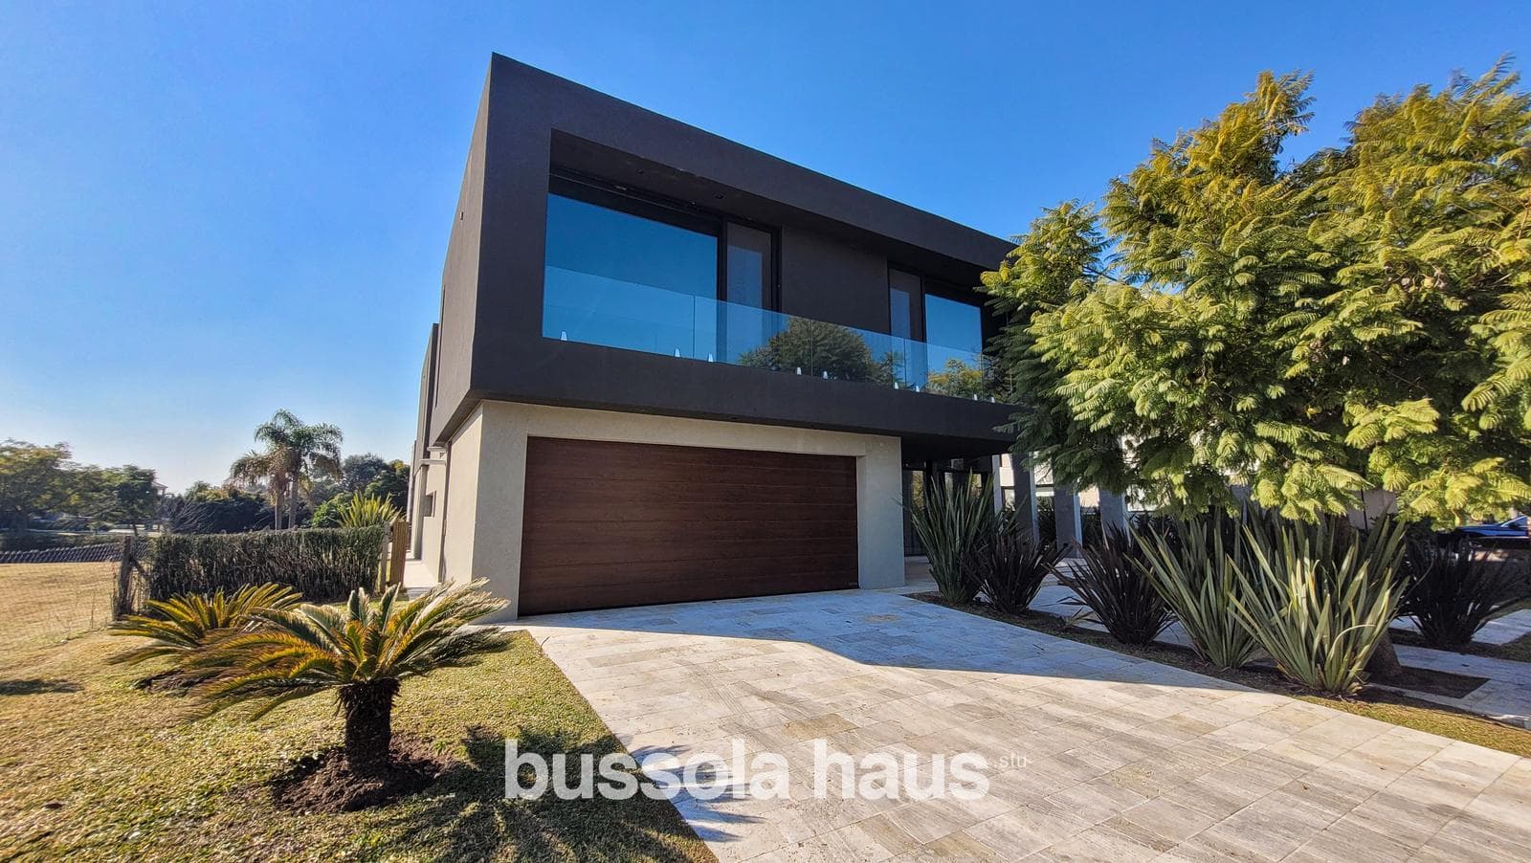
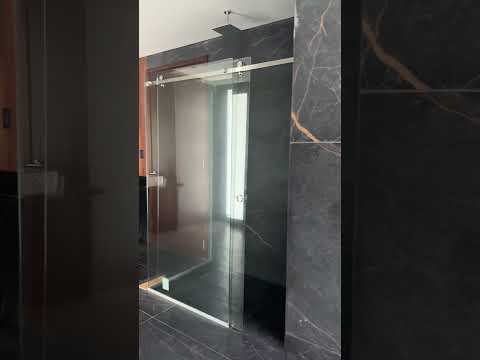
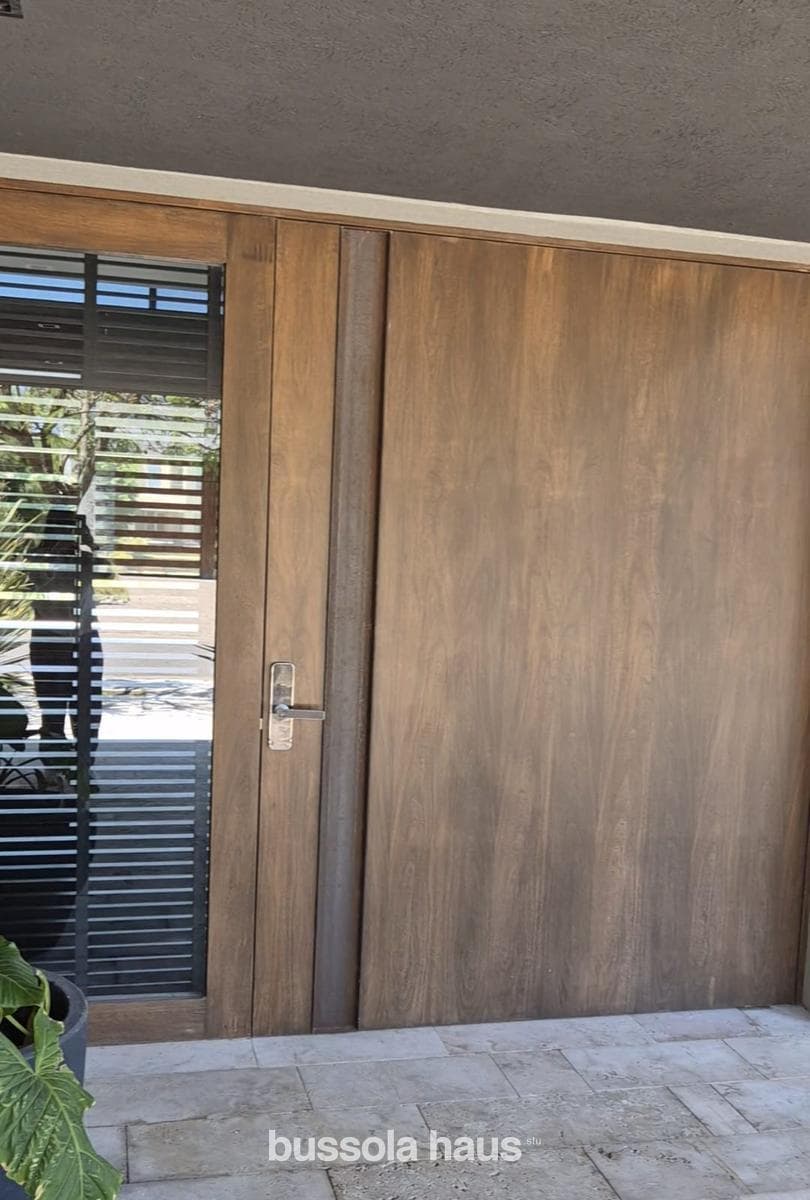
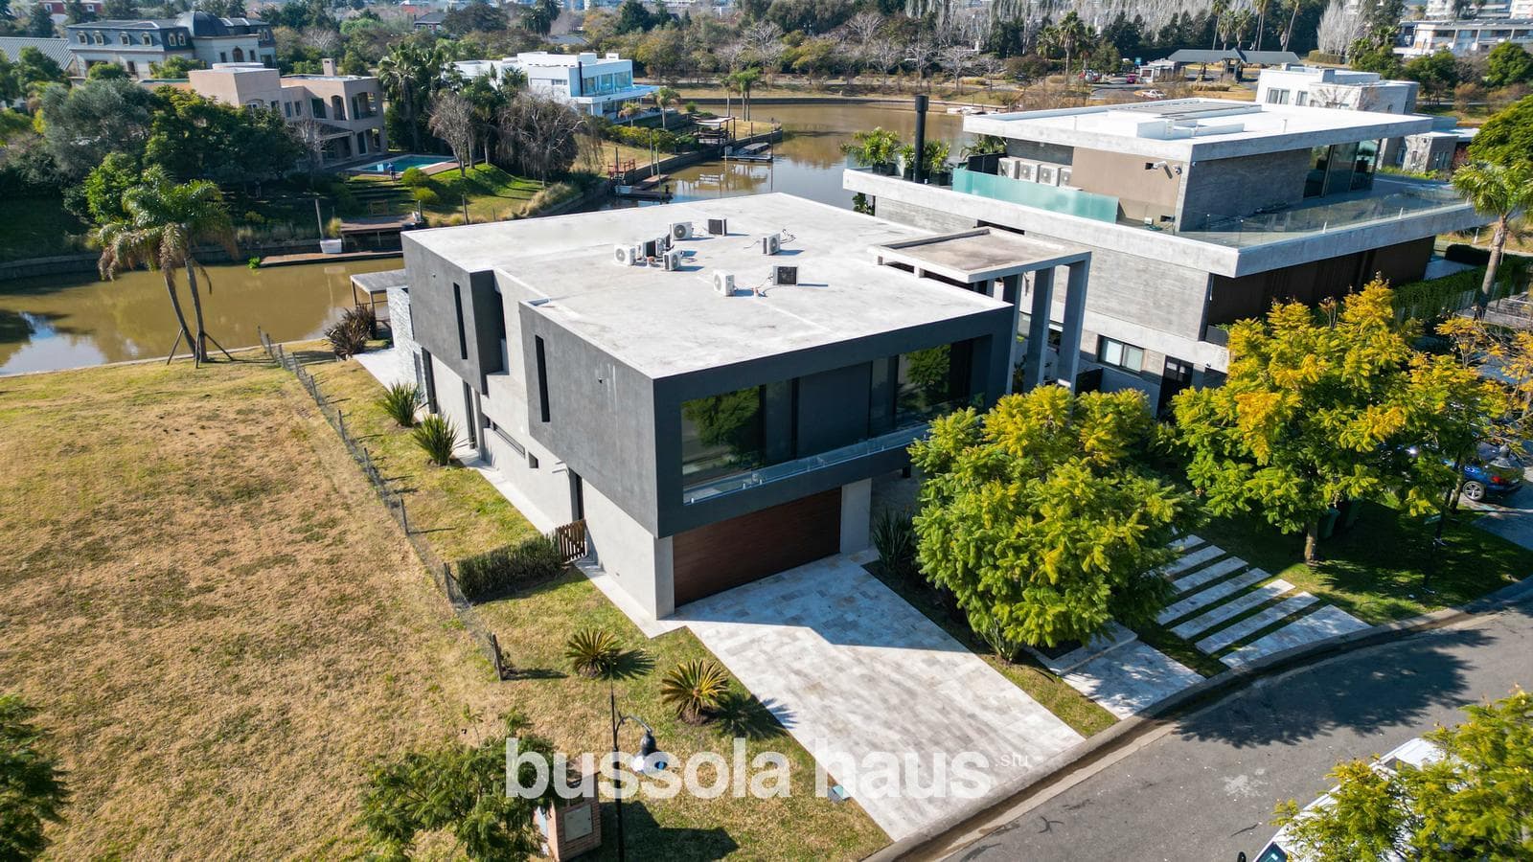
Brand-new two-story house located in the El Yacht neighborhood with a riverfront dock. Northeast-facing Excellent build quality GROUND FLOOR: Spacious and bright entry hall. Bathroom. Entryway closet. Super-spacious living and dining rooms with views of the garden and the canal. Dining room with a climate-controlled wine cellar framed by iron and glass. Living room with a two-level fireplace; one of the levels could be converted into a second, more informal living space, such as a lounge or a home theater. Double-height ceilings, which provide a significant sense of spaciousness and natural light. Semi-integrated kitchen with a central island. Double refrigerator and two built-in Smeg ovens. Separate stove. Storage space in cabinets and under countertops in white lacquered furniture. Spacious laundry room with storage space. Side exit. Maid’s quarters with a full bathroom. UPPER FLOOR: Large hall on the upper floor perfect for creating a huge playroom or living area, with access to a balcony offering unbeatable views of the greenery and the river. 4 bedrooms, all exceptionally spacious. Master suite with a view of the garden and access to a balcony. Walk-in closet and separate full bathroom with a double sink, bathtub, and separate shower stall. 3 junior suites with built-in closets, separate walk-in closets, and full bathrooms (one with a bathtub and the rest with shower stalls). Two of the suites face the front of the house and one faces the back. EXTERIORS: Parking for 2–4 cars at the front of the house. Garage with automatic gate, accommodating 2 cars. Spacious and functional porch. Grill with aluminum front and storage doors made of the same material. Sink and countertop. Fully landscaped garden on multiple levels to make the most of the terrain and provide the best views. Swimming pool lined with small tiles, measuring 13 x 3.50 m. Dock and deck with lighting. Outdoor bathroom. Storage space on both sides of the house. SPECIFICATIONS: Patagonia Flooring brand hardwood floors throughout most of the first and second floors, and porcelain tile floors throughout the service area and garage. Black PVC double-pane windows. Underfloor heating zoned by room. Individual Electra air conditioning units in each room. Two Peisa dual-brand boilers. Decorative details on some walls featuring marble and wood paneling. ETEL COMAS, CUCICBA 9366 ANDRES PRADO SISTO, CMZC 640 Note: The graphic and written information contained in this listing is provided for illustrative purposes only and does not form part of any contractual documentation. The final measurements and square footage will be determined by the property title for the property in question. Likewise, the amounts indicated for taxes, utilities, and maintenance fees are subject to verification. The property value indicated herein is subject to change without prior notice. The sale of this property is subject to the owner’s completion of the Real Estate Transfer Code (COTI) procedures in accordance with current regulations (AFIP Resolutions 2371/08, 2439/08, and related provisions). BHS6748709
Amenities
Indoor & Comfort
Outdoor & Recreation
Nearby Essentials
Explore hospitals, schools, coworking spaces, and travel times in the neighborhood.