

House for Sale Near the Lagoon in Castores Nordelta
$1,390,000
About this home
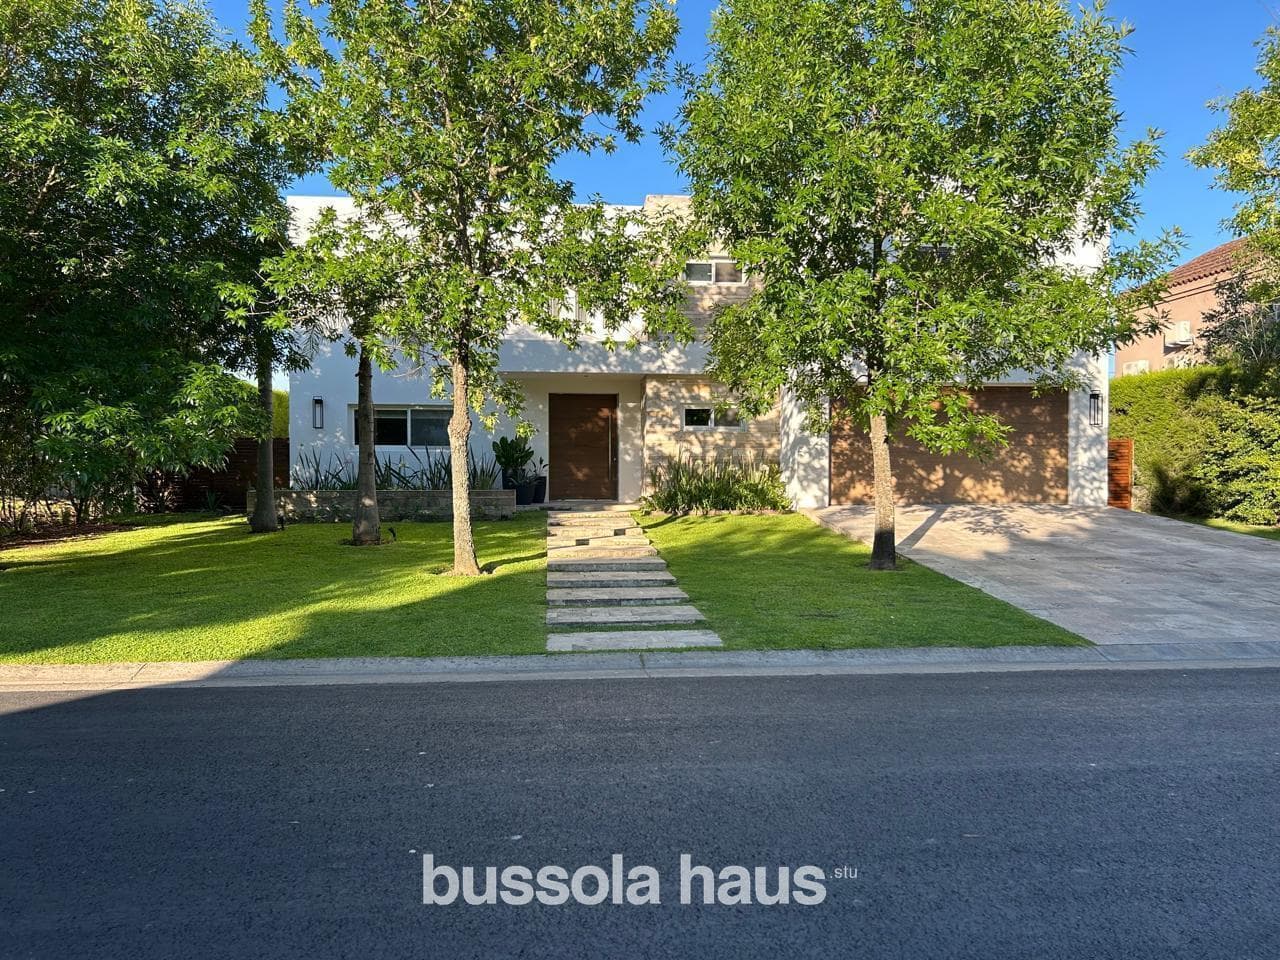
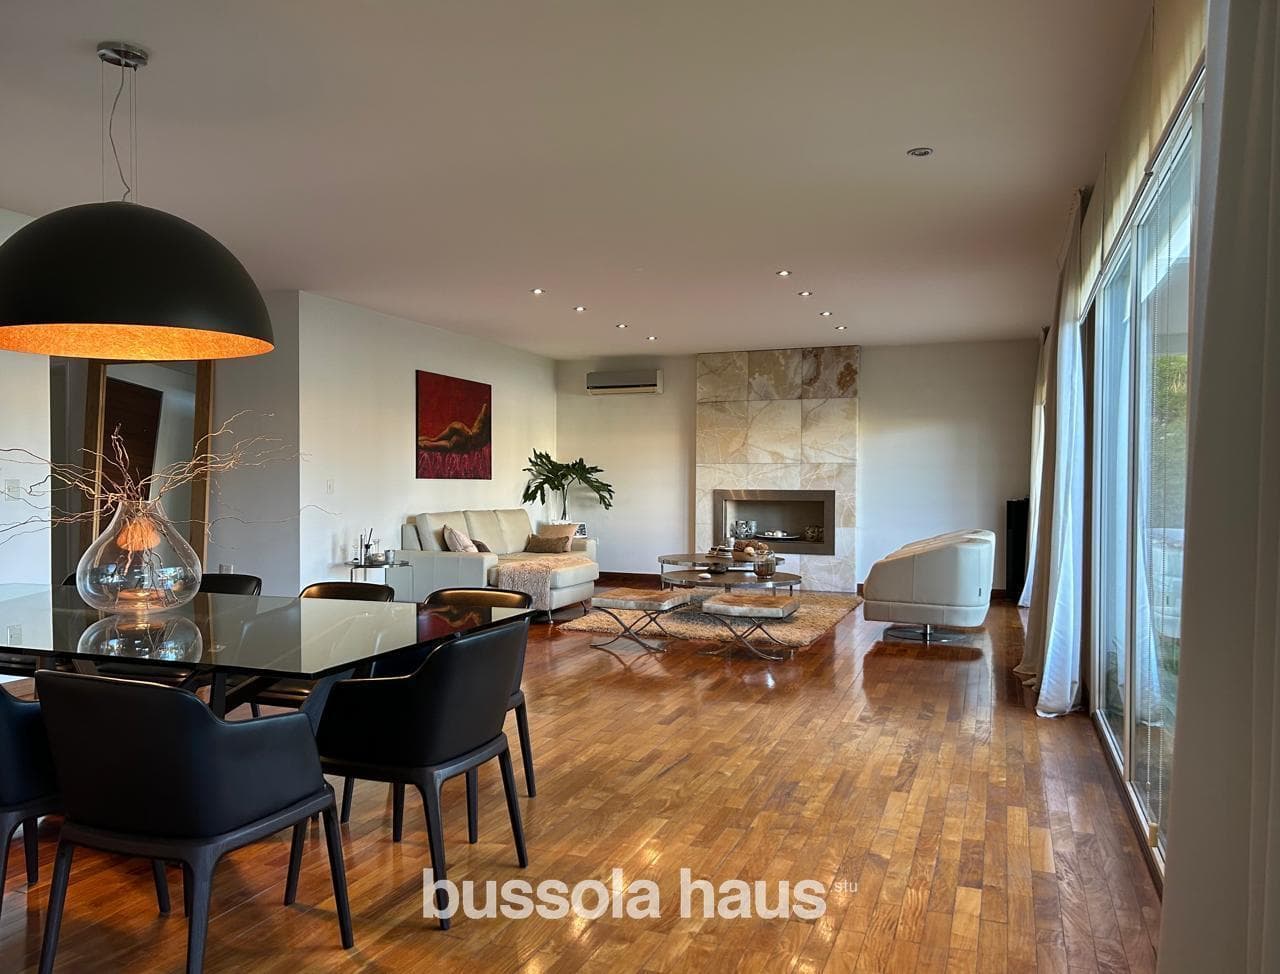
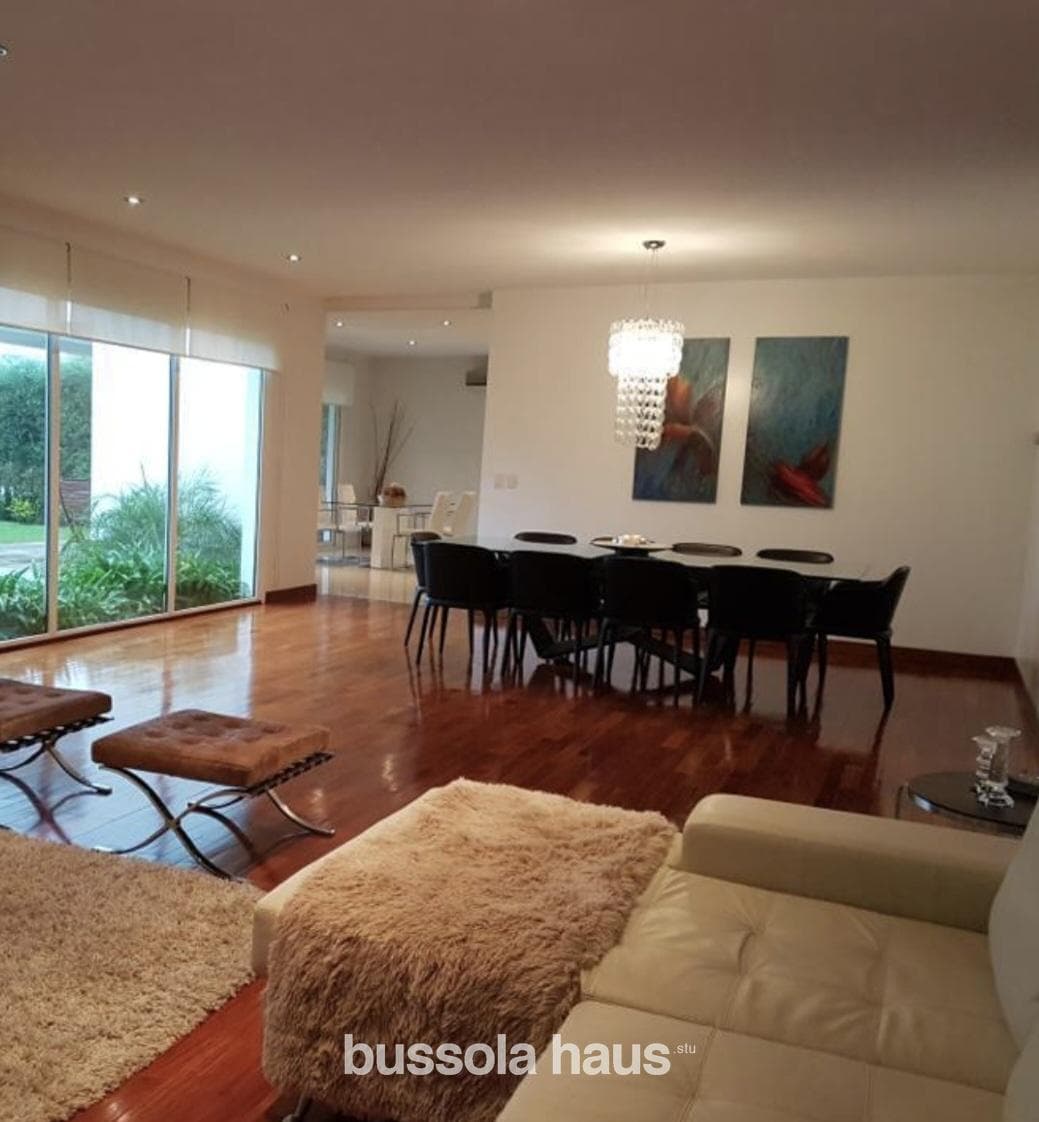
Rationalist-style house for sale overlooking the lagoon in Castores Nordelta GROUND FLOOR Entrance hall, guest restroom, home office, living room and dining room with a view of the lake kitchen with an island integrated into the family area, also overlooking the lake, covered laundry room, maid’s quarters, enclosed garage with automatic gate for two vehicles, porches, barbecue, garden with 22 meters of private lakeshore. Bahian grass lawn, quebracho wood decking along the lakefront, 4.50 m x 11.00 m infinity-edge pool, tiled with white mosaic tiles, perimeter walkway and travertine marble flooring, and a lapacho dock. UPPER FLOOR Entry hall, master suite with a magnificent view of the lake, featuring a bathroom and walk-in closet, junior suite facing the front of the property with a walk-in closet and bathroom, third bedroom with a view of the lake, fourth bedroom facing the front of the property, full bathroom shared by the third and fourth bedrooms, TV room with a view of the lake CONSTRUCTION DETAILS Windows and doors feature high-strength Rehau PVC profiles, Euro design in white, double-glazed with an air chamber, and reinforced PVC sliding screens on all doors and windows. FLOORING * Brown incense wood floors, polished and lacquered on both levels. * Polished natural-colored 60 x 60 porcelain tile in the family room, kitchen, laundry room, garage, and service area. * Travertine marble: entry hall, pedestrian entrance, vehicle entrance, porches, and balconies. HEATING AND COOLING Underfloor heating throughout the house via a dual-fuel boiler and Saladillo piping with a 50-year written warranty. It also features heat pump air conditioners in all rooms. KITCHEN White lacquered cabinets with linear trim and telescoping drawers; countertops in White Norte Silestone; Ariston oven and range; double stainless steel sink; single-handle faucets. LAUNDRY ROOM White Norte Silestone countertop, stainless steel sink, white lacquered base cabinets and wall cabinets. GARAGE Covered garage with space for two vehicles, accessed via an automated lift gate. PATIOS Travertine marble flooring, travertine marble-clad grill, and steel enclosure. FIREPLACE Clad in onyx stone and illuminated from within. STAIRCASE Clad in polished, hydro-lacquered wood, with steel and tempered glass railings. BALCONIES Featuring natural travertine marble flooring, with steel and tempered glass railings. Please feel free to contact us about this property. ELIGIBLE FOR MORTGAGE ETEL COMAS, CUCICBA 9366 ANDRES PRADO SISTO, CMZC 640 Note: The graphic and written information contained in this listing is provided for illustrative purposes only and does not form part of any contractual documentation. The final measurements and square footage will be determined by the property title for the aforementioned property. Likewise, the amounts indicated for taxes, utilities, and maintenance fees are subject to verification. The property value indicated herein is subject to change without prior notice. The sale of this property is subject to the owner’s completion of the Real Estate Transfer Code (COTI) procedures in accordance with current regulations (AFIP Resolutions 2371/08, 2439/08, and related provisions). BHS7586668
Amenities
Indoor & Comfort
Outdoor & Recreation
Lifestyle
Nearby Essentials
Explore hospitals, schools, coworking spaces, and travel times in the neighborhood.