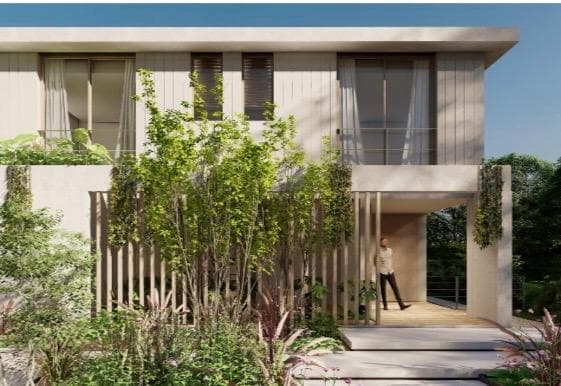
House for sale. Carpinchos neighborhood. Nordelta. 4 bedrooms
$830,000
About this home
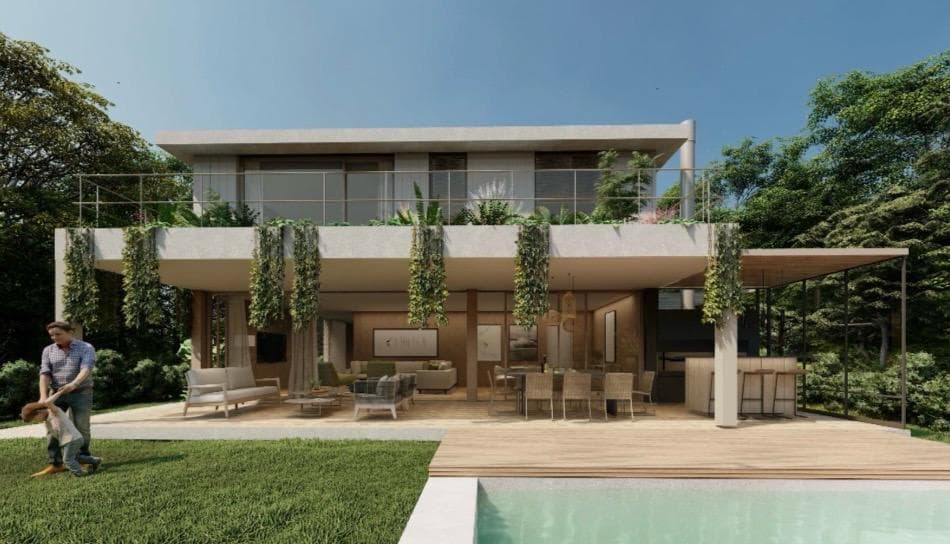
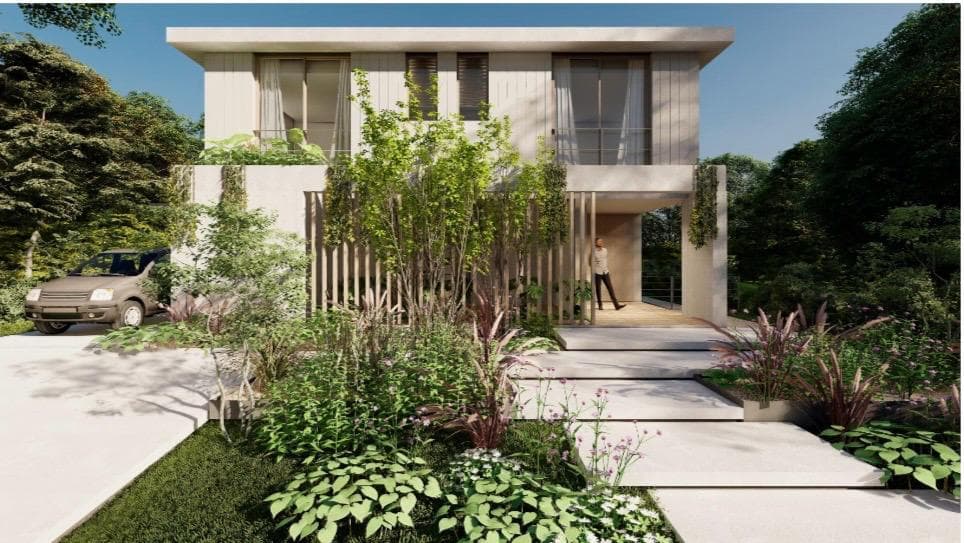
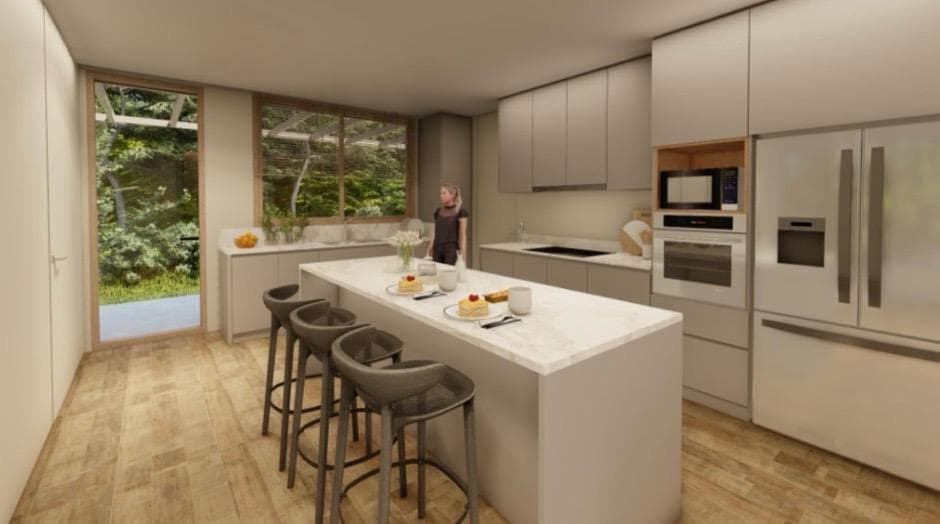
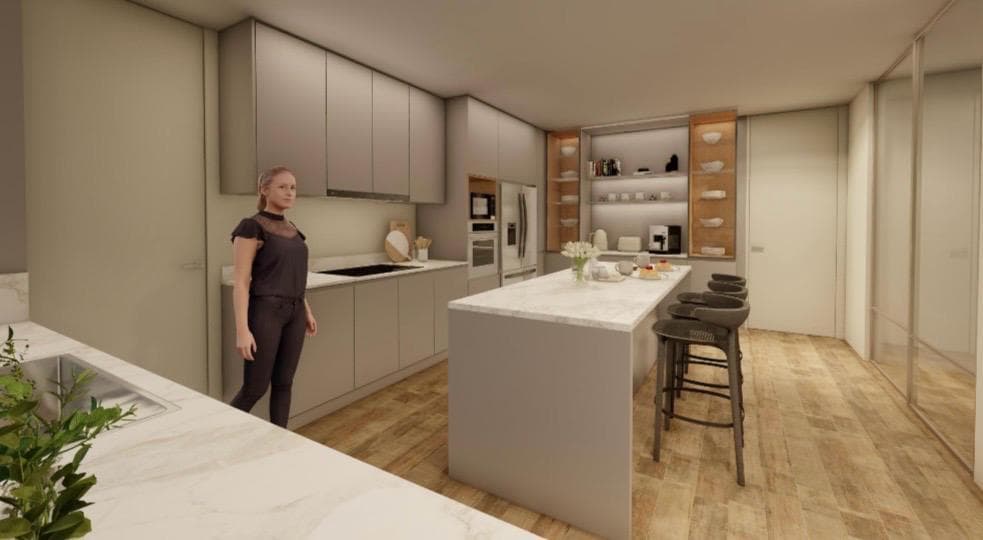
House for sale. Carpinchos neighborhood. Nordelta. 4 bedrooms. Inner lot. Lot Area: 553.41 m² Total Floor Area: 361.68 m² (291.93 m² covered and 69.75 m² semi-covered). Ground Floor: Living room, dining room, home office, playroom, guest bedroom with full bathroom, half-bath, full kitchen, laundry room, deep covered porch with grill and space for an outdoor dining table and seating area. Upstairs: Master suite with walk-in closet, junior suite, and 2 bedrooms with a shared bathroom, hallway with storage space for linens, and an accessible terrace. Leveled garden with black soil and Bahian grass sod, decorative plants at the front of the house, automatic irrigation, and a 6.60-meter x 3.50-meter pool plus a beach area, with travertilit flooring. Underfloor heating system in all covered areas of the house; plumbing and drainage systems prepared for the installation of split-system air conditioners in every room. Construction Details: Heating:• PEX underfloor heating in all covered rooms. • Italian wall-mounted boiler with built-in recirculation pump and expansion tank for the underfloor heating system, located in an outdoor mechanical room; • 2 manually adjustable digital room thermostats. (1 on the ground floor and another on the upper floor) Exterior windows and doors: PVC windows and doors with a “Golden Oak” (wood-grain) finish, DVH double glazing throughout the house, including sliding or fixed screens depending on the window;• Outdoor mechanical room with wrought-iron framing and hinged doors featuring locks and door handles; Interior openings:• Custom-made panel doors per design, painted in synthetic white, height 2.70/2.60 m depending on the room (ceiling-high); • Chrome-plated steel door handles and keyholes on all interior doors; • Closet fronts in the children’s bedrooms and linen closet in the upper-floor hallway with colored hinged doors. Floors and Finishes:• Porcelain tile flooring, approx. 20x120 cm, wood-look throughout the house: interior areas and exterior gallery areas; Interior of Closets, Vanities, and Kitchen Cabinets:• Interiors of the linen closet, secondary bedrooms, and master walk-in closet in melamine, with a layout of shelves, drawers, and short and long hanging space; • Kitchen cabinets: color-lacquered according to design, combined with wood-look melamine, and interior modules in melamine, consisting of base cabinets and wall cabinets according to the kitchen design, with aluminum baseboard trim; • Laundry room: base cabinets and wall cabinets in melamine; • Vanities in the children’s and master bathrooms made of “touch” melamine according to the design Garden / Pool:• The entire surface will be graded and covered with black soil, and the lawn will be planted with Bahian grass sod; • Plant beds will be provided according to the design in the areas in front of the house; • A sprinkler irrigation system is provided throughout the entire garden area, and a drip irrigation system is provided for the plant beds, complete with a computer and automated controls; • A perimeter fence made of diamond-shaped wire mesh is provided in accordance with neighborhood regulations; • Side fencing identical to the perimeter fence will be provided, with access gates on both sides; • A swimming pool constructed of reinforced concrete will be provided, measuring 6.60 x 3.00 m plus a beach area as per the design, with a perimeter edge and sun deck in light-colored Travertilitti, pump house, lighting, and finishes, with a mosaic tile lining. -- Responsible real estate agent: Jorge Izrastzoff / CUCICBA 1354 - CSI 7304
Amenities
Indoor & Comfort
Outdoor & Recreation
Nearby Essentials
Explore hospitals, schools, coworking spaces, and travel times in the neighborhood.

