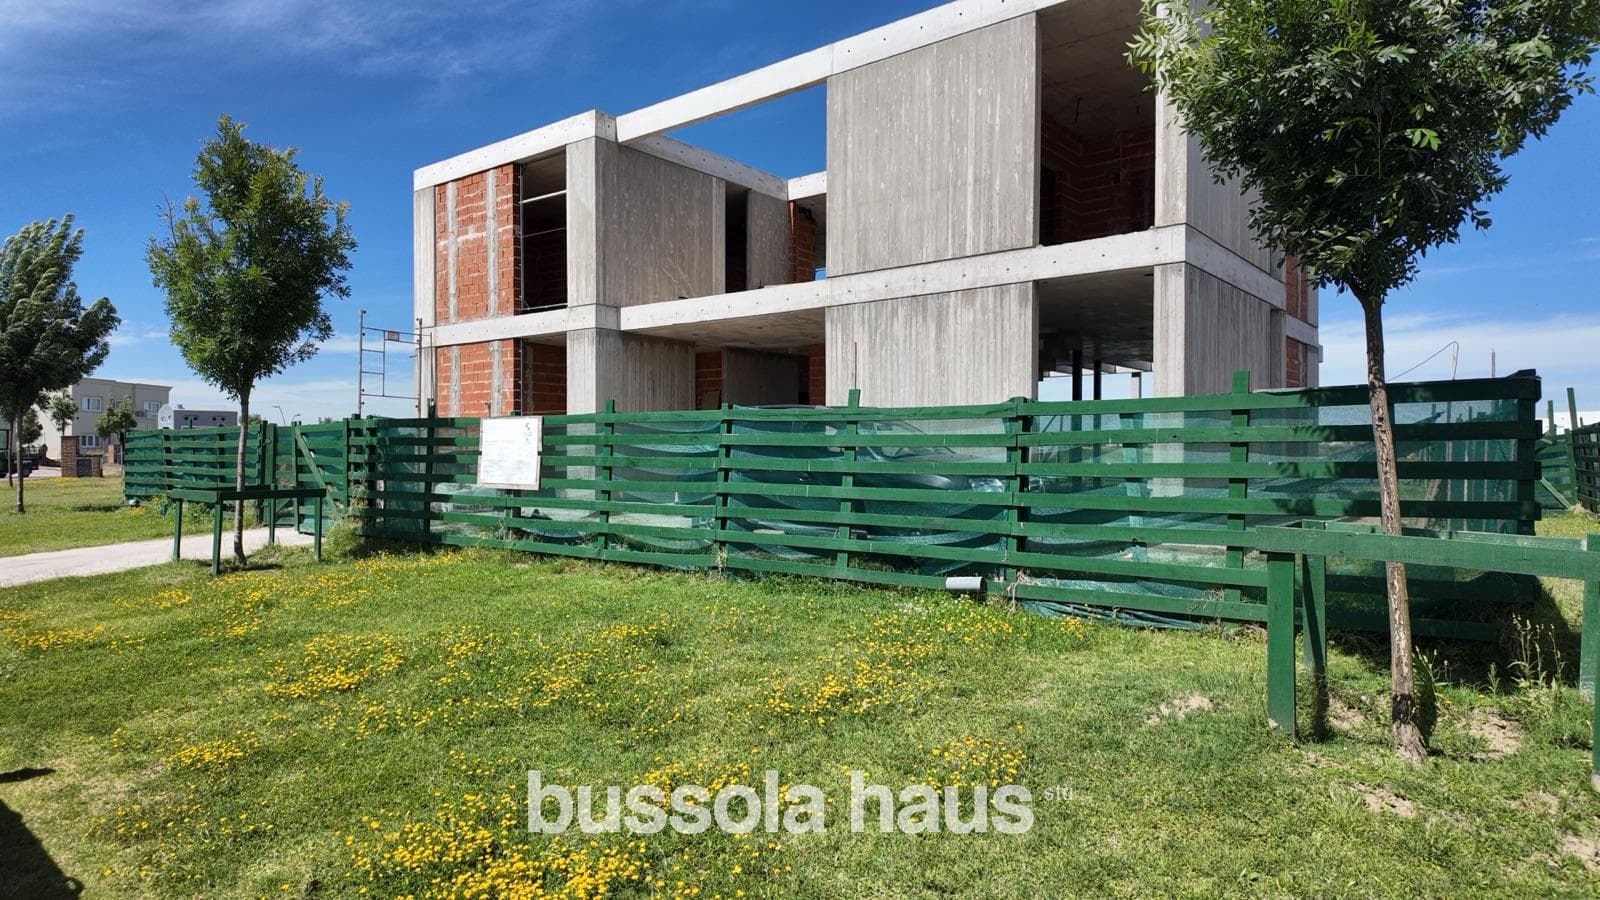
House for sale in the Riberas neighborhood, financing available through Puertos Escobar
$870,000
About this home
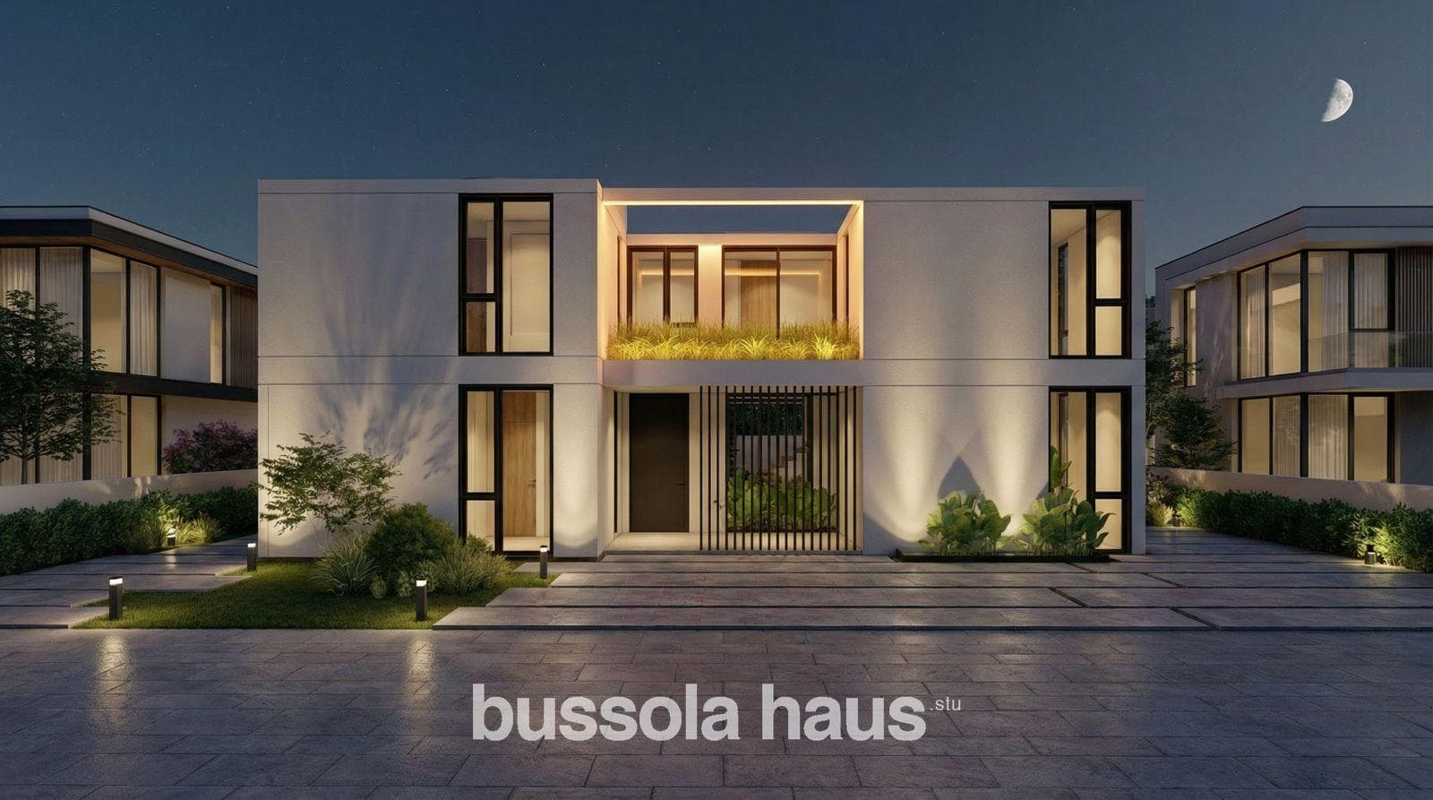
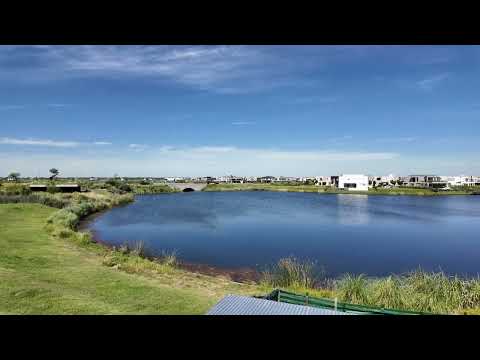
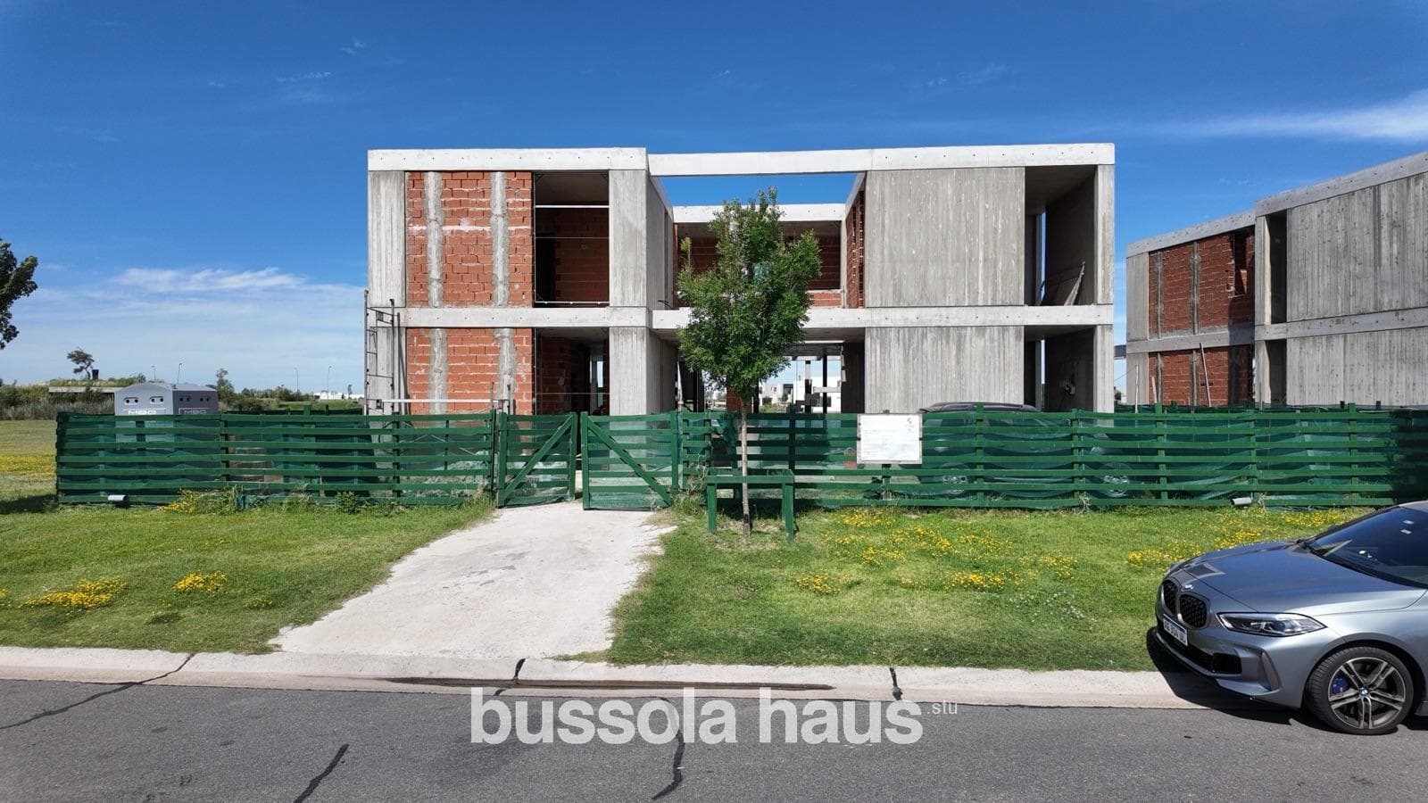
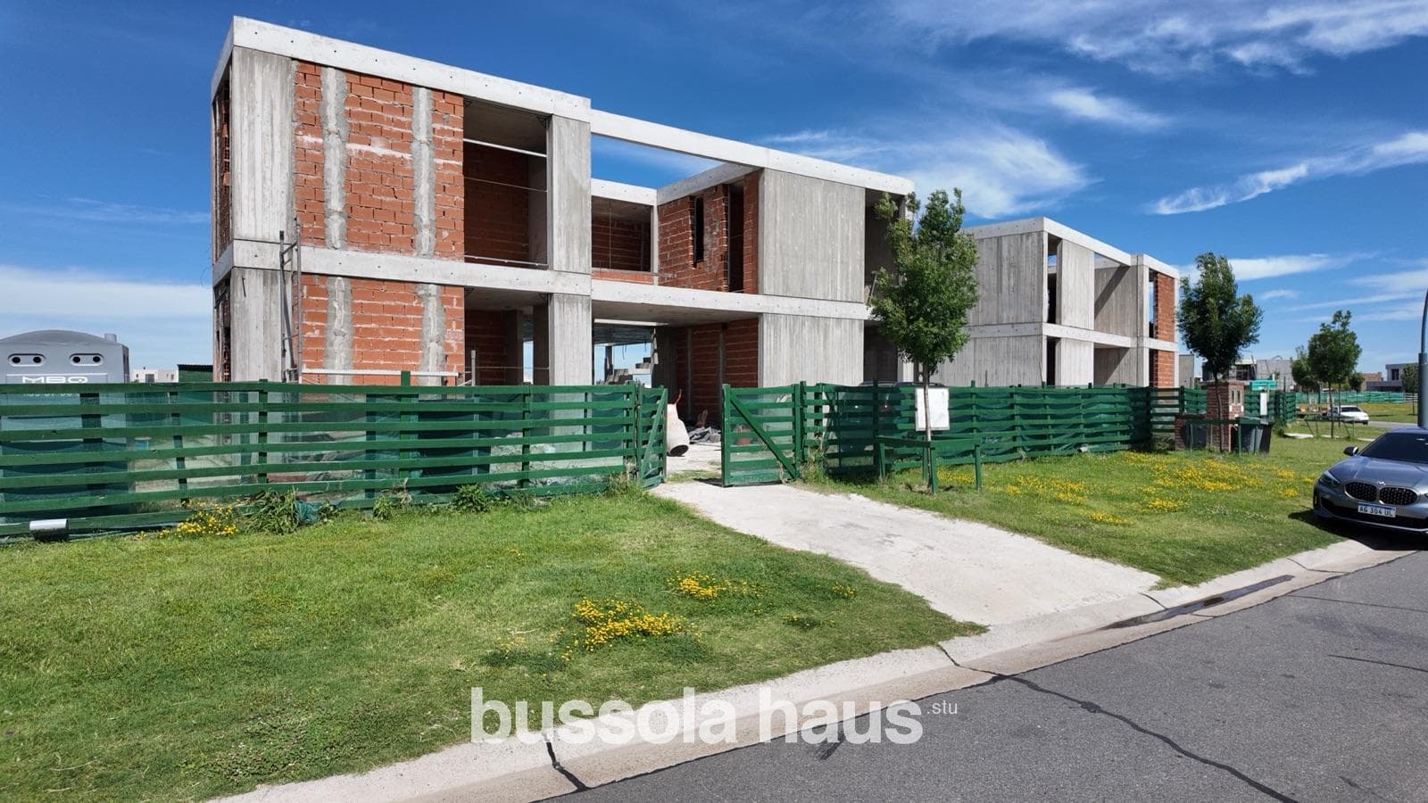
Modern home under construction with access to Central Lake and the best view in all of the Riberas neighborhood, Puertos Escobar Financing options available—contact us! Located in the heart of Riberas, one of the most exclusive neighborhoods in Puertos Escobar, this property combines contemporary architecture, signature design, and a prime location overlooking Central Lake, where every room was designed to foster a seamless connection between the interior and nature. With 419 m² of floor space on a well-oriented lot, the home stands out for its clean lines, exposed concrete, wood-effect WPC siding, and large windows that frame unobstructed views of the water, bringing light and warmth to every space. Ground Floor A grand entrance welcomes guests with a covered garage and additional semi-covered space for several vehicles. The entry hall, featuring a reception closet and guest restroom, sets the tone for the home’s modern and functional style. The living-dining room flows seamlessly into the open-concept kitchen, equipped with a central island, a full set of cabinetry, a coffee station, and a built-in wine cellar with a glass roof, visible from the living area—a distinctive detail that combines elegance and character. A playroom expands the options for family use. In addition, the floor plan features a guest bedroom or study with separate access and a full bathroom, ideal for hosting guests or as a workspace. The service area includes a full staff quarters, laundry room, and secondary entrance. Exterior The outdoor setting offers a direct connection to the lake and a design intended for year-round outdoor living. The covered porch features a designer grill, a bar, and a fire pit, creating a unique atmosphere for social gatherings. The garden features an outdoor bathroom, an infinity-edge pool lined with mosaic tiles, LED lighting, heat-resistant flooring with a slatted appearance, an automated irrigation system, seeded lawn, and a utility room with a boiler, a high-efficiency water heater, and a water softener. Upper Floor A concrete staircase with wooden treads, LED lighting, and a tempered glass railing leads to the upper floor. The cozy entryway with a desk serves as the hub for the private living areas. The Master Suite stands out for its unobstructed lake views, spacious walk-in closet, and luxurious full bathroom. A junior suite with a private bathroom and two additional bedrooms with a shared bathroom complete an ideal living space for family life, offering design, comfort, and privacy. Construction Details Premium porcelain tile flooring Porcelain tile bathroom walls Underfloor heating with a BAXI Triangular gas boiler Hot water supplied by a high-efficiency storage water heater A40 Plus DVH windows with tracks for screens Full-length built-in closets with finished fronts and interiors Silestone countertop in the kitchen Built-in inverter air conditioners in all rooms Foundation and reinforced concrete structure Water softener Flush-mounted designer doors with hidden hinges Exposed concrete ceilings on the ground floor with integrated lighting Plastered ceilings on the upper floor Exterior details in wood-effect WPC A modern and sophisticated residence, offering the perfect balance between design, functionality, and the natural surroundings. Every detail was carefully considered for those seeking a lakeside living experience with the highest level of comfort. Contact us to schedule a visit and discover one of the most outstanding homes in Puertos. ETEL COMAS, CUCICBA 9366 ANDRES PRADO SISTO, CMZC 640 Note: The graphic and written information contained in this listing is provided for illustrative purposes only and does not form part of any contractual documentation. The final measurements and square footage will be determined by the property title of the aforementioned property. Likewise, the amounts indicated for taxes, utilities, and maintenance fees are subject to verification. The property value indicated herein is subject to change without prior notice. The sale of this property is subject to the owner’s completion of the Real Estate Transfer Code (COTI) procedures in accordance with current regulations (AFIP Resolutions 2371/08, 2439/08, and related provisions). BHS7610573
Amenities
Indoor & Comfort
Outdoor & Recreation
Security
Lifestyle
Nearby Essentials
Explore hospitals, schools, coworking spaces, and travel times in the neighborhood.