
5-Bedroom House for Sale Near the Golf Course in Nordelta
$1,450,000
About this home
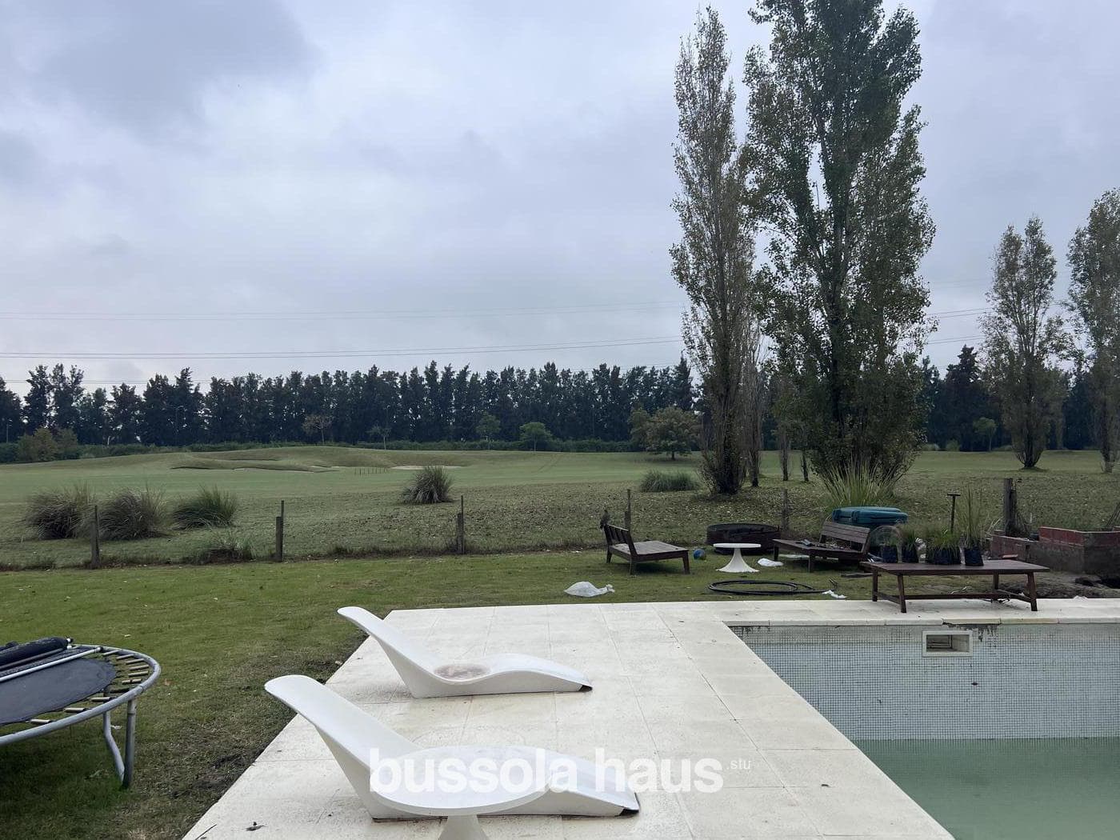
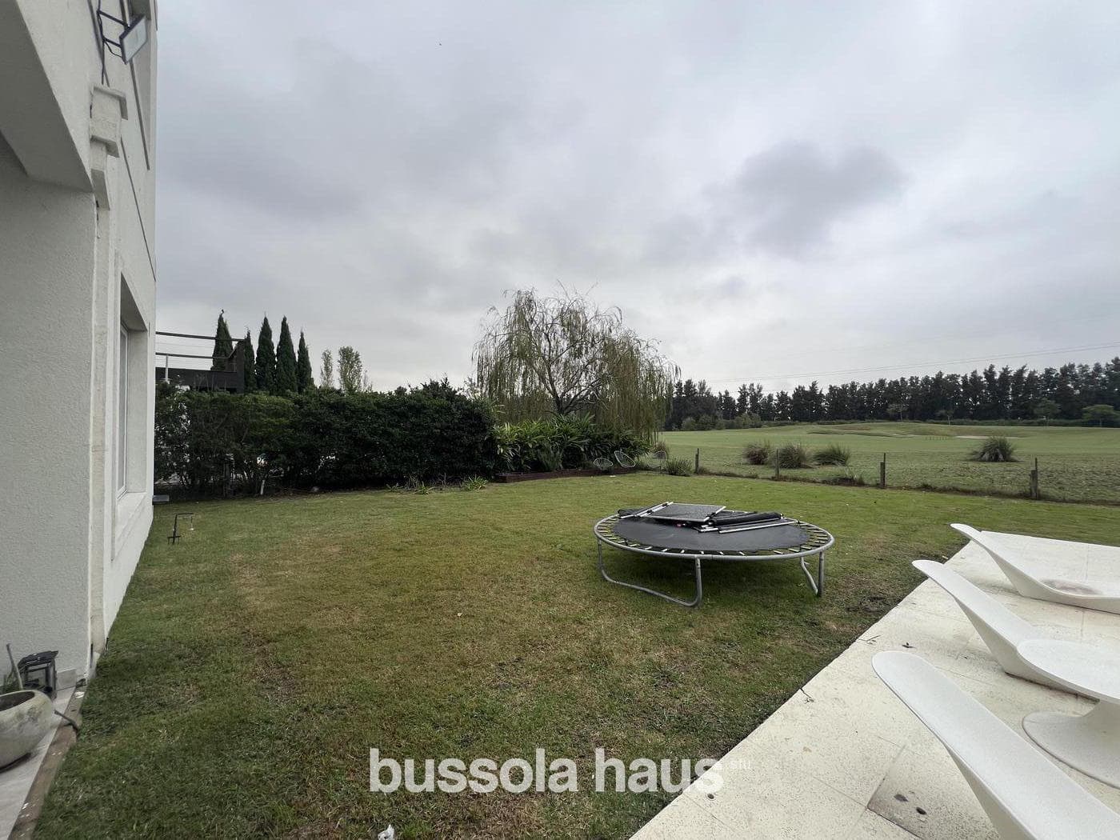
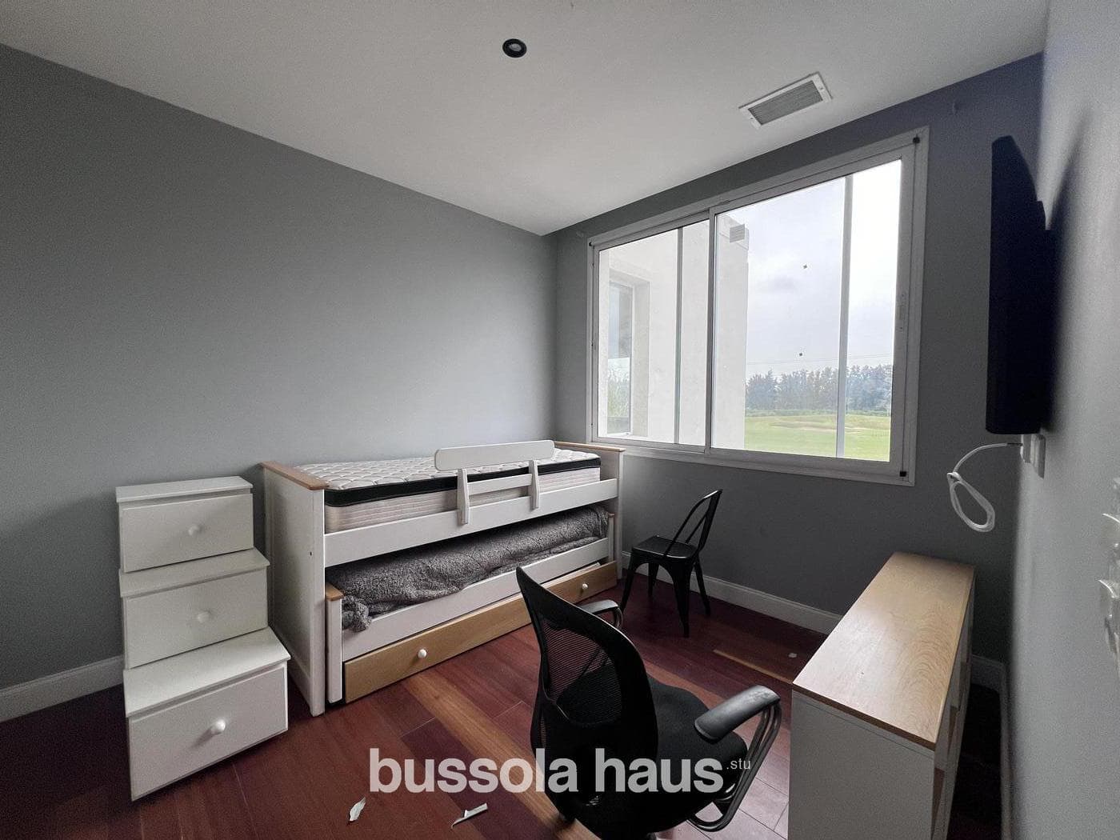
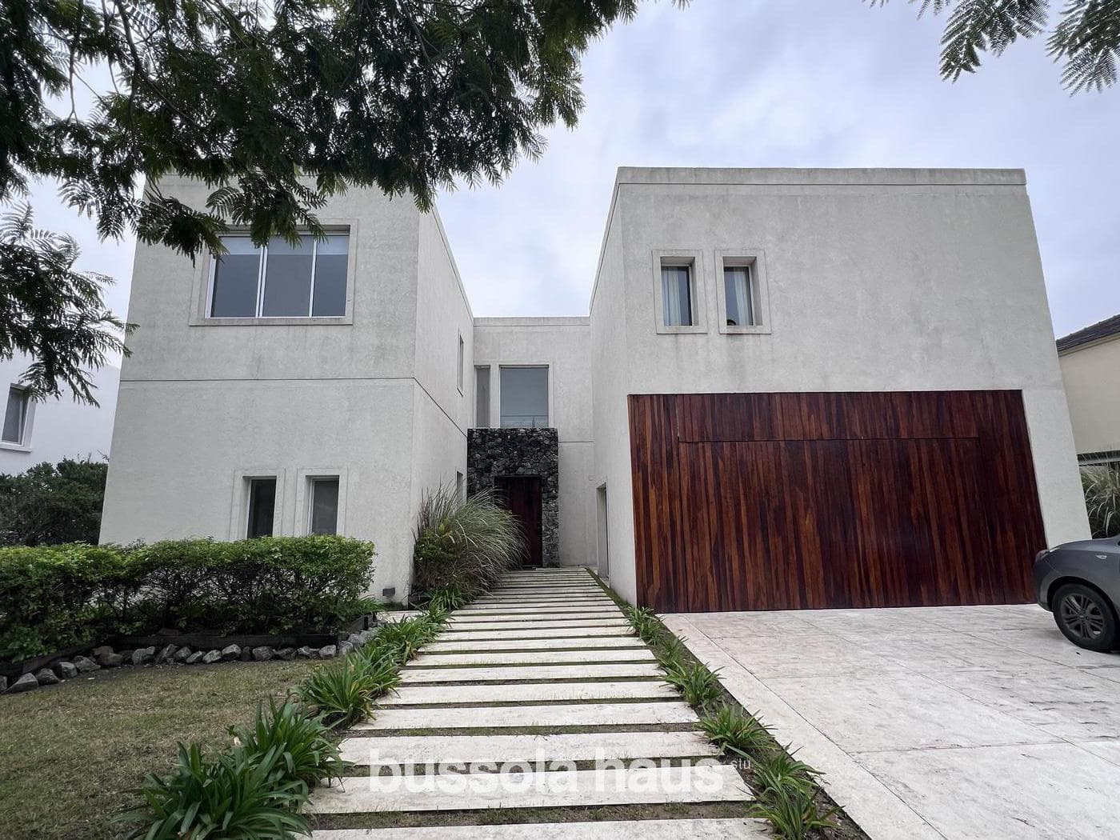
Modern Home for Sale with Golf Course Views - Contemporary Architecture and Spacious Interiors A modern home situated on a 910 m² north-facing lot, offering stunning, unobstructed views of the golf course. A property designed for those seeking spaciousness, high-quality construction, and a special connection with the surrounding greenery. With a total built area of 530 m², the home spans two floors and features a functional and sophisticated layout that combines social living, privacy, and comfort in every room. On the ground floor, access is through a double-height reception hall that highlights the entrance and brings in natural light. The main social area consists of a spacious living-dining room with direct views of the veranda, the garden, and the golf course, seamlessly integrating the interior with the exterior. The generously sized kitchen features a central island and a dining area, equipped with base cabinets and wall cabinets, and is complemented by a barbecue area. A large space that can serve as a playroom, family room, or home office offers versatility of use, accompanied by a guest restroom. The service area is clearly defined, with a separate entrance, and includes a laundry room, a bedroom, and a bathroom, ensuring functionality and separate traffic flow. On the upper floor is a stunning master suite with unobstructed views of the golf course, featuring a spacious walk-in closet and a full bathroom divided into separate areas with a double sink, a whirlpool tub, a shower stall, and a toilet area. Rounding out this level are a junior suite and two additional bedrooms with built-in closets, which share a full bathroom. The exterior serves as a central space for enjoyment: a porch with a stone-clad fireplace, a pool with a wet beach area and a sun deck, and a fully landscaped garden—all accompanied by unobstructed, permanent views of the golf course. As a unique feature, the property includes a separate two-story outbuilding. On the ground floor, there is an enclosed garage with an automated lift gate for two cars and a bathroom. On the upper floor, a fully equipped home theater with reclining seats, a screen, and an audio-video system, ideal for entertainment and private gatherings. The house features underfloor heating and central air conditioning, combining technology and comfort for year-round living. A balanced and contemporary residence where the quality of construction, the spaciousness of the rooms, and the privileged views of the golf course define an exclusive lifestyle. ETEL COMAS, CUCICBA 9366 ANDRES PRADO SISTO, CMZC 640 Note: The graphic and written information contained in this listing is provided for illustrative purposes only and does not form part of any contractual documentation. The final measurements and square footage will be determined by the property title for the aforementioned property. Likewise, the amounts indicated for taxes, utilities, and maintenance fees are subject to verification. The property value indicated herein is subject to change without prior notice. The sale of this property is subject to the owner’s completion of the Real Estate Transfer Code (COTI) procedures in accordance with current regulations (AFIP Resolutions 2371/08, 2439/08, and related provisions). BHS7667743
Amenities
Indoor & Comfort
Outdoor & Recreation
Lifestyle
Nearby Essentials
Explore hospitals, schools, coworking spaces, and travel times in the neighborhood.