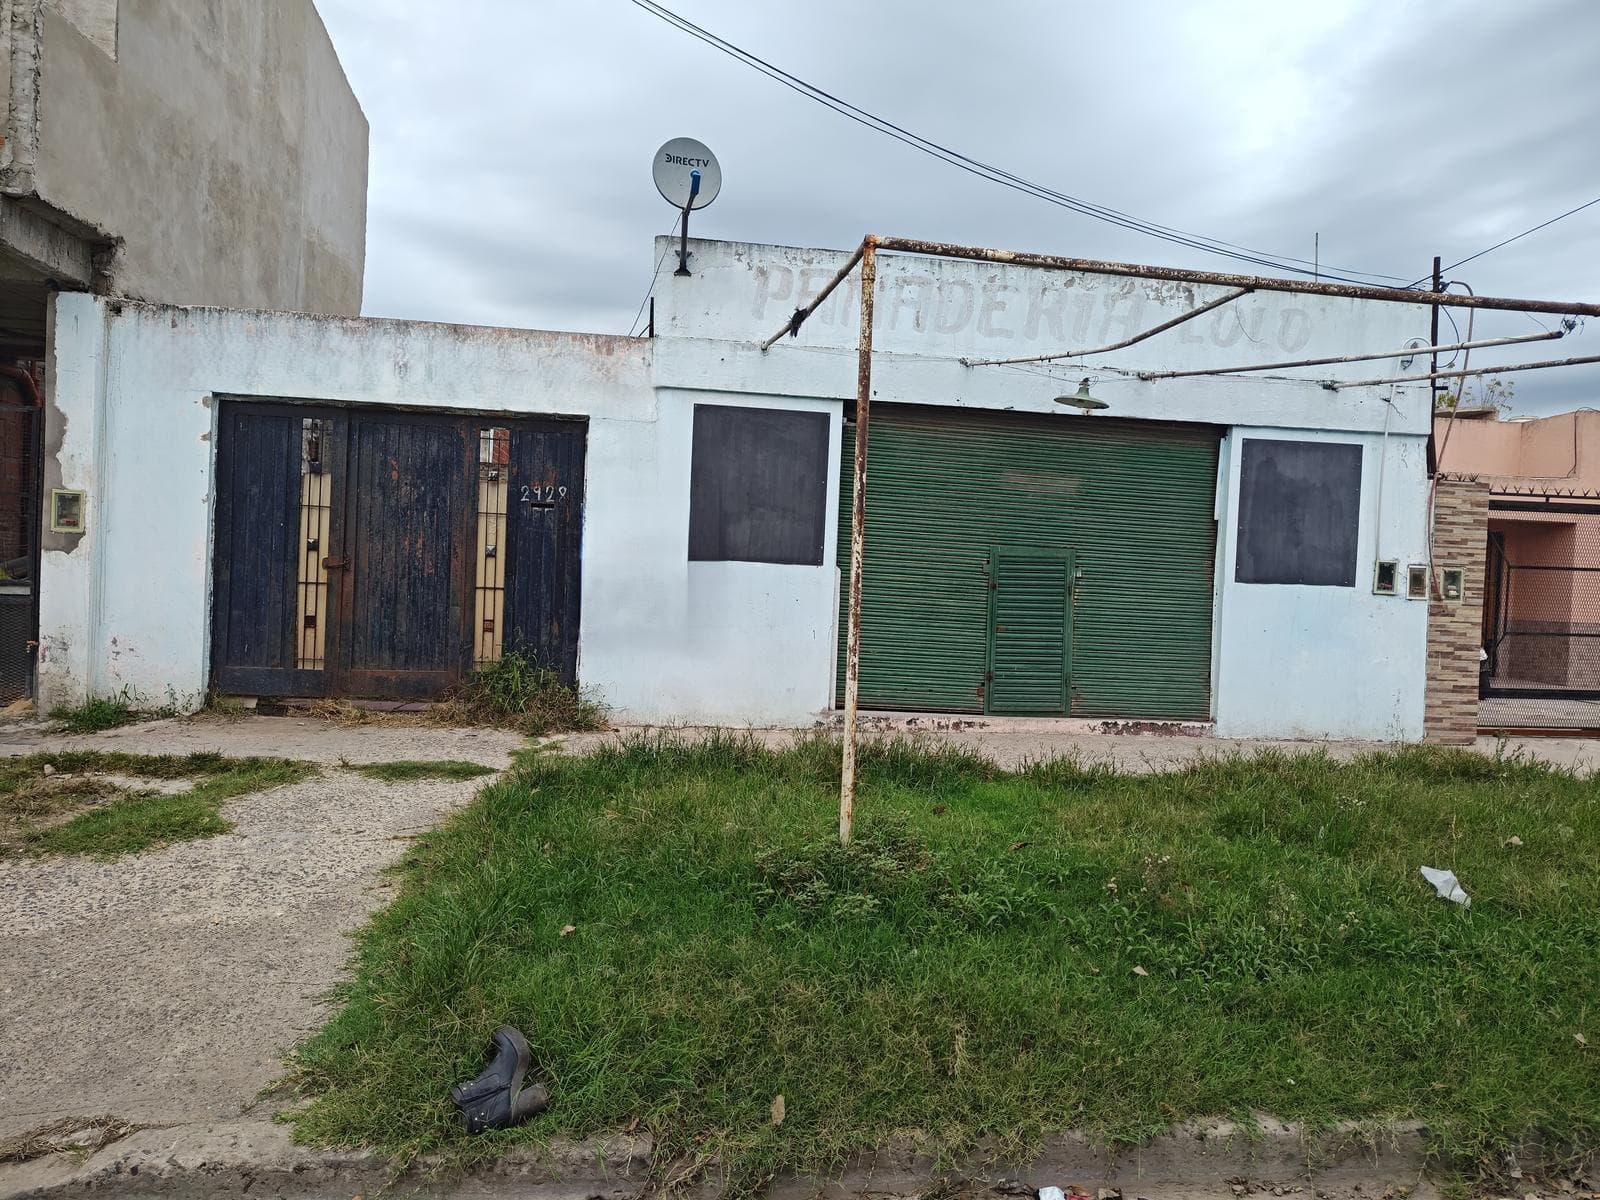




House for Sale with Down Payment and Monthly Payments in Gregorio de Laferrere
$55,000
About this home
House consisting of: Side setback. Car entrance 4.00 x 11 meters, with a three-panel sheet metal gate, uncovered, with a concrete slab floor. Commercial space measuring 5.80 x 11.02 meters, constructed of brick masonry with lime plaster, a single-slope fiber-cement sheet roof without a dropped ceiling, interior with fine, unfinished plaster, featuring a ceramic-tiled masonry countertop on masonry walls, hot and cold water plumbing, and a bathroom with a glazed ceramic tile floor, white toilet and sink, shower, and hot water plumbing. Unplastered masonry fence separating the property from the rest of the lot. Small garden with permeable soil, measuring 10.00 x 2.00 meters. Brick masonry construction with lime plaster, featuring a reinforced concrete structure and slab on the ground floor; unfinished. Living/dining room measuring 3.29 x 4.47 meters with a floor made of marble and granite pieces; concrete staircase leading to the upper floor. Hallway measuring 0.89 x 2.10 meters with a floor made of marble and granite pieces. Front bedroom measuring 2.28 x 2.79 meters with glazed ceramic tile flooring and an aluminum window with a grille. Bathroom, 1.48 x 1.85 meters, with glazed ceramic tile flooring; walls partially tiled in the shower area; white toilet and sink; shower; hot and cold water lines; built-in closet without doors. Back bedroom, 3.07 x 3.56 meters, with glazed ceramic tile flooring, aluminum window with security bars, and space for a closet. Kitchen: 2.97 x 3.54 meters, with glazed ceramic tile flooring, a reinforced concrete countertop covered with ceramic tile on masonry pillars, no cabinets, glazed ceramic backsplash, electric water heater, sliding aluminum window with security bars. Upstairs: Brick masonry construction with lime plaster, metal roof over wooden decking, consisting of: Hallway 1.15 x 4.28 meters with cement screed flooring. Bedroom measuring 3.01 x 3.57 meters with laminate flooring, sliding aluminum window with security bars. Bedroom measuring 3.05 x 3.58 meters with laminate flooring, sliding aluminum window with security bars. Rear section of the ground floor: Open-roofed porch, 2.87 x 6.21 meters, with a concrete slab floor and a single-slope fiber-cement sheet roof. Open rear area with absorbent soil, 10.00 × 4.70 meters
Amenities
Outdoor & Recreation
Nearby Essentials
Explore hospitals, schools, coworking spaces, and travel times in the neighborhood.

