
House for Sale, with Garden and Pool - Balcón de la Sierra Gated Community
$106,000
About this home
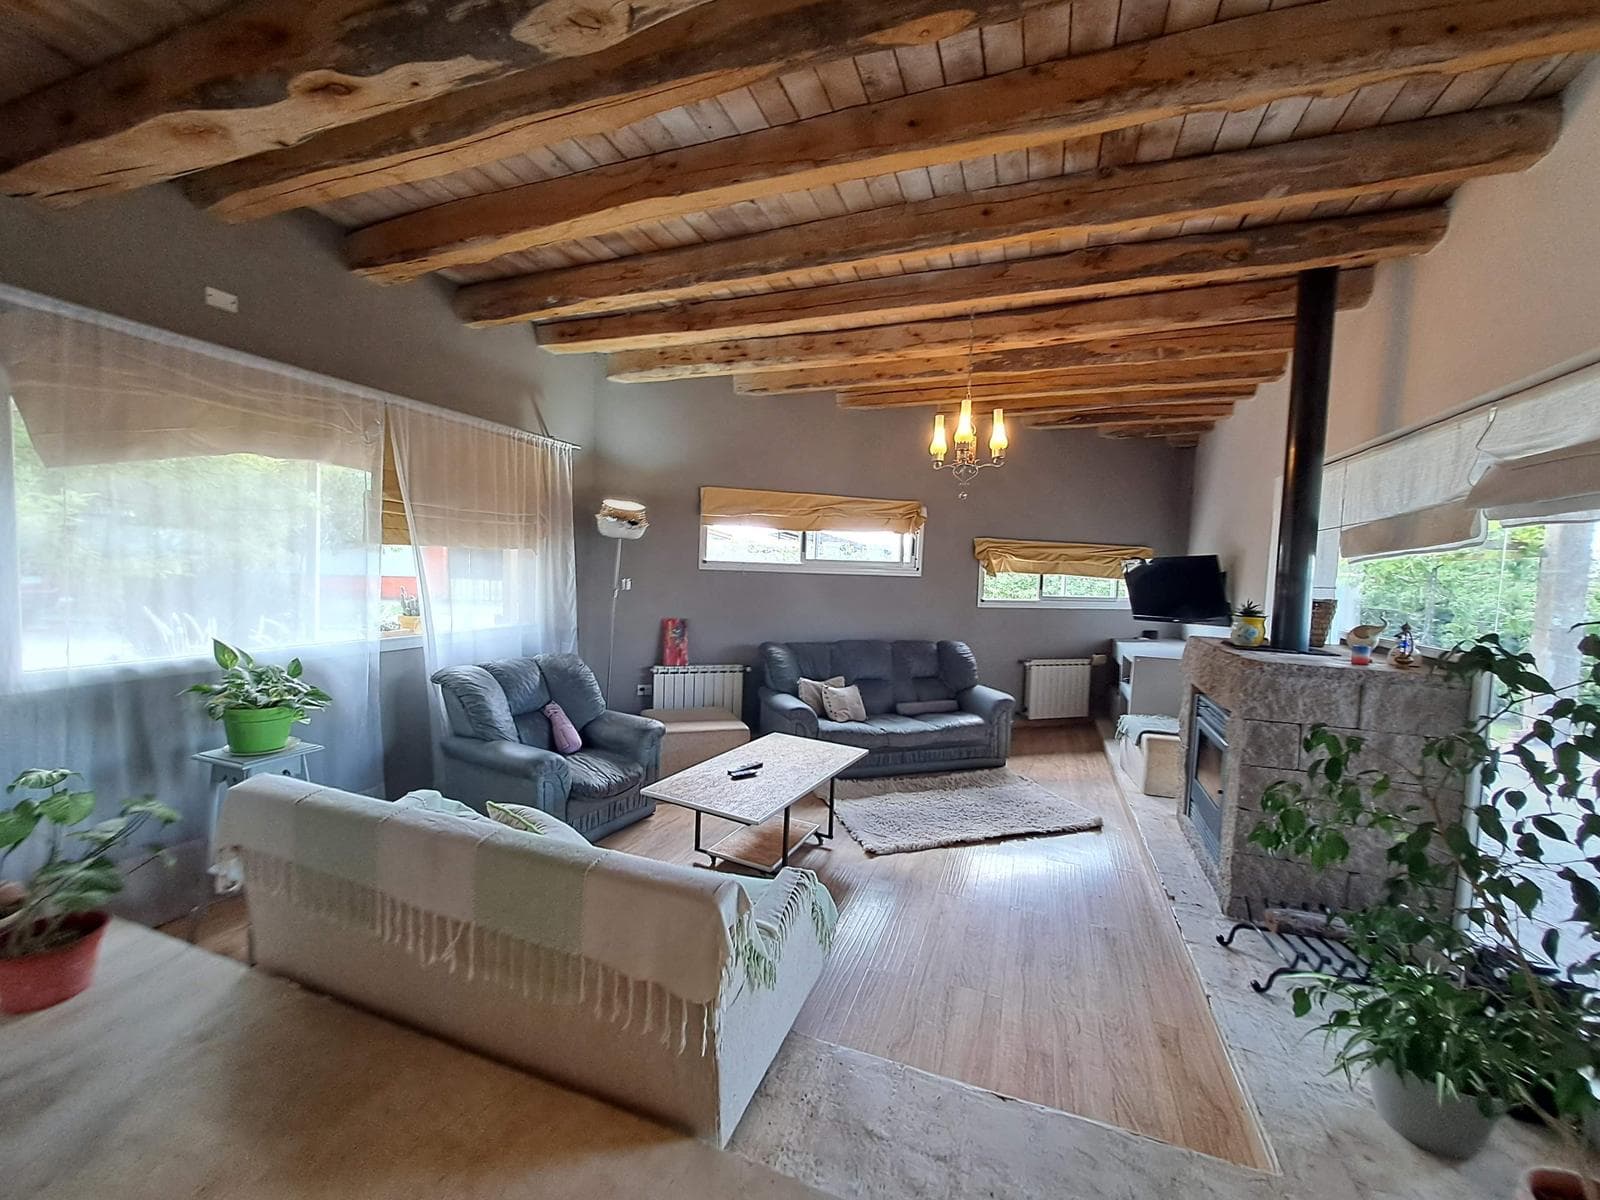
Mosaico Propiedades is offering for sale a spacious and comfortable home—not eligible for a mortgage—located in the B Privado Balcón de la Sierra development, in Vertientes del Pedemonte, Luján de Cuyo. Set in an unparalleled natural setting at the foot of the foothills, with views of the mountains and the city, this residential neighborhood is located 10 minutes from downtown Chacras de Coria and 20 minutes from downtown Mendoza, with excellent access via the new Pan-American Highway. The home is situated on a corner lot with approximately 660 m² of land and faces two streets. It features a grand entrance facing a neighborhood roundabout and takes advantage of the varying elevations to provide 360° views and create a spacious, sheltered garden with views of the city and plenty of privacy. It is a 100% traditionally built home with high-end finishes, designed to take advantage of the property’s orientation and views, and featuring an excellent interconnection between all the spaces and the garden—making it a comfortable, functional, and modern home, ideal for a family that values privacy, comfort, and outdoor living. The home opens onto a central foyer leading to a very spacious, open-concept living-dining area and an integrated kitchen with an island and breakfast bar. It features a separate laundry room with space for a freezer, custom-designed cabinetry, smoothed microcement floors, and porcelain tile wall coverings, with thoughtful lighting and design details. The home is designed in a modern yet warm style, with wooden ceilings that add warmth without compromising natural light. It opens onto a gallery that is already set up to be enclosed and transformed into an additional room, with the necessary heating and electrical pre-installation already in place. This leads to a full bathroom, complete with a vanity, shower, and shower enclosure, and the bedroom area, featuring adjustable partitions and two bedrooms with built-in closets. The house includes an area to be completed as a third master bedroom, featuring a walk-in closet, en-suite bathroom, and whirlpool tub; the structural work, ceilings, and utilities are fully installed, though windows and finishes are still needed. The living-dining room opens onto a generously sized porch, integrated with the double garage (spacious, with automatic gates and space for two SUVs or four small cars), adapted for use as a barbecue area and fully integrated with the garden. The home features top-quality fixtures, ceramic-sealed faucets, and designer bathroom fixtures; central heating (with piping and radiators already installed, though no boiler); aluminum windows; smoothed microcement floors; and refined details in decor and lighting. The renovation is now complete, transforming it into a spacious home with 3 bedrooms, 2 full bathrooms (1 en suite), and a future bathroom for the pool and garden area. The garden is fully enclosed with fencing, features several fruit trees, is fully landscaped with a sprinkler system, and includes a pool area with a sun deck and a beautifully designed, inviting pergola. The neighborhood has a well water system, with the cost included in the maintenance fees, and the house has a natural gas line installed. The house features a pool, a cistern, and two water tanks, providing a total water storage capacity of 25,000 liters, with systems that allow the water to be used for both irrigation and household purposes. It features a wood-burning Tromen stove, a gas-fired central heating system with radiators, and heat/cool air conditioners. Everything is designed to provide maximum comfort and self-sufficiency. We’re here to answer any questions you may have! This home is not eligible for a mortgage. We accept trade-ins (an apartment, vehicles), and the sale of the furnished home—with the master bedroom and en-suite bathroom fully finished—is negotiable. Lot: 660 m² House: 161 m² of covered area (40 m² under construction; only finishing touches remain) Porch/garage: Additional 123 m² semi-covered Pool and sun deck area: Approximately 60 m² Total covered area: Approximately 284 m² Total built area: Approximately 344 m² *The price, distances, and measurements provided are for reference only and are subject to change without prior notice. The information provided on this website may contain errors and is not contractually binding; please verify this information in advance with the licensed real estate agent.
Amenities
Indoor & Comfort
Outdoor & Recreation
Security
Lifestyle
Nearby Essentials
Explore hospitals, schools, coworking spaces, and travel times in the neighborhood.