
House for Sale with a Pool in the Lower Part of San Isidro
$450,000
About this home
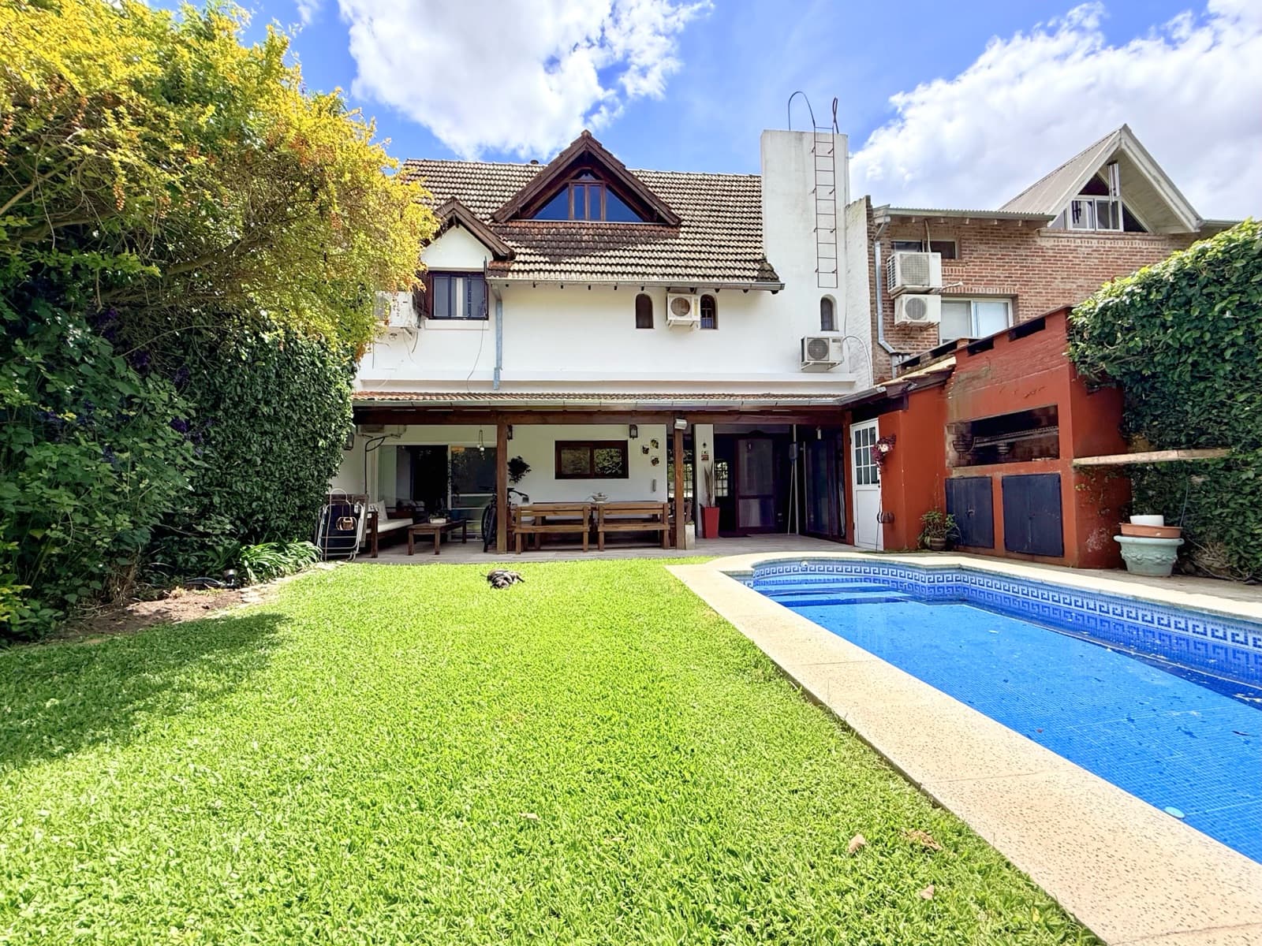
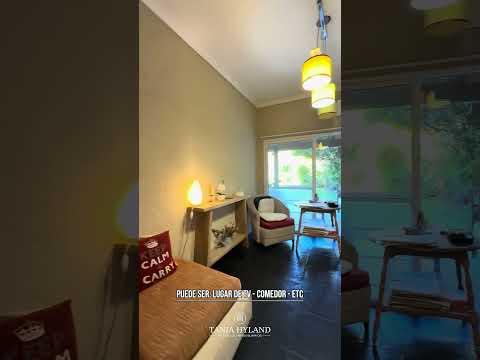
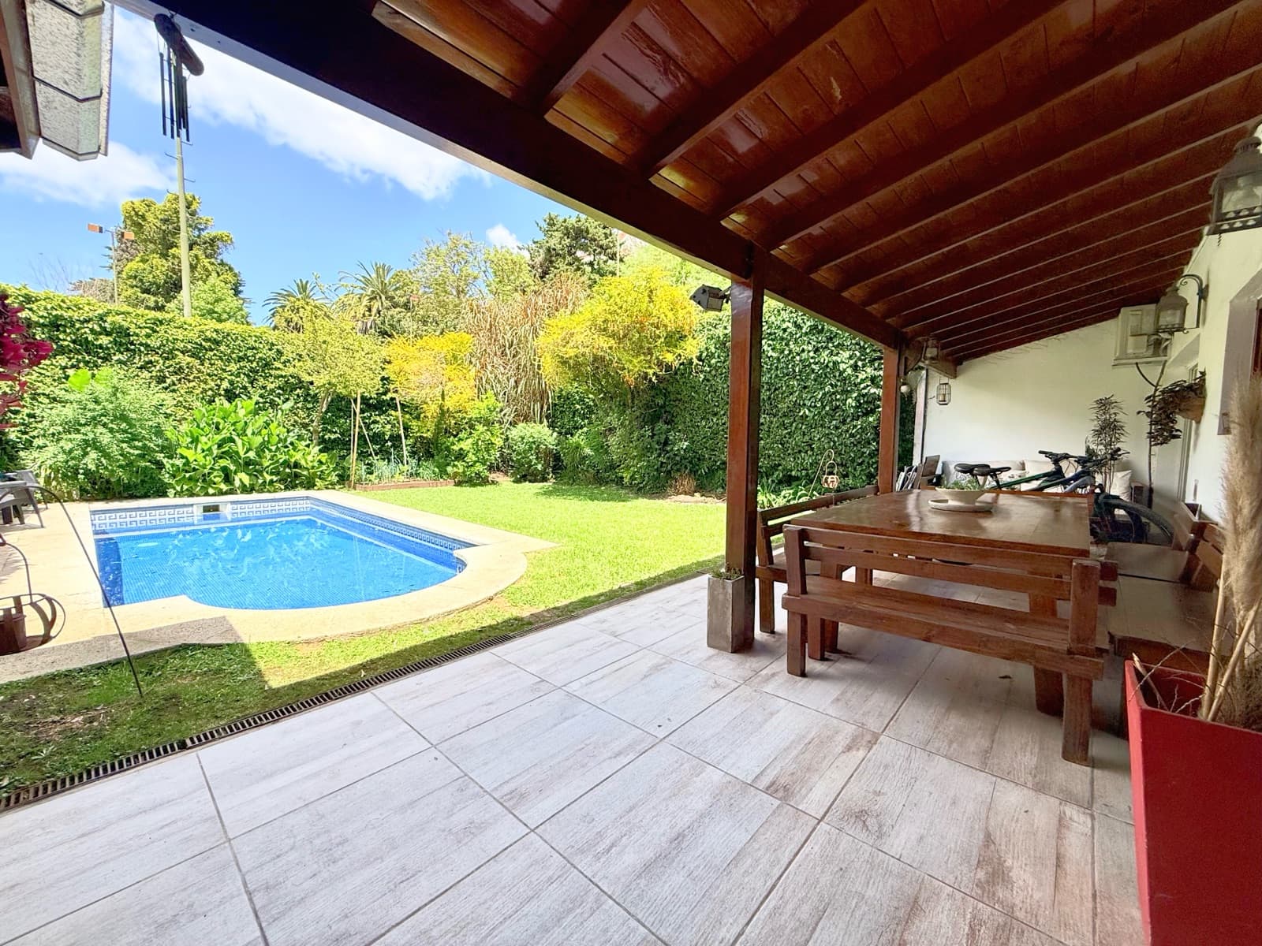
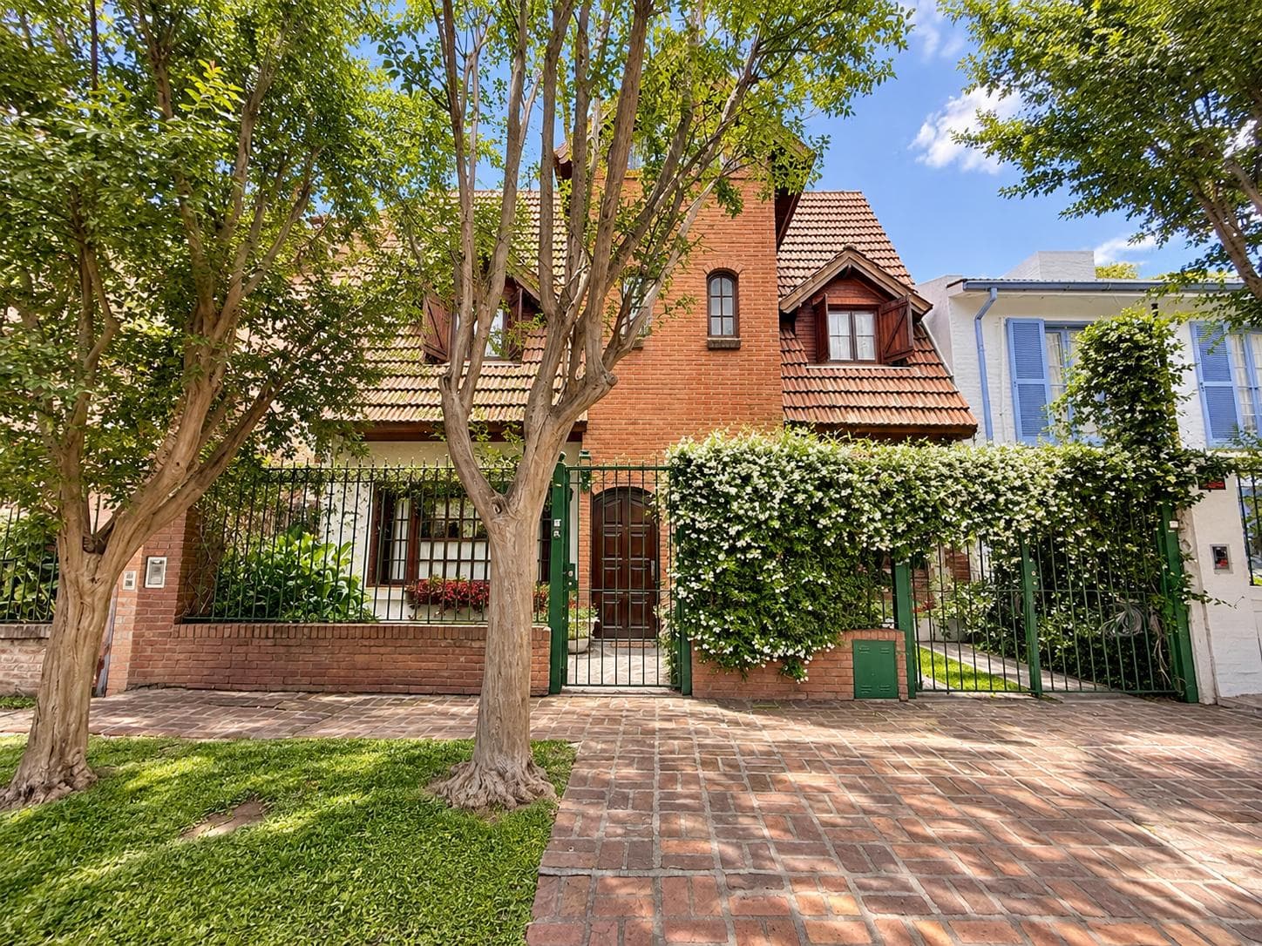
WARM, BRIGHT, AND FULL OF CHARM IN A PRIME LOCATION IN BAJO DE SAN ISIDRO Located on one of the most sought-after blocks in Bajo de San Isidro, on a cul-de-sac that offers tranquility and privacy, and just a few meters from the culinary hub, the Cathedral, and San Isidro Plaza, this warm, bright, and functional home features excellent outdoor spaces. The property features dual entrances, offering great versatility: a main entrance and a separate entrance to a space that currently serves as an office and was originally the garage. Upon entering through the main entrance, you’re greeted by a spacious living-dining room open to the kitchen, with plenty of natural light and direct access to a large porch. There is also a guest restroom. The kitchen, renovated and integrated in 2016, was designed for practicality and ample storage space. It features a commercial oven, a stove, space for a dishwasher, and generous storage capacity under the countertops and in the cabinets. The porch is one of the home’s standout features: it includes a grill and a spacious laundry area with ample storage, and opens onto a tree-lined, intimate, and charming garden with a pool tiled with small Venetian tiles. FIRST FLOOR: The private area has three bedrooms. The master bedroom is an en suite and features a closet, a walk-in closet, and a partitioned bathroom. The other two bedrooms each have a closet and share a full bathroom, which is also partitioned. SECOND FLOOR: A spacious playroom, with excellent cross-ventilation, offers a flexible space that can be adapted for various uses: an office, TV room, play area, gym, or gathering space. SEPARATE ENTRANCE — MULTIPLE POSSIBILITIES: The separate entrance leads to a waiting room—which originally served as a garage—and then to a room currently used as a doctor’s office, which was originally a family room/dining room. This area is connected internally to the house and has direct access to the porch, offering a wide variety of possibilities depending on each family’s needs: a doctor’s office, a studio or home office, a ground-floor bedroom, a family room, a TV room, or even restoring it to its original function as a garage. PARKING: Uncovered space in front for two cars parked side-by-side. Additionally, Lasalle Street offers ample parking. DETAILS AND FEATURES: * Electrical system renovated in 2016. * Kitchen remodeled and fitted with built-in cabinets in 2016. * Sherman water heater. * Balanced-flue heating system and Bosca wood-burning stove. * Split-system air conditioning. * Black flagstone, porcelain tile, and hardwood floors. * Wooden window and door frames. The stated measurements are approximate and have been provided by the owners. The exact details will be found in the property title and parcel survey. Listing Agent: TANIA HYLAND Listing Agent License: CMCPSI 7242 The stated measurements are approximate and have been provided by the owners. The exact details will be found in the title deed and/or parcel survey. Responsible real estate agent: TANIA HYLAND Responsible real estate agent license number: CMCPSI 7242
Amenities
Indoor & Comfort
Outdoor & Recreation
Security
Nearby Essentials
Explore hospitals, schools, coworking spaces, and travel times in the neighborhood.