
House for Sale, Cumbres, Cancún
$590,383
About this home
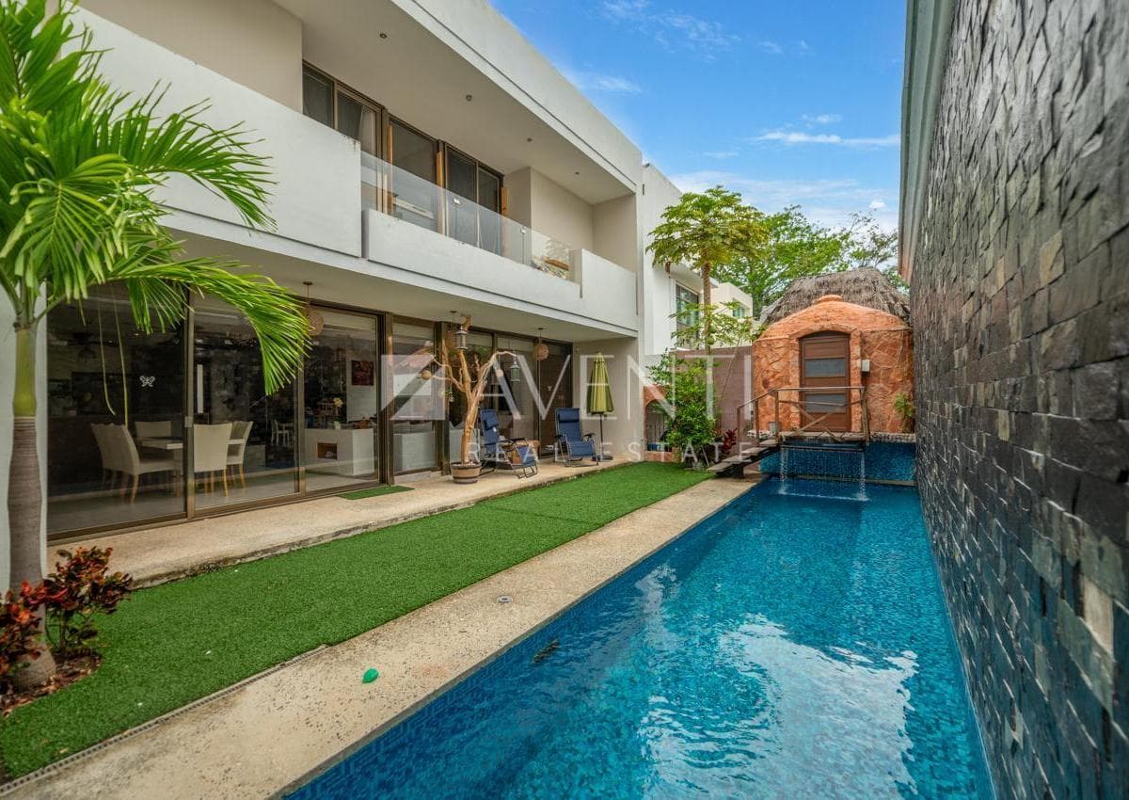
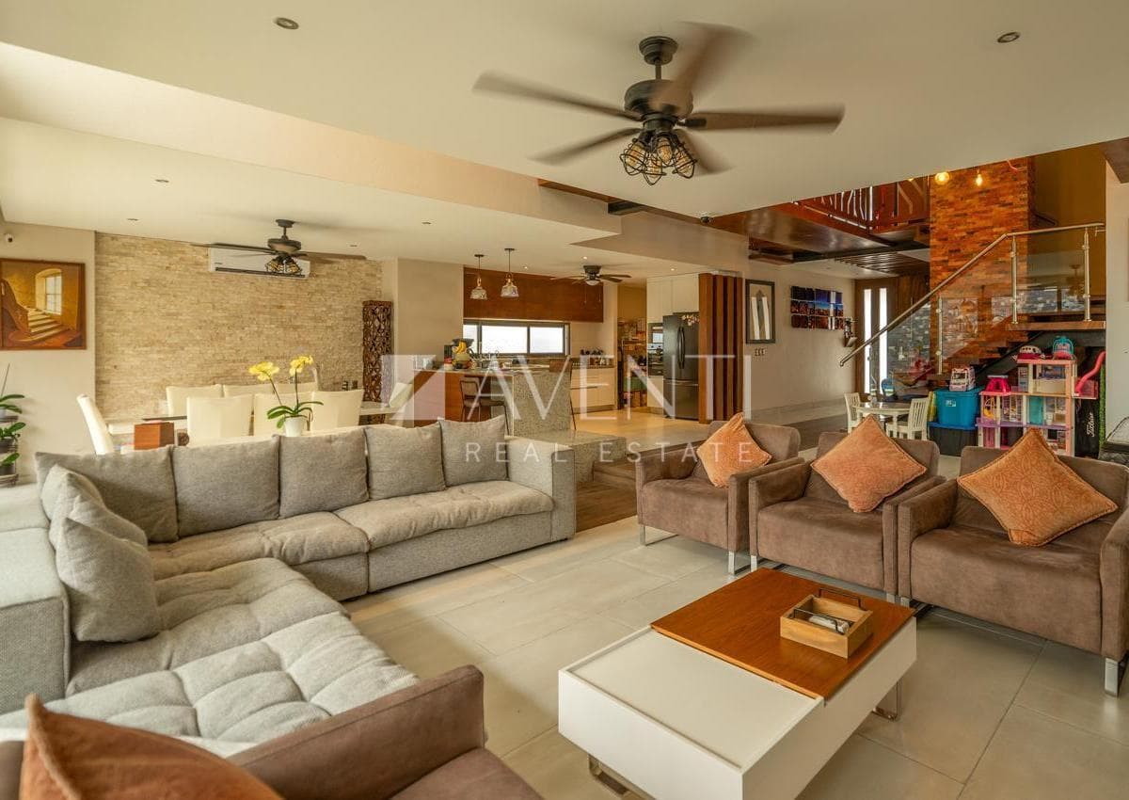
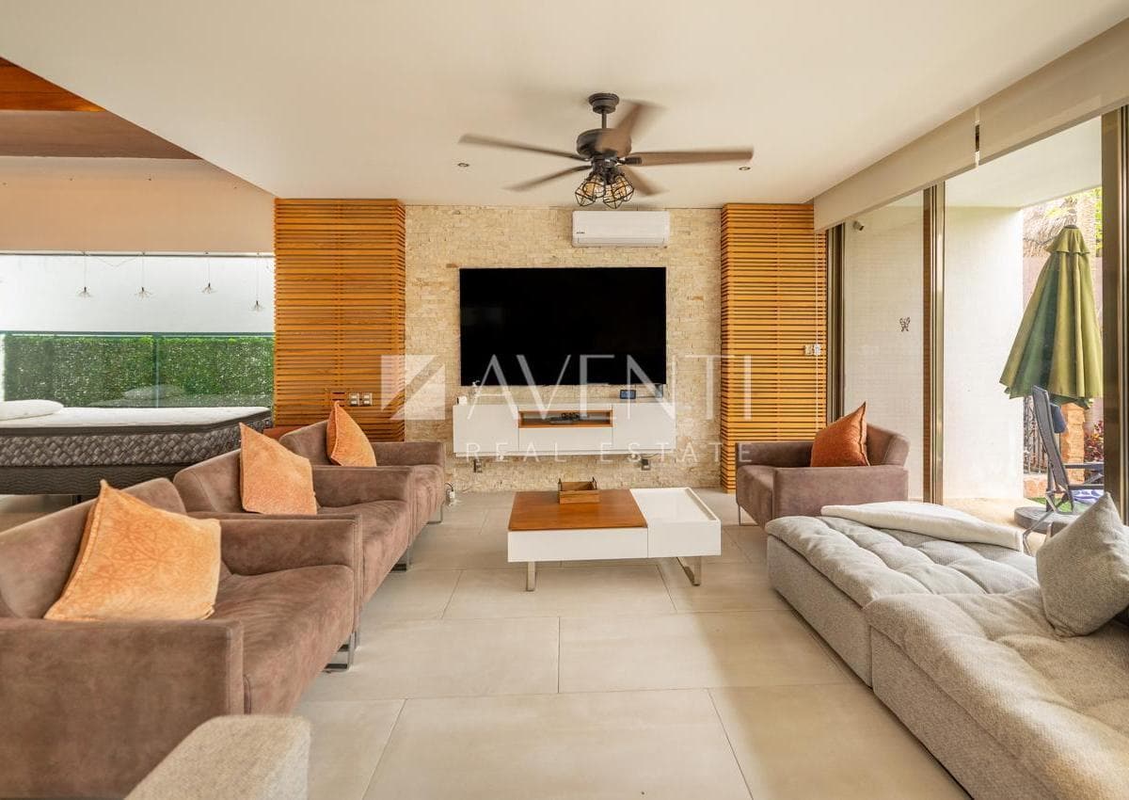
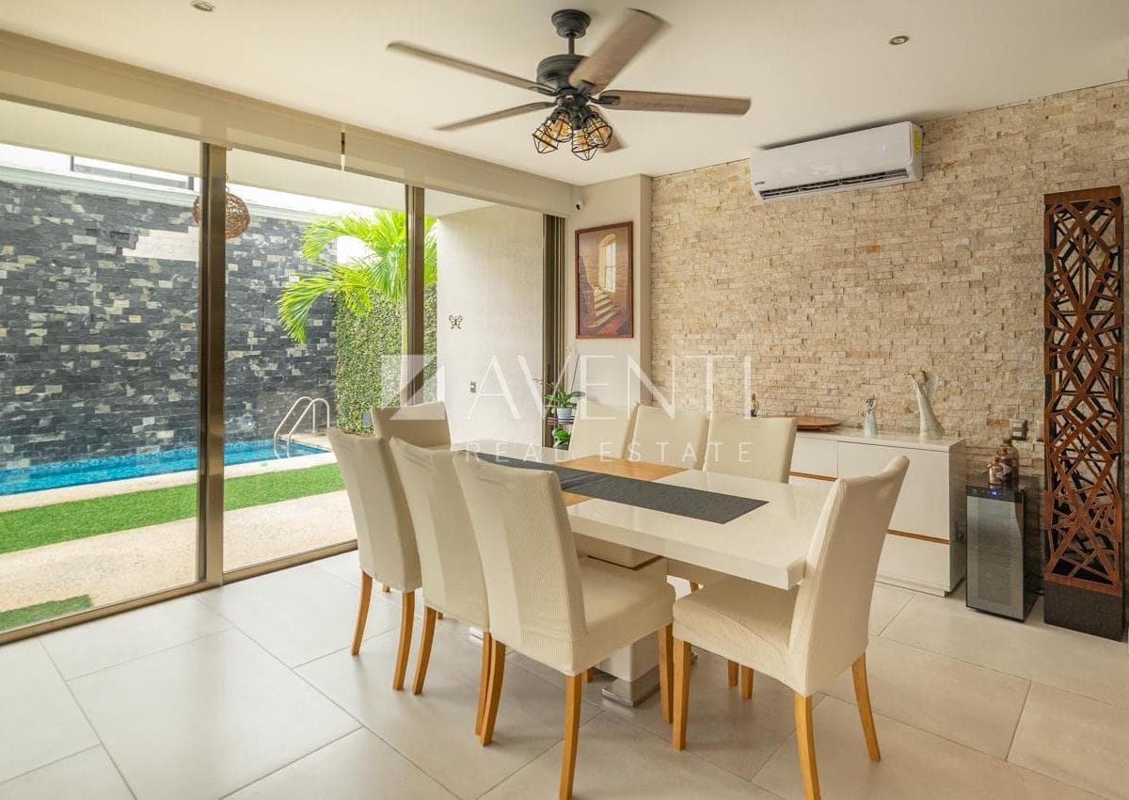
A house with a unique and harmonious design; the spaces on the ground floor are open, well-defined, and feature generous ceiling heights. Upon entering, a beautiful entryway leads to a double-height area from which an interesting wooden bridge comes into view—a striking feature throughout the house, complete with a well-crafted railing. From there, one can admire an original pendant light and a colorful stained-glass window that filters light in beautiful hues. The living room and dining room can be seamlessly integrated with the outdoor terrace, which spans the entire front of the facade and runs along the garden and the pool—which features a waterfall with a soothing sound. Above the pool, as a unique and very special feature, stands a fully functional temazcal. The kitchen is open-concept, and off to one side is a very pleasant space with a side window, ideal for a play area or study. The varying levels add definition and movement to the spaces. Climbing the stairs leads to the bridge that connects the three bedrooms and the study. There is a large terrace on the main facade, accessible from one of the bedrooms and from the study, and there is also another terrace for the two bedrooms that face the pool. The house features high-quality finishes, including marble, wood, and adobe and stone walls, among other special details such as leaded stained-glass windows and tempered glass floors. All bedrooms have curtains, and there are ceiling fans and mini-split air conditioners throughout the home. This residence is located within Residencial Cumbres, one of the most valuable neighborhoods in Cancún, which features green spaces designed for landscaping, recreation, and exercise. There are walking paths among lush trees. The parks and playgrounds are located in secure areas. There is a multipurpose court (for indoor soccer, basketball, and a skatepark). The streets are quiet, and the main avenue features a beautiful median. Security is a priority in the community. Access is controlled both toward Colosio Avenue and toward Huayacán Avenue. This beautiful contemporary Mediterranean-style home features a functional and harmonious design. The covered terrace is enjoyable year-round. The pool is the perfect size for the home. Ground Floor: Entrance hall with a tempered glass ceiling that opens onto a large double-height space. Staircase with a beautiful glass railing and brick wall; leaded window at the top. Half-bath with a stone wall. Area for a game room, family room, or home office. Living-dining room with access to the terrace via sliding glass doors. Fully equipped open-concept kitchen with an island and ample storage space. Granite countertops and island. Maid’s quarters/laundry room with a full bathroom and separate entrance. Covered terrace. Separate entrance to the service area from the garage. Upper Level: Connecting bridge between the bedrooms and the study. Master bedroom with a long walk-in closet featuring a side wall of leaded glass in tropical colors. Full bathroom and access to the terrace overlooking the pool. Bedroom 2 with a built-in closet. Full bathroom and access to the terrace overlooking the pool. Bedroom 3 with a built-in closet and full bathroom. Door leading to the large, covered terrace on the main facade. Study or family room with access to the terrace on the main facade. Large covered terrace on the main facade. Terrace on the rear facade overlooking the garden. Semi-basement: Laundry room. Small windows for natural ventilation. Huge storage room (with the potential to convert into a guest room and bathroom) Exterior: Pool with a waterfall at one end. Dark stone wall bordering the property. No heating. Long, covered terrace along the entire front of the house and garden area. Operational temazcal, on a platform slightly above the pool level, with all necessary equipment for operation located underneath it. Dedicated electrical circuit breaker. Outdoor storage sheds with trellises in the side garden area. Side entrances (on both sides of the house). Covered carport (fits up to 5 cars, though not all are covered) Property specifications: Double-height spaces. Large windows. Mini-split air conditioners and fans in all main areas. Curtains. Finishes in marble, granite, and various types of ceramic tile. Finishes in finely crafted wood. Glass inlays. Water softener. Water heater. Water softener. Water filters. Hydropneumatic system. Maintenance fee: approximately $2,000 MN
Amenities
Outdoor & Recreation
Lifestyle
Nearby Essentials
Explore hospitals, schools, coworking spaces, and travel times in the neighborhood.