
7-room house for sale in the Pradera de San Ignacio gated community
$450,000
About this home
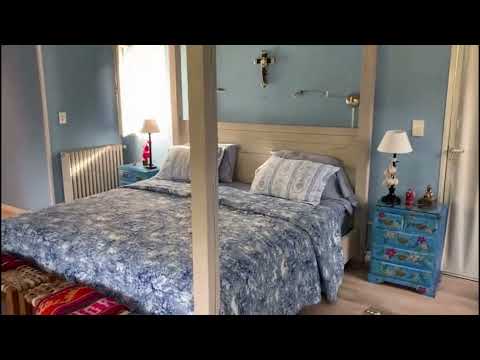
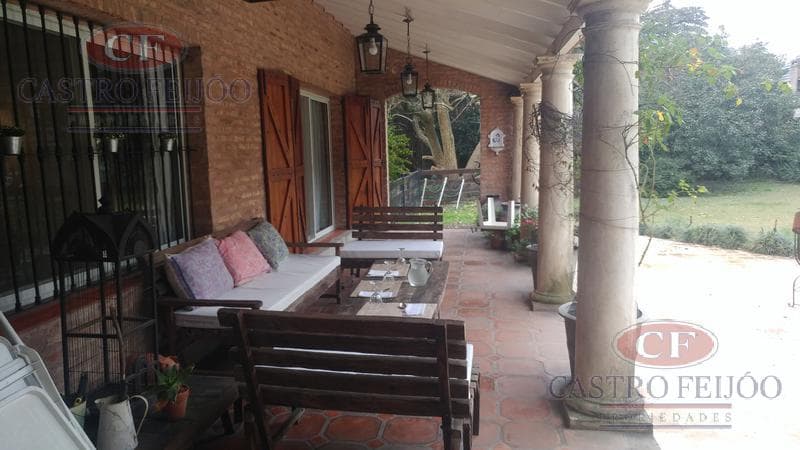
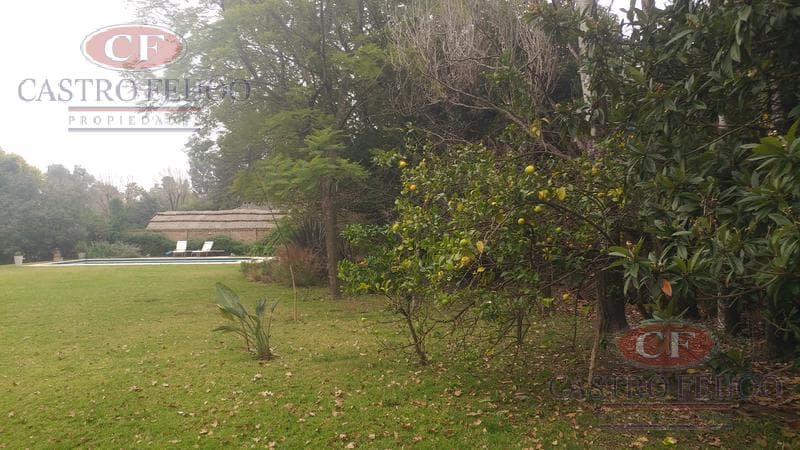
Price Reduced! $500,000 (Property accepted as partial payment). Monthly maintenance fees: $125,000. 24-hour security, with enhanced patrols at night. Very nice two-story house on a double lot of 2,450 m² - 440 m² of floor space. - Excellent build quality, very well maintained. Bright. 24 years old. Spectacular wooded and landscaped garden. Access to the house via a semicircular cobblestone driveway. Beautiful painted wooden front door. Ground Floor: - Entry hall. - Guest restroom with an antechamber. - Spacious living room with a wood-burning fireplace and a large window overlooking the garden. - Separate dining room with a large window overlooking the garden. - Casual dining area, adjacent to the dining room, open to the kitchen with access to the garden. - Spacious kitchen with an island. - White lacquered wood cabinets. - Built-in oven. - Electric stove. - Stainless steel range hood. - Ample storage space. - Bright and cheerful kitchen. - Service quarters with a spacious full bathroom. Could easily be converted into another bedroom. - Convenient laundry room with ample storage. - 2 boilers. - Cozy, very spacious playroom/living area, adjacent to the kitchen with access to the garden. Fully glazed. Upper Floor: Access via a staircase made of fine wood. - Entry hall. - Two bedrooms with spacious closets, very bright with two corner windows; one bedroom overlooks the garden, the other faces the street. - Good-sized bathroom with an antechamber. Window facing the outside. - 3rd bedroom/office with a view of the garden, adjoining the suite. - Gorgeous and very spacious master bedroom with en suite bathroom and walk-in closet. - Double doors. - Laminate flooring. - Balcony. - Office/living area—very cozy—integrated into the suite, fully glazed, overlooking the garden. - Wood-burning stove in the suite. - En-suite bathroom with a whirlpool tub and double sinks. - Window facing the outside. - Shower stall. - Radiator heating throughout the house. - Air conditioning and ceiling fans in all bedrooms and the playroom. - Dual entry points: one from the entry hall and one from the ground-floor kitchen. - Colonial-style flooring. - Double walls with an air cavity. - Tasteful plaster moldings. - Aluminum window frames with shutters. - Impeccably maintained systems. - Mosquito screens in all rooms. EXTERIOR: - Large, landscaped garden with mature trees, fruit trees, and beautiful plants. The landscaping is thoughtfully designed. - Well-lit with spotlights. - Sprinkler system. - Raised garden beds. - Stately 10m × 5m pool. - Filter and pump. - Travertilit-tiled sun deck. - Illuminated pool lined with small tiles. - Double veranda, accessible from various rooms in the house. - Both verandas have ceiling fans. - Large, enclosed barbecue area. - Clay oven also located on the main veranda. - Wooden bar and high stools. - Sink with countertop. - Large table with chairs for 12 people. - Living room with comfortable armchairs in the second gallery. - Outdoor cooking area at the back of the garden, featuring an oven, fire pit, and a seating area with rustic furniture. Ideal for teenagers. - Covered garage for 2 cars. - Sewer system. - Running water. - Mains gas. - Submersible pump. - Landline phone. - Cable and internet connections. - Tile roofs. - Floor plans for the house and the pool are attached.
Amenities
Indoor & Comfort
Outdoor & Recreation
Security
Nearby Essentials
Explore hospitals, schools, coworking spaces, and travel times in the neighborhood.