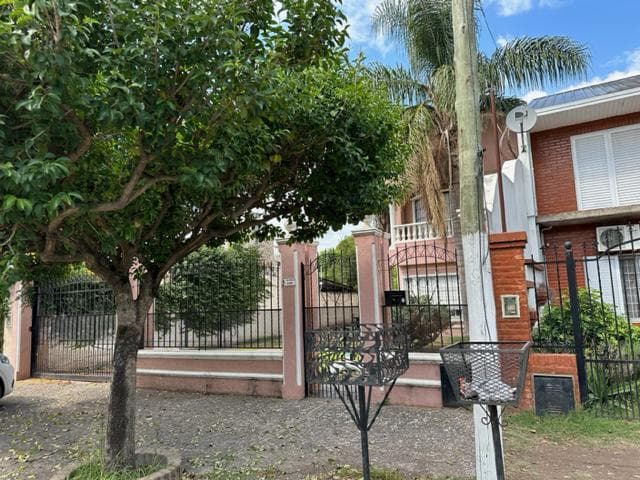



Two-story house for sale in G. Catan
$120,000
About this home
House for sale: House facing Retiro with a garden, Driveway approximately 10 meters long Porch 0.5 x 4.72 meters, ceramic tile floor. Living/dining room 4.72 x 7.32 meters with porcelain tile flooring, multi-level plaster ceiling with dichroic spotlights, built-in plaster roller blind, one stone-clad wall, one anodized aluminum Bob Windows bay window with divided panes, PVC curtains, and a security grille, and another window Hallway leading to the half-bath: 1.20 x 1.65, porcelain tile flooring, plaster ceiling. Kitchen/Dining Room 3.73 x 4.74 porcelain tile flooring, “U”-shaped granite countertop, with an 11-door base cabinet and a 10-door lacquered wall cabinet, and a lacquered built-in cabinet with two doors and two drawer units, range hood, stainless steel exhaust fan, plaster ceiling, two aluminum windows Wide wooden spiral staircase leading to the upper floor. (circular space) Upstairs Entryway 1.8 x 2.69 meters, wallpapered, with porcelain tile flooring. Bedroom 4.43 x 4.72 meters, wood-look ceramic tile flooring, bay window with three doors, double balcony with anodized aluminum frames, patterned glass, and railing, multi-level plaster ceiling with dichroic spotlights, anodized aluminum window with patterned glass and curtain. Bathroom 1.63 x 3.00 meters with glazed ceramic tile floors and walls arranged in a diamond pattern with decorative borders, white toilet and bidet, concrete countertop covered in glazed ceramic tile with an oval slab sink, a wall-mounted mirror, a shower, a bathtub, and frosted faucets. Private hallway 0.90 x 3.17 meters with porcelain tile flooring and wallpapered walls. Bedroom: 2.32 x 5.03 meters, wallpapered, ceramic tile floor, anodized aluminum sliding window with divided panes, PVC curtain, and security grille Bedroom: 2.28 x 5.07 meters, wallpapered, glazed ceramic tile floor, sliding window made of anodized aluminum with spaced panes, PVC curtain, and security grille. Ground Floor: Porch: 1.88 x 4.00 meters, with sheet metal roof over wooden decking, tongue-and-groove ceiling, and ceramic tile floor. Laundry room 2.94 x 4.03 meters with ceramic tile flooring, walls tiled up to 2.20 meters, laundry sink with countertop, water heater, and an anodized aluminum window with divided glass panes and a security grille. Patio: 2.44 x 4.46 meters, with ceramic tile flooring and a kitchen area with tile backsplash. Gazebo with concrete columns and arches, featuring a polycarbonate roof. Barbecue Area 4.92 x 6.93 meters with a sheet metal roof over a single-slope wooden deck, featuring two large anodized aluminum balcony doors with four-panel divided glass, ceramic walls up to 1.80 m, masonry grills, exposed brick, a wood-storage shed with a wooden door and a firebox. Hallway 1.27 x 1.40 meters with a laundry sink, raised countertop with ceramic tile, ceramic tile flooring, and hot and cold running water. Bathroom 1.19 x 1.38 meters, ceramic tile floors and walls, white toilet and sink. Family storage room: 2.47 x 3.33 meters, with glazed ceramic tile flooring, a sliding aluminum window with patterned glass and a security grille, and a storage cabinet above the bathroom ceiling.
Amenities
Indoor & Comfort
Nearby Essentials
Explore hospitals, schools, coworking spaces, and travel times in the neighborhood.

