

House for sale in Castelar Sur
$300,000
About this home
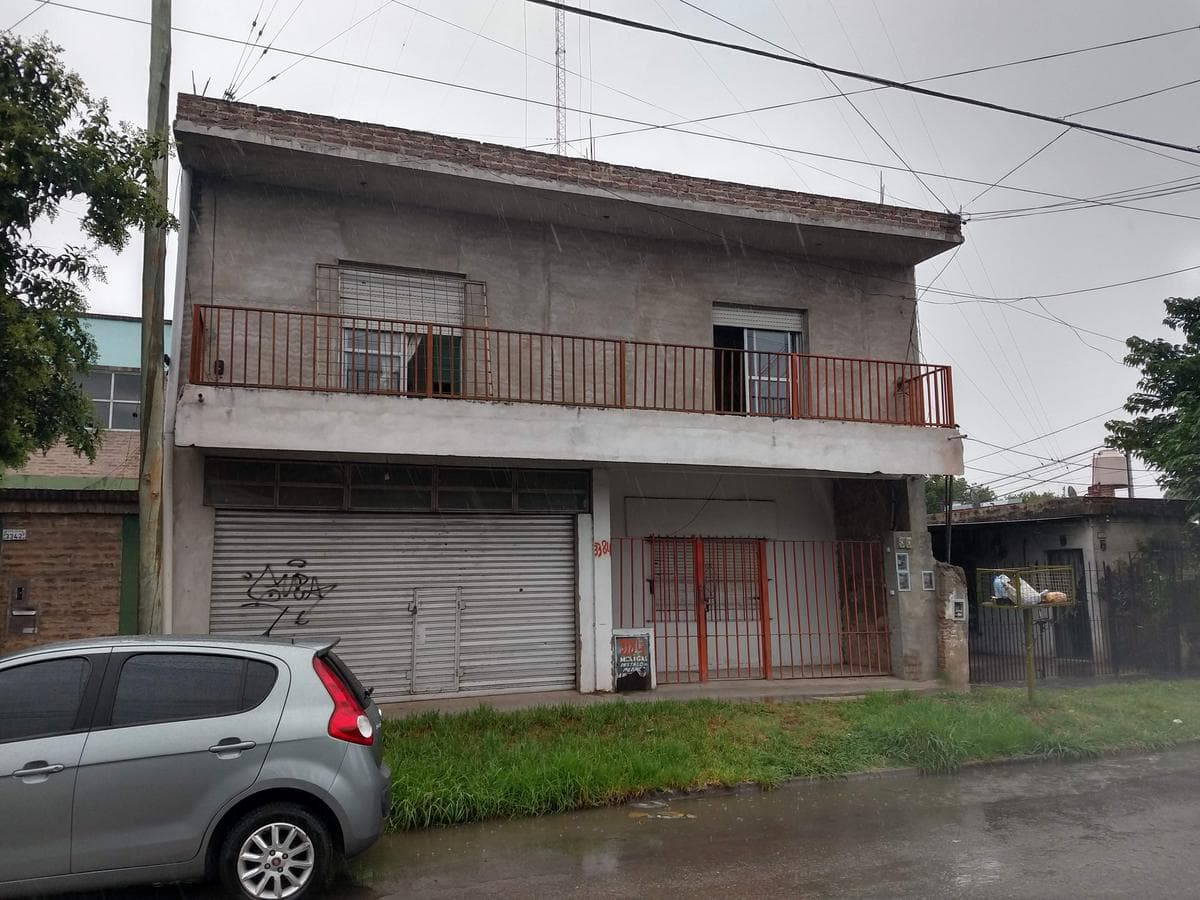
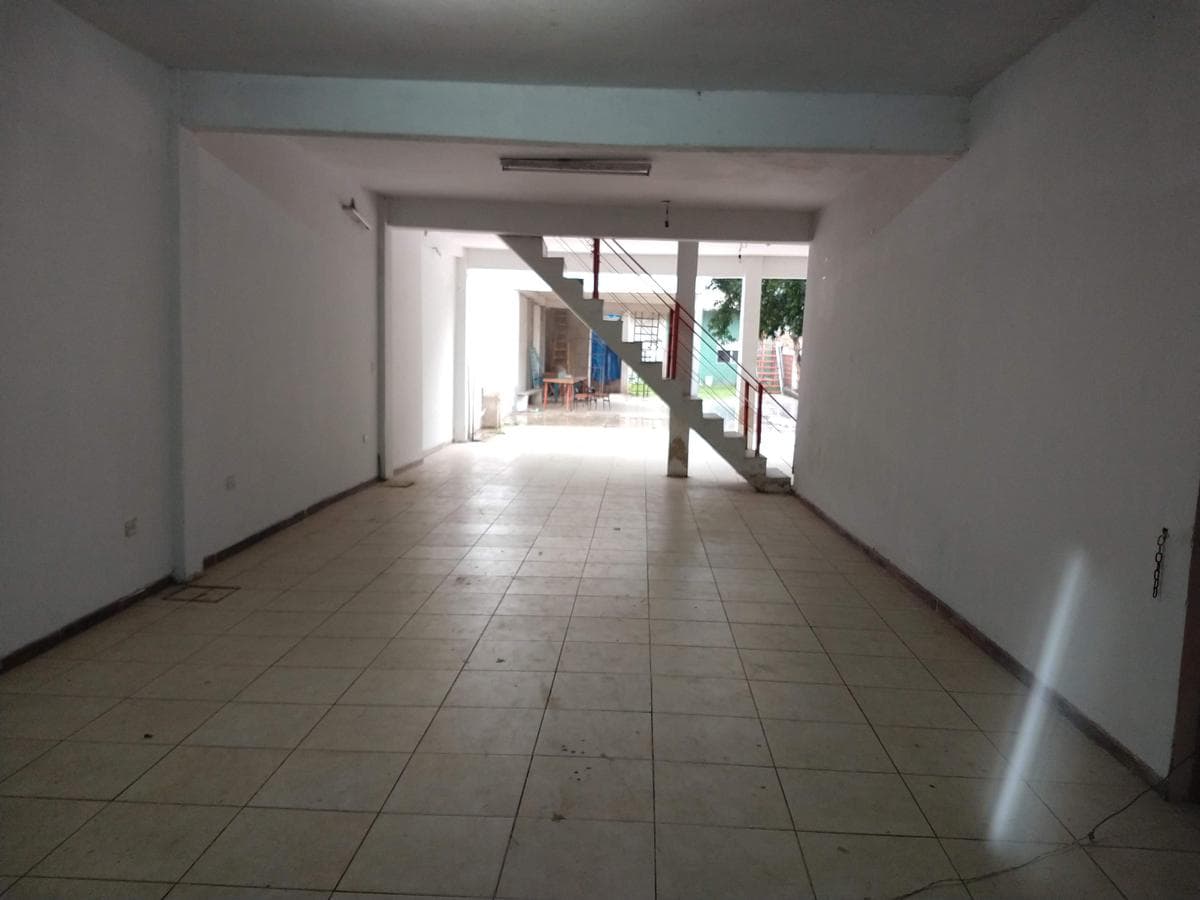
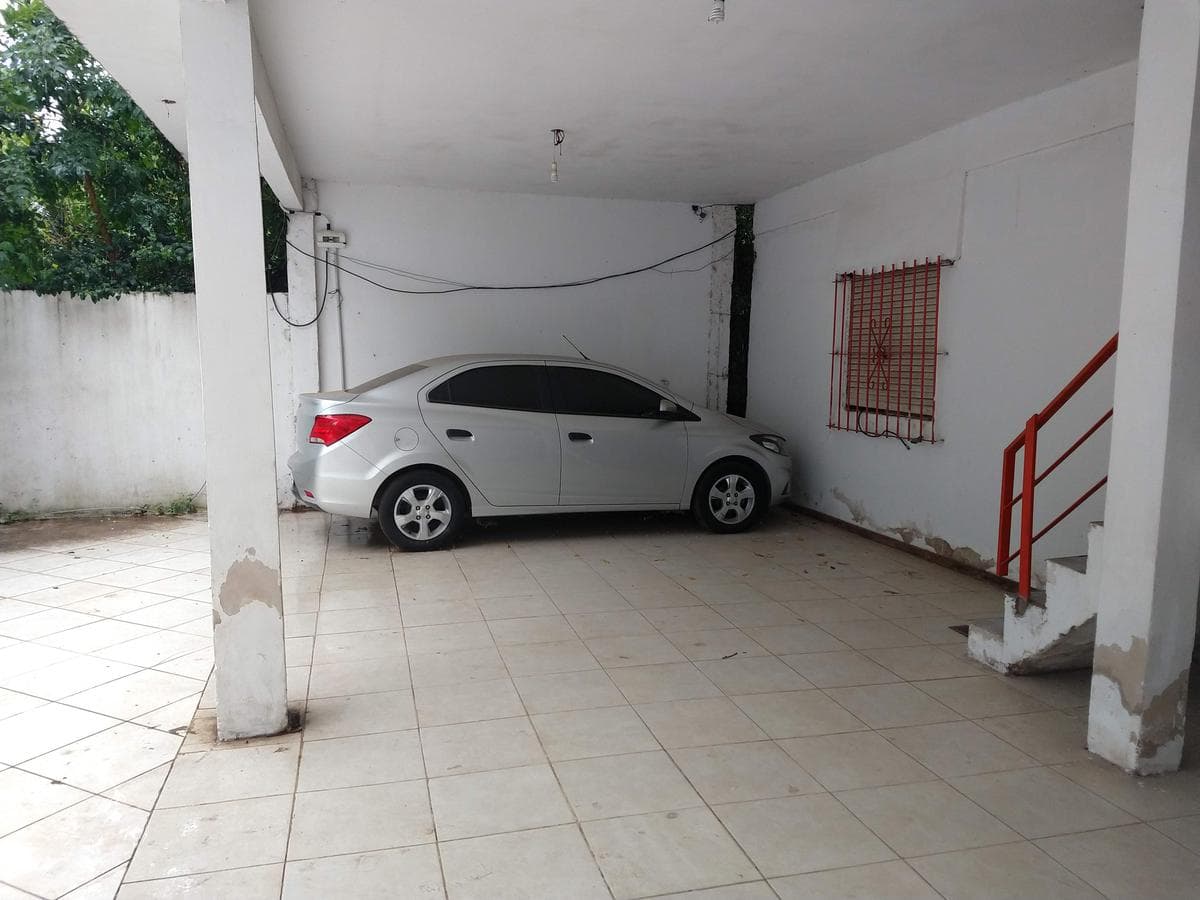
Multifamily residence: Two-story property with commercial space, one apartment, a barbecue area, and 4 apartments Porch 1.65 x 4.8 with ceramic tile flooring Commercial space 4.71 x 10.84, currently used as a garage, with ceramic tile flooring, solid metal roller shutter, and emergency exit door Storage room 4.91 x 8.95 with concrete floor, metal window with wooden shutter and security grille Porch 5.3 x 9.86 with ceramic tile flooring, reinforced concrete staircase to the upper level Patio with ceramic tile flooring and a concrete section. Apartment with 6 rooms facing the street Entryway 2.51 x 2.64 with ceramic tile flooring Living room 3.28 x 4.19 with ceramic tile flooring Bedroom 3 x 3.1 with ceramic tile flooring, metal window with bars. Bedroom: 4.74 x 6.3, with a radio studio, ceramic tile floor, and an aluminum balcony window with a PVC curtain. Hallway 1.07 x 2.8 with ceramic tile flooring Bedroom 3.62 x 4.84 facing the street with ceramic tile flooring, aluminum balcony window with PVC curtain Balcony: 1 x 9.4, partially covered with ceramic tile flooring and railings Bedroom: 3.6 x 4.64, interior, with ceramic tile flooring and an aluminum swing window. Bathroom: 2.1 x 2.9, with ceramic tile flooring and walls, fully equipped with a sink, toilet with a cistern, bidet, and bathtub with shower; metal casement window with grille. Hallway 1.65 x 4.56 with ceramic tile flooring; aluminum casement window with PVC curtain. Bedroom 3.1 x 4.34 internal with ceramic tile flooring Kitchen/dining room: 3.06 x 4.41, with ceramic tile flooring and one ceramic-tiled wall; masonry countertop with ceramic tile, gas connection, and hot and cold water; casement window with a grille. Balcony 0.86 x 9.45 at the rear, with ceramic tile flooring and a grille, gas water heater, and water pump. Terrace without regulatory railings Barbecue Area 4.61 x 8.43 on two levels, semi-covered, with ceramic tile flooring and a slab roof with joists Hallway 2.94 x 3.78 with ceramic tile flooring Bathroom with ceramic tile floor, sink, and toilet; cold water supply Barbecue Area 4.75 x 12 on the second floor, partially covered, with ceramic tile floor and tile roof; accessed via a metal staircase. Garden with lawn, masonry grill, and clay oven Apartments on the rear side of the building: 4 two-room units—two on the ground floor and two on the upper floor—all four identical. Apartment 1 two-room unit with a patio and private bathroom Kitchen 1.77 x 2.03 with ceramic tile flooring, aluminum window with PVC curtain, marble countertop without base cabinets, hot and cold water supply, and a 40-liter electric water heater. Dining room: 2.74 x 3.3 with ceramic tile flooring Bathroom: 1.4 x 1.92 with ceramic tile flooring and walls, fully equipped with sink, toilet with cistern, bidet, and shower with hot and cold water. Bedroom: 3.45 x 4.81 with ceramic tile flooring, aluminum window with PVC curtain and security bars Patio: 2.35 x 5 with concrete flooring
Amenities
Indoor & Comfort
Outdoor & Recreation
Lifestyle
Nearby Essentials
Explore hospitals, schools, coworking spaces, and travel times in the neighborhood.

