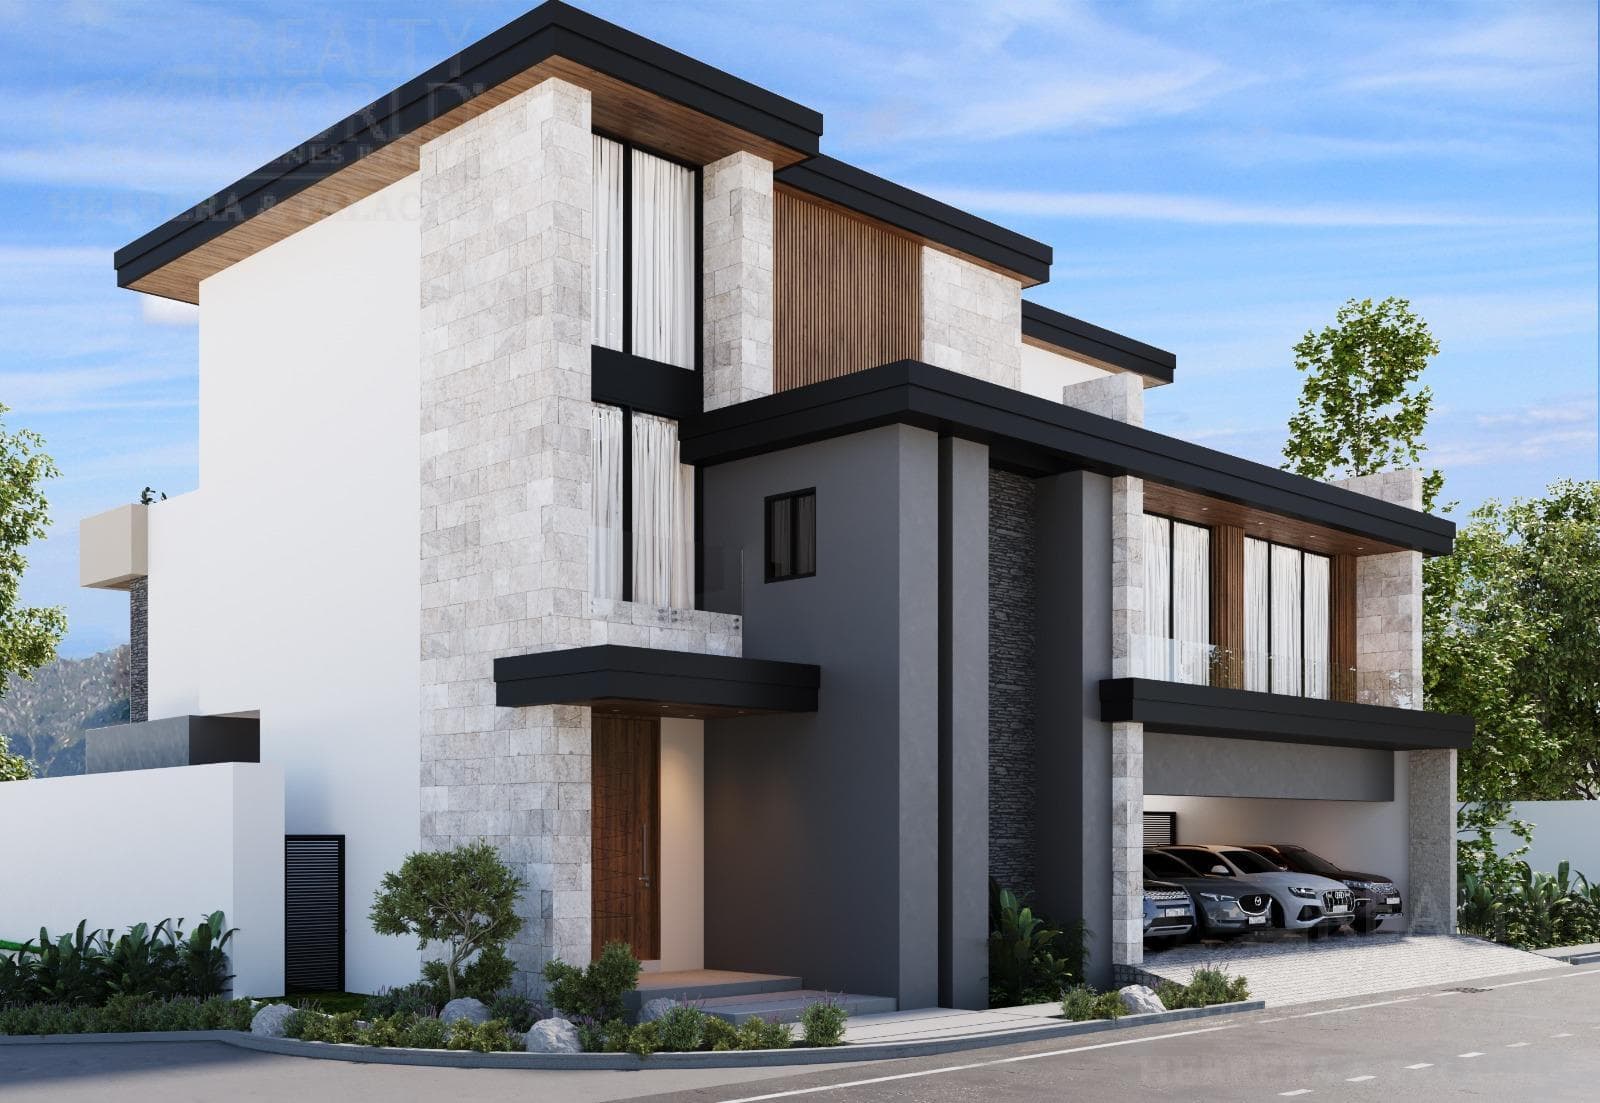


HOUSE FOR SALE AT LA HERRADURA GOLF CLUB
$2,406,705
About this home
24-CV-6929 Less than 5 km away, you’ll find: Plaza Las Villas, Plaza Paseo La Rioja, Esfera City Center, Pueblo Serena, and other shopping centers. Seño neighborhood FULL DESCRIPTION Excellent location, near the La Herradura clubhouse and the neighborhood park with green spaces. ? Views of the golf course and the city of Monterrey. ? Less than 100 meters away is a park with a playground, sports courts, and more facilities for LAND: 500 M² BUILT-UP AREA: 837 M² PLUS 60 M² OF UNCOVERED TERRACE 4 BEDROOMS WITH THE OPTION OF 1 ON THE GROUND FLOOR FEATURES 12 SOLAR PANELS Excellent location, near the La Herradura country club and the neighborhood park with green spaces. ? Views of the golf course and the city of Monterrey. ? Less than 100 meters away is a park with a playground, sports courts, and other recreational facilities. AMENITIES Fitted kitchen with an island and quartz countertops, pantry, and semi-solid cabinet doors with 17 cm frames Cuprum Eurovent Series 150 doors and windows with double glazing and interior tempered glass railings on staircases and bedroom balconies Reinforced concrete pool, waterproofed, with Venetian tile, pump, and filter Santo Tomás marble or similar flooring in common areas, and large-format porcelain tile flooring in sizes 60x120, 60x90, and 19x59 cm in bedrooms, bathrooms, walk-in closets, and outdoor areas. Covered rooftop with a pool, social area, bathroom, bar with sink and grill, and spectacular views Split-system Inverter Fan & Coil air conditioning (high efficiency). Smart home preparations (cameras, alarms, TV, voice and data, garage door, blinds) and 12 350W solar panels, including a CFE contract Ground Floor ? 4-car garage, main entrance, and double-height ceiling in the living-dining room and bar area; open-concept kitchen with family room, pantry, full guest bathroom, home theater/studio/office, option for a fourth bedroom, covered terrace with a granite-topped bar featuring a sink and barbecue prep area, outdoor garden with full bathroom, service hallway, laundry room, maid’s quarters with full bathroom, mechanical room, water heater niche, and pool. Elevator prep. Upper Floor Master bedroom with balcony, full bathroom with whirlpool tub, and two-level walk-in closet. Three secondary bedrooms, each with a balcony, full bathroom, and walk-in closet; living room/TV room; linen closet; and sink. Roof Deck ? Stairwell and elevator for access to the rooftop, infinity pool, covered terrace with half-bath, social area, granite-topped bar with sink and barbecue preparation, storage room, and utility area (air conditioning units, panels, data equipment, etc.). Indoor social area with half-bath. Reinforced concrete foundation with isolated and continuous footings, pedestals, tie beams, and retaining walls with waterproofing where required. Includes termite treatment. ? Concrete subfloor with plastic vapor barrier and termite treatment. ? Interior walls of steam-cured cement-sand blocks. ? Exterior walls of blocks with thermal insulation, lowering the temperature by 8–10 degrees. ? Reinforced concrete piers, enclosures, columns, and beams. ? Reinforced concrete slab with joist and hollow block system. ? Roof parapets with walls made of steam-cured sand-cement blocks. ? Primer and finishing coat for exterior surfaces. ? Plaster for interior wall and ceiling finishes. Does not include decorative ceiling panels. ? Roof waterproofing with 4 mm SBS membrane, backed by a 10-year supplier warranty. ? Waterproofing of the cistern, pool, showers, sinks, balconies, and facades with Sellotex. ? Built-in kitchen with counter, island, drawers, and cabinets featuring oak veneer, soft-close hardware, domestic quartz countertops, and wooden shelves in the pantry (does not include appliances). ? 4 walk-in closets with oak veneer (drawer unit, removable shoe rack, hanging rod, and exposed plumbing). ? Wooden shelves with oak veneer in the linen closet. ? Semi-solid doors with oak veneer, 17 cm frame, triple hinges, and door plate. ? Cuprum Eurovent Series 70 doors and windows with single-pane glass, 6 mm double-pane glass on the facade, interior/exterior sealing, and screen doors (does not include bathroom mirrors or shower enclosures). ? Tempered glass railings on staircases and bedroom balconies. ? Whirlpool tub with faucet fixtures and waterfall feature in the master bathroom. ? 12 350W solar panels with an inverter and CFE permitting. ? Santo Tomás marble or similar flooring in common areas; large-format porcelain tile in sizes 60x120, 60x90, 45x90, 60x60, and 19x59 cm in bedrooms, bathrooms, walk-in closets, and exterior areas. ? Reinforced concrete swimming pool, waterproofed, with Venetian tile, pump, and filter. ? Mezzanine heights of 3.70 m. ? Climate control: High-efficiency inverter-driven Fan & Coil split-system air conditioning. ? 2 barbecue stations: granite-topped counter with sink, faucet, and space for a grill. ? Smart home preparations: security cameras, TV, voice and data, lighting, blinds, garage door, irrigation system, and solar panels (landscaping not included). ? Castel “Venus” one-piece toilet. ? Helvex “Proyecta” line faucets for sinks and showers. ? Helvex or Castel “Marcus” line sink or similar, according to the customer’s preference. ? Tecno Lite and GeoPower LED lighting (does not include light fixtures or brackets). ? Leviton Decora line electrical accessories. ? 8,000-liter water tank in the garage area, pre-wired for a hydropneumatic system. ? Domestic stone, flagstone, plank-style porcelain tile, or similar for facades. Berel paint for interior and exterior. ? Triple-height entryways, spacious areas, and functional layout. ? 24-CV-6929 Real Estate Experts!! We Love What We Do!!!! We’ll Help You Apply for Your Mortgage at NO Cost to You!!!!
Amenities
Indoor & Comfort
Outdoor & Recreation
Security
Lifestyle
Nearby Essentials
Explore hospitals, schools, coworking spaces, and travel times in the neighborhood.

