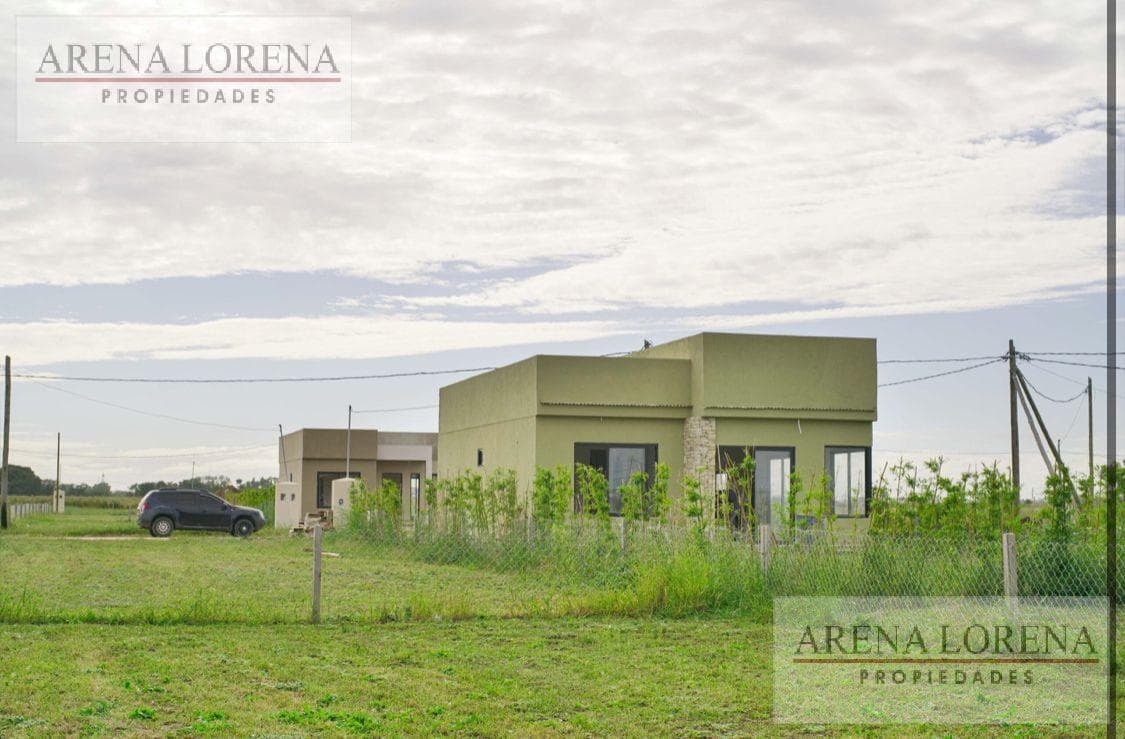
House for Sale in Countries/Gated Community (G. Rodríguez) La Reserva del Oeste
$70,000
About this home
The house is set back 5 meters from the front property line to allow for pedestrian access and parking for two vehicles. It also has a 1-meter setback on each side. Past the entrance, the dining room is located on the right, and the kitchen is on the left, with space for a breakfast bar overlooking the front. The stove can be gas or electric. Returning to the dining room, the living room continues, forming an open-concept space of nearly 40m². From there, a hallway connects to the private area, leading to the bathroom and two bedrooms. Returning to the living room and looking toward the back of the lot, you’ll find the outdoor cooking area/grill, where we’ve also tucked away the laundry room, electric water heater, and outdoor air conditioning units. Stepping out of this semi-covered space opens up a 140-square-meter garden, where a pool with a sun deck is planned. Construction Details: The house will feature porcelain tile floors, a wooden front door, and black aluminum windows and doors with a wrought-iron style finish. Kitchen cabinets and closets will be made of melamine. The countertops will be granite or similar material. Domestic chrome-bronze faucets will be installed. Toilet with cistern, bidet, vanity, and space for a shower. Plastered walls, painted with interior latex paint and finished with a Tarquini-style textured finish on the interior. The roof will be made of black corrugated metal. The side and rear boundaries will be covered with a green fence of climbing vines. The pool is optional but is included in the floor plan. It would measure 3 x 5 with a perimeter walkway and a sun deck. The filter would be housed in a cabinet along with the water pump. The sewage system is a biodigester. The lot measures 10 x 30 = 300 m². The house has 77.80 m² of covered area and 6 m² of semi-covered area. The pond would be 15 m². Arena Properties (Mat 2433)
Amenities
Indoor & Comfort
Outdoor & Recreation
Security
Lifestyle
Nearby Essentials
Explore hospitals, schools, coworking spaces, and travel times in the neighborhood.