11 photos


View all photos
Active
HOUSE FOR SALE IN THE PRIVATE AL NORTE SUBDIVISION
Privanzas del Campestre, Coahuila de Zaragoza, México, Rio Sena
$252,672
For Sale
Bedrooms
3
Bathrooms
2
Lot area
1,938 sqf
Parking spaces
2
About this home
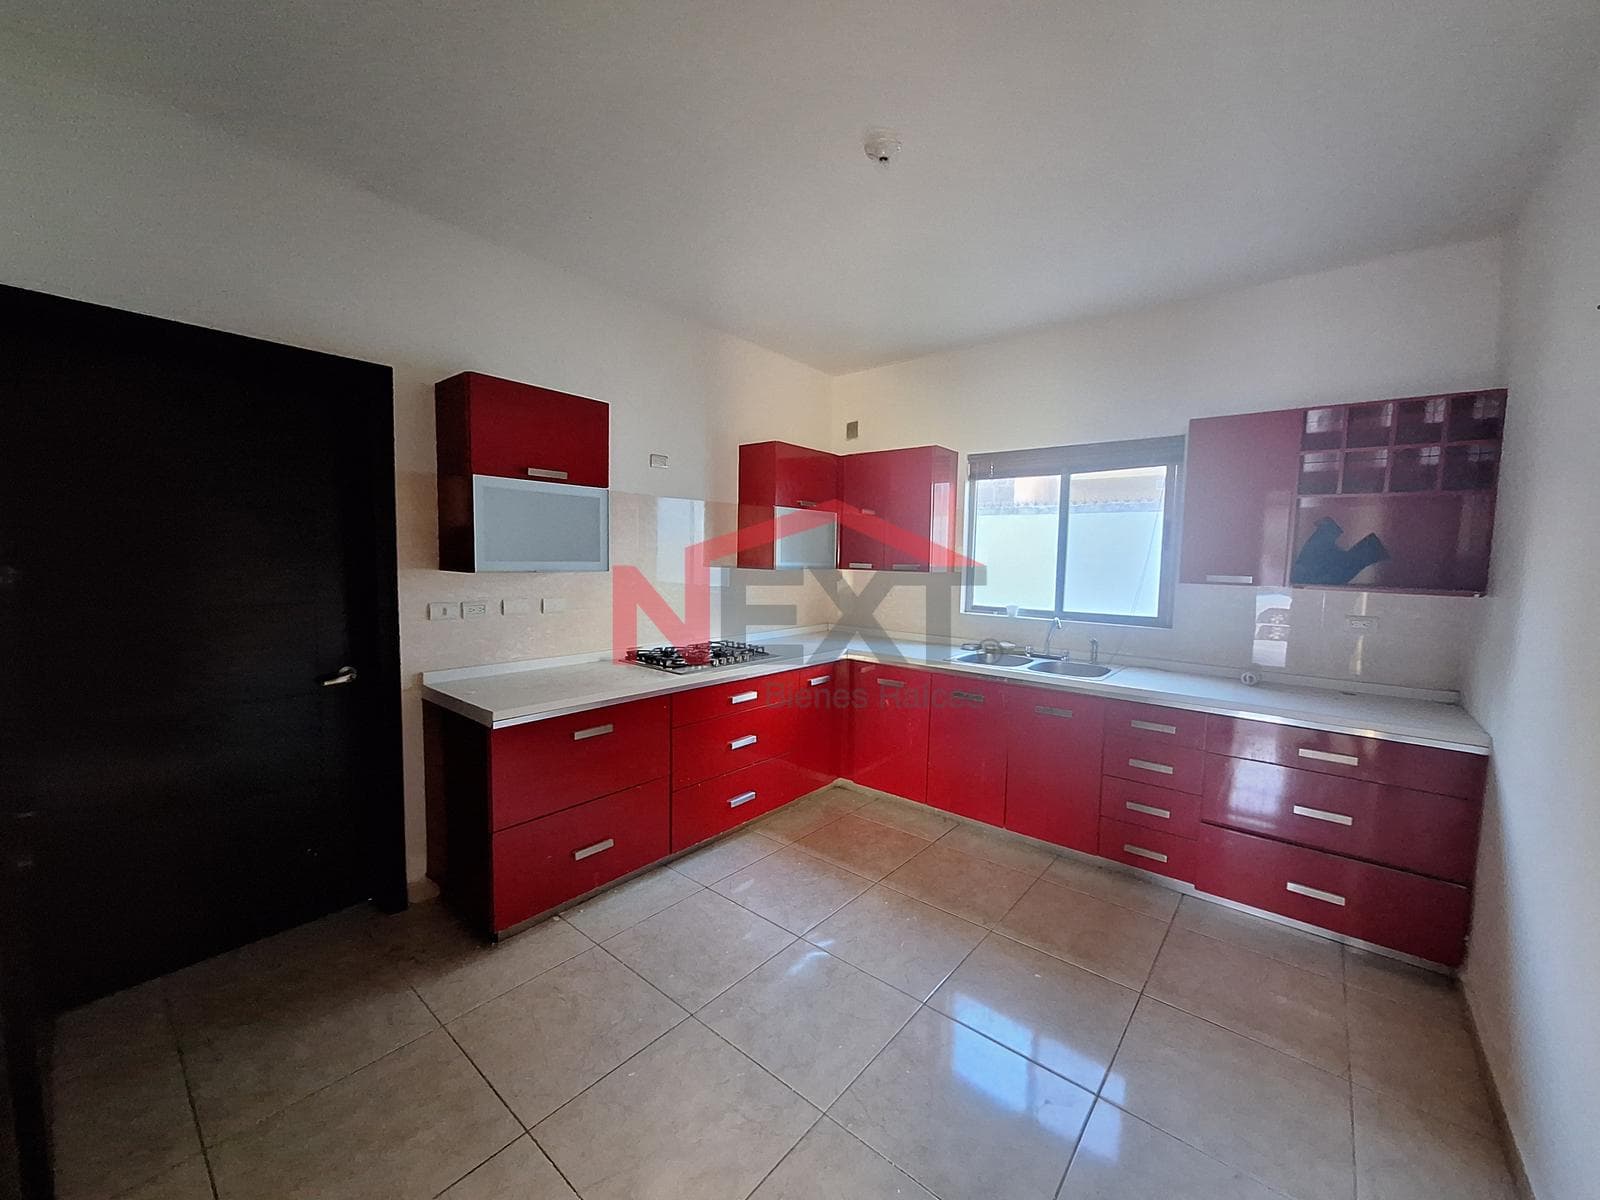
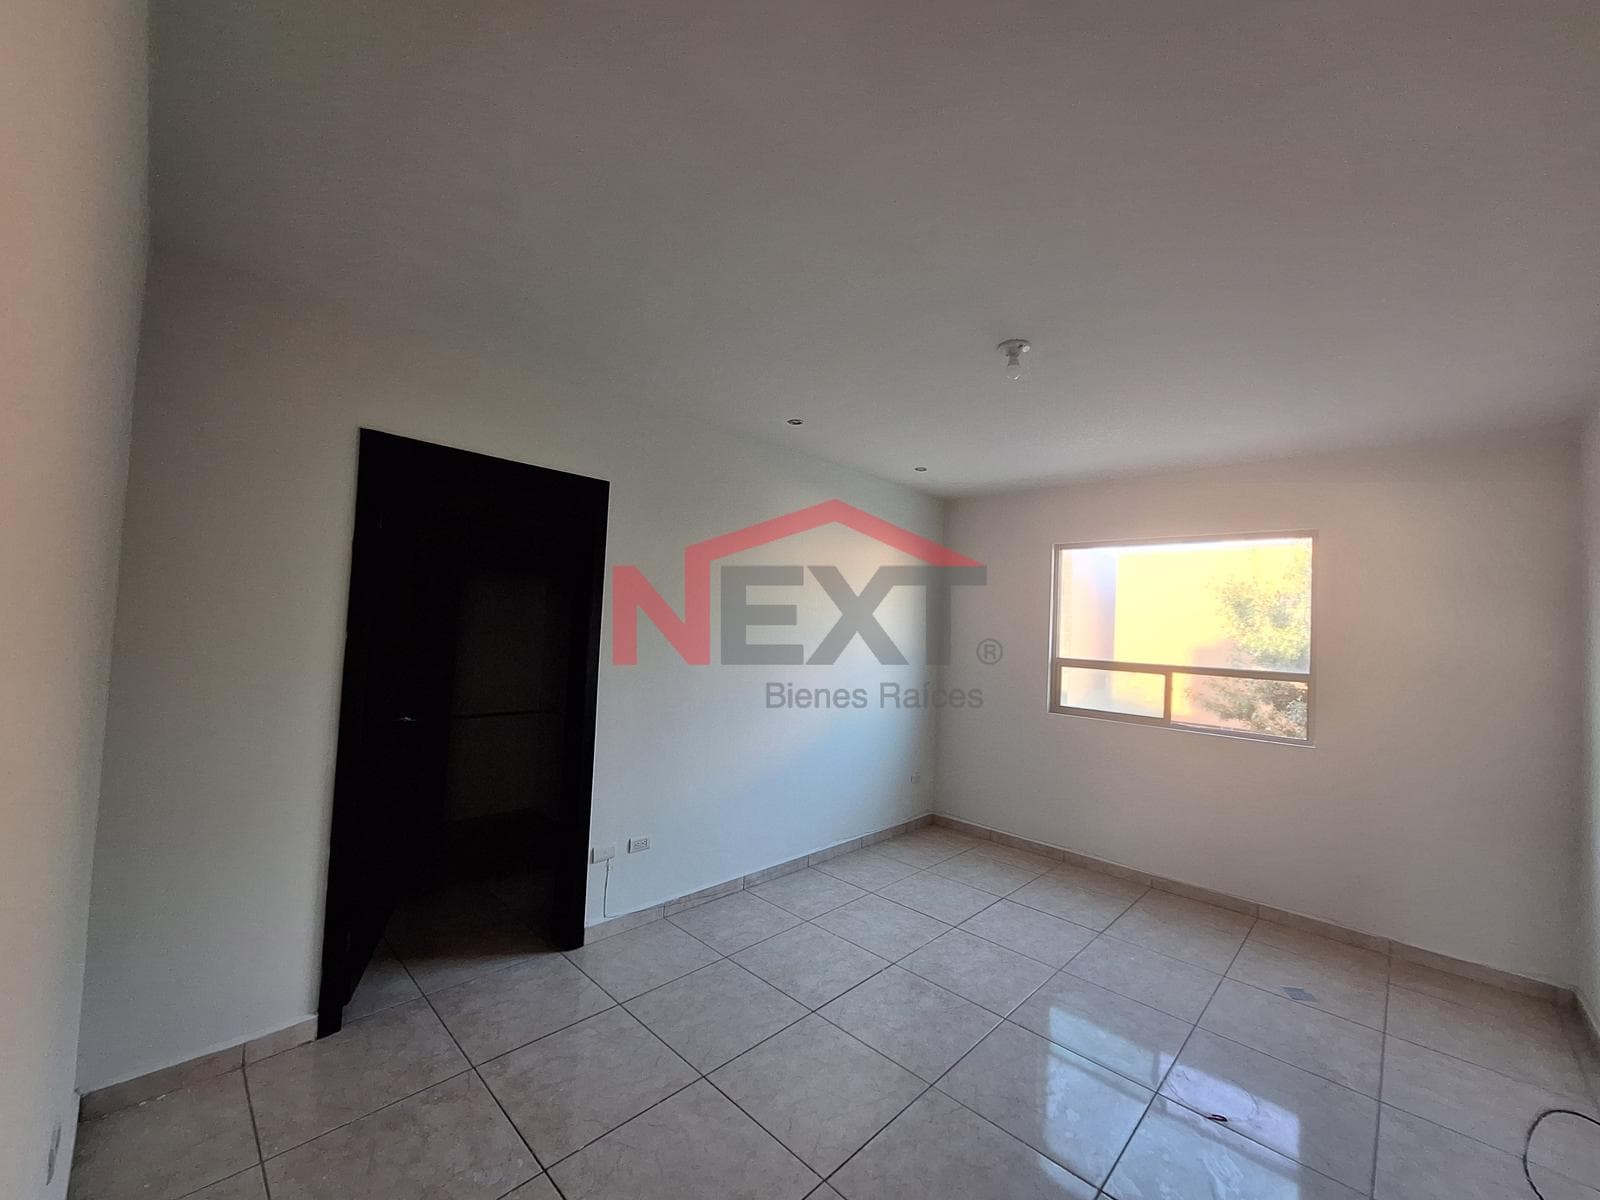
ID: SLWV-4226 T: 210 m² (10 x 21) C: 180 m² GROUND FLOOR: 2-car garage Living/dining room Kitchen Half bath Backyard Laundry room UPPER FLOOR: Master bedroom with bathroom and walk-in closet 2 secondary bedrooms with shared bathroom Family room Sink Features a 5,000-liter cistern with a hydropneumatic pump
Nearby Essentials
Explore hospitals, schools, coworking spaces, and travel times in the neighborhood.