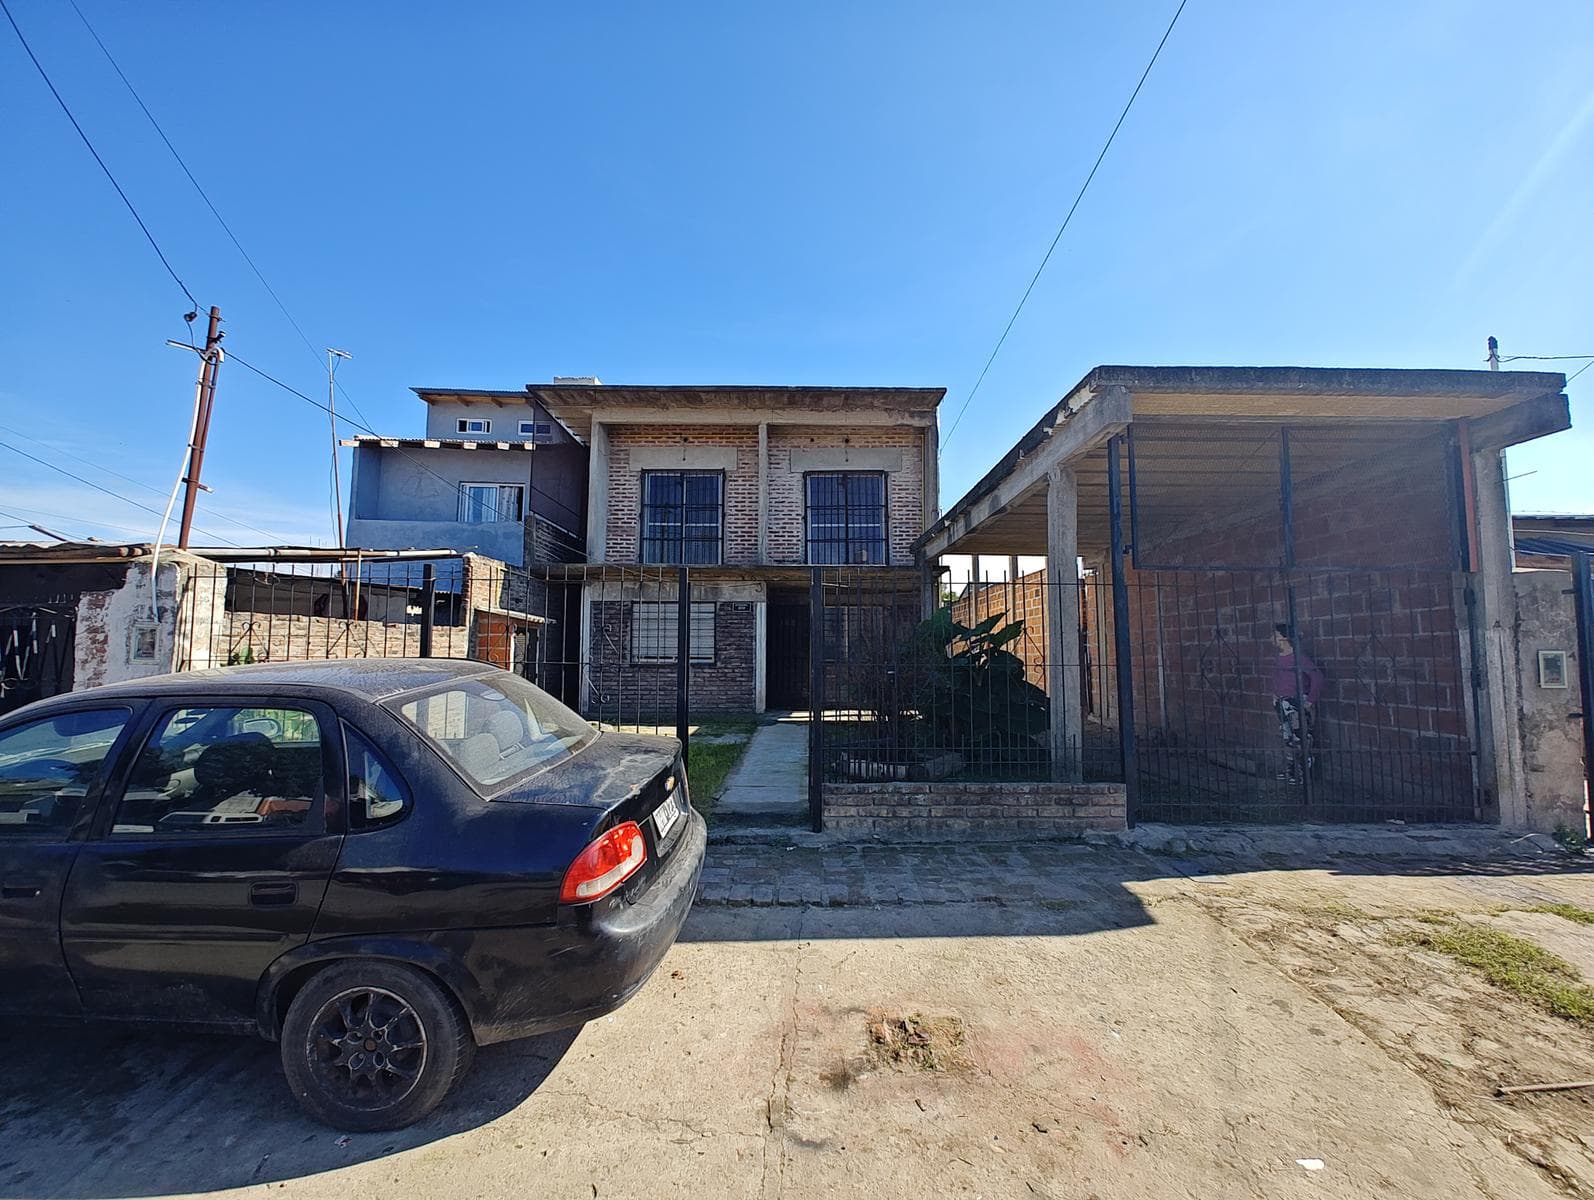



House for sale in G. Catán.
$65,000
About this home
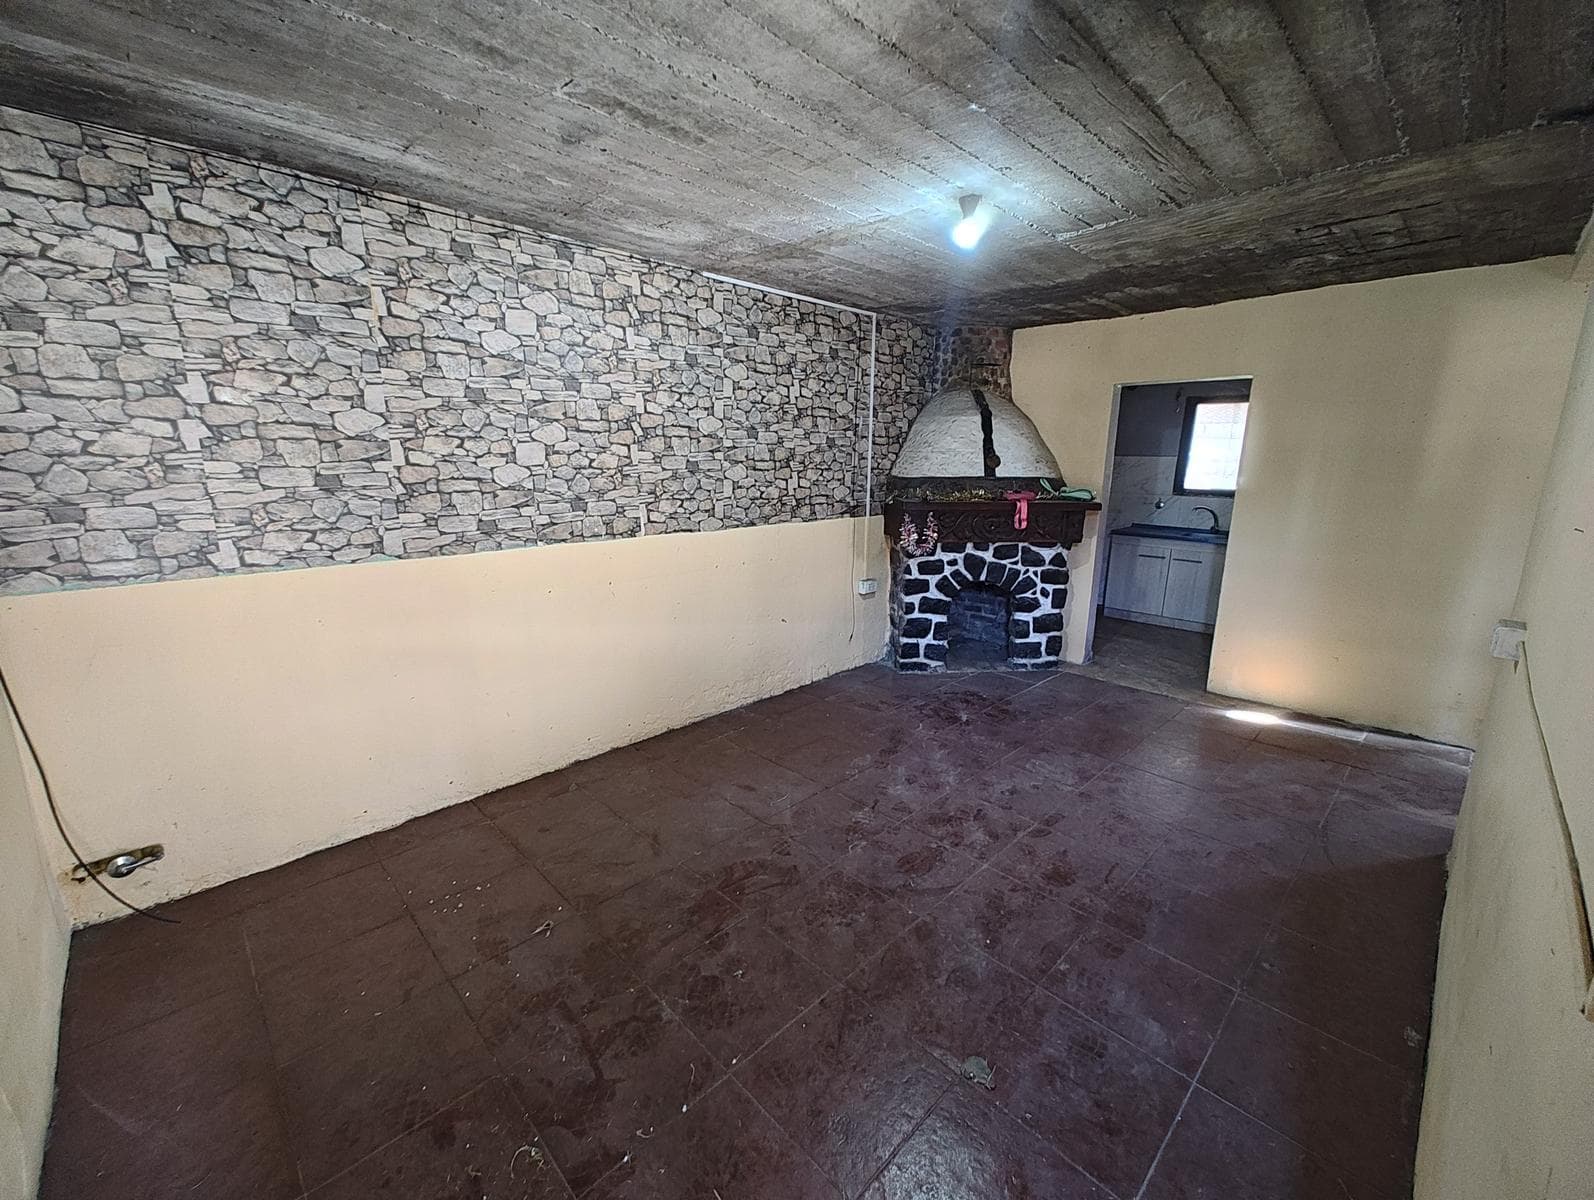
A two-story, four-room masonry house with a reinforced concrete roof and a slab with joists. Front setback of 7.00 meters. Semi-covered drive-through garage measuring 3.04 x 7.02 meters with a double-leaf lattice gate and a floor slab with joists. Porch measuring 1.91 x 3.03 meters with a concrete floor. Living/dining room measuring 3.06 x 5.07 meters with ceramic tile flooring, a wood-burning fireplace, and an aluminum window with a PVC shutter and security bars. Kitchen: 1.89 x 3.06 meters, with ceramic tile flooring and walls, stainless steel countertop with base cabinets and melamine wall cabinets, gas, hot and cold water connections, and a metal window with bars. Hallway leading to the bathroom: 0.85 x 1.50 meters with ceramic tile flooring and a wood-burning stove. Front bedroom: 2.30 x 3.00 meters with ceramic tile flooring, metal window with security bars. Bathroom measuring 1.52 x 2.00 meters with ceramic tile floors and walls, fully equipped with fixtures: sink, toilet with built-in cistern, bidet, and shower with hot and cold water; metal casement window with bars. Living room: 1.84 x 3.00 meters, with ceramic tile flooring, a metal casement window with bars, and a metal staircase leading to the upper floor. UPPER FLOOR: Living room: 2.41 x 3.70 meters, with ceramic tile floors, an aluminum window with bars, and gas line installation. Master bedroom at the front, 3.00 x 4.00 meters, with ceramic tile flooring, one aluminum window, and one balcony window—both aluminum with bars—and gas line. Second bedroom facing the front, 3.04 x 4.00 meters, with ceramic tile flooring, one aluminum window, and one balcony window—both with bars—and gas line. Bathroom: 2.35 x 2.40 m, with ceramic tile flooring and walls, fully equipped with fixtures, including a pedestal sink, a wall-hung toilet, a bidet, and a shower with hot and cold water; 85-liter electric water heater with gas connection. GROUND FLOOR: Outdoor cooking area measuring 3.44 x 7.21 meters with a concrete floor, single-slope metal roof, masonry grill, ceramic-tiled laundry sink, and cold-water connection. Lawn 9.80 x 12 meters Garage 3.56 x 5.05 meters, masonry construction, with a single-slope metal roof and a concrete floor.
Amenities
Indoor & Comfort
Outdoor & Recreation
Nearby Essentials
Explore hospitals, schools, coworking spaces, and travel times in the neighborhood.

