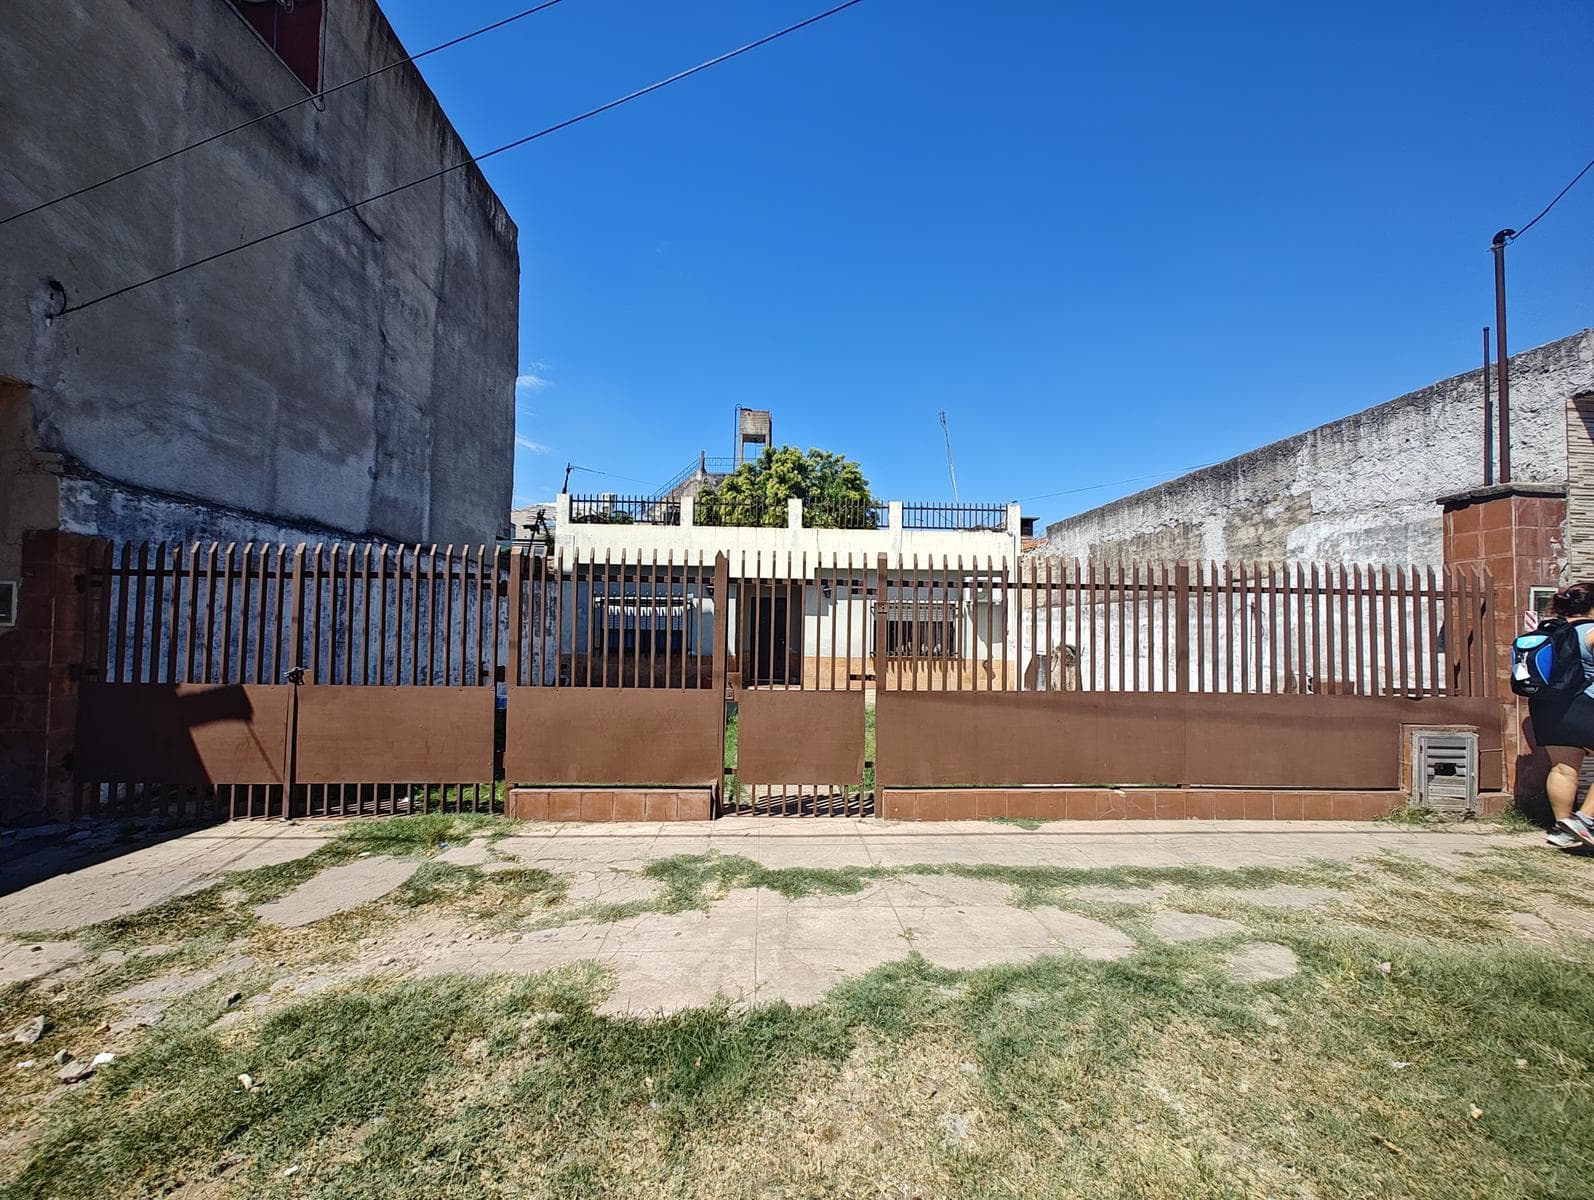


House for Sale in G. de Laferrere
$68,000
About this home
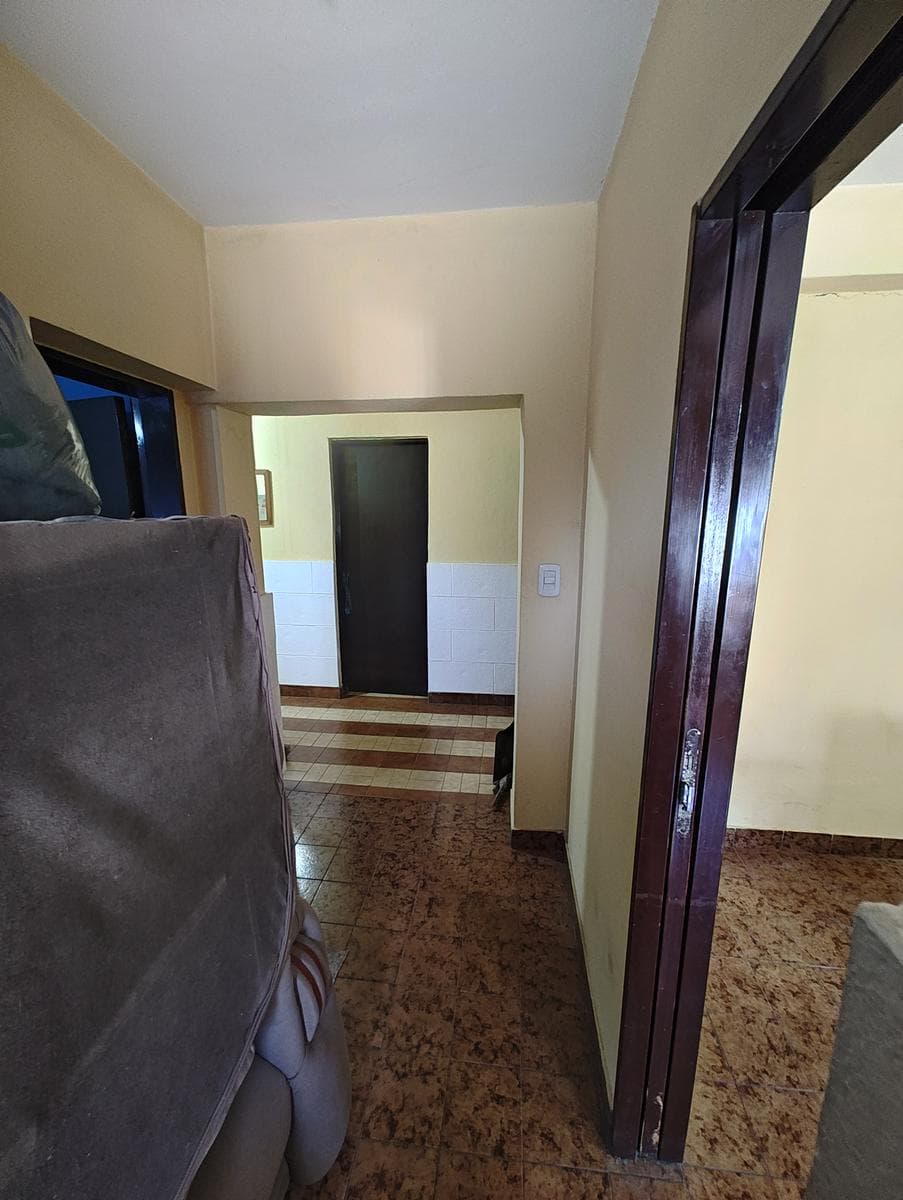
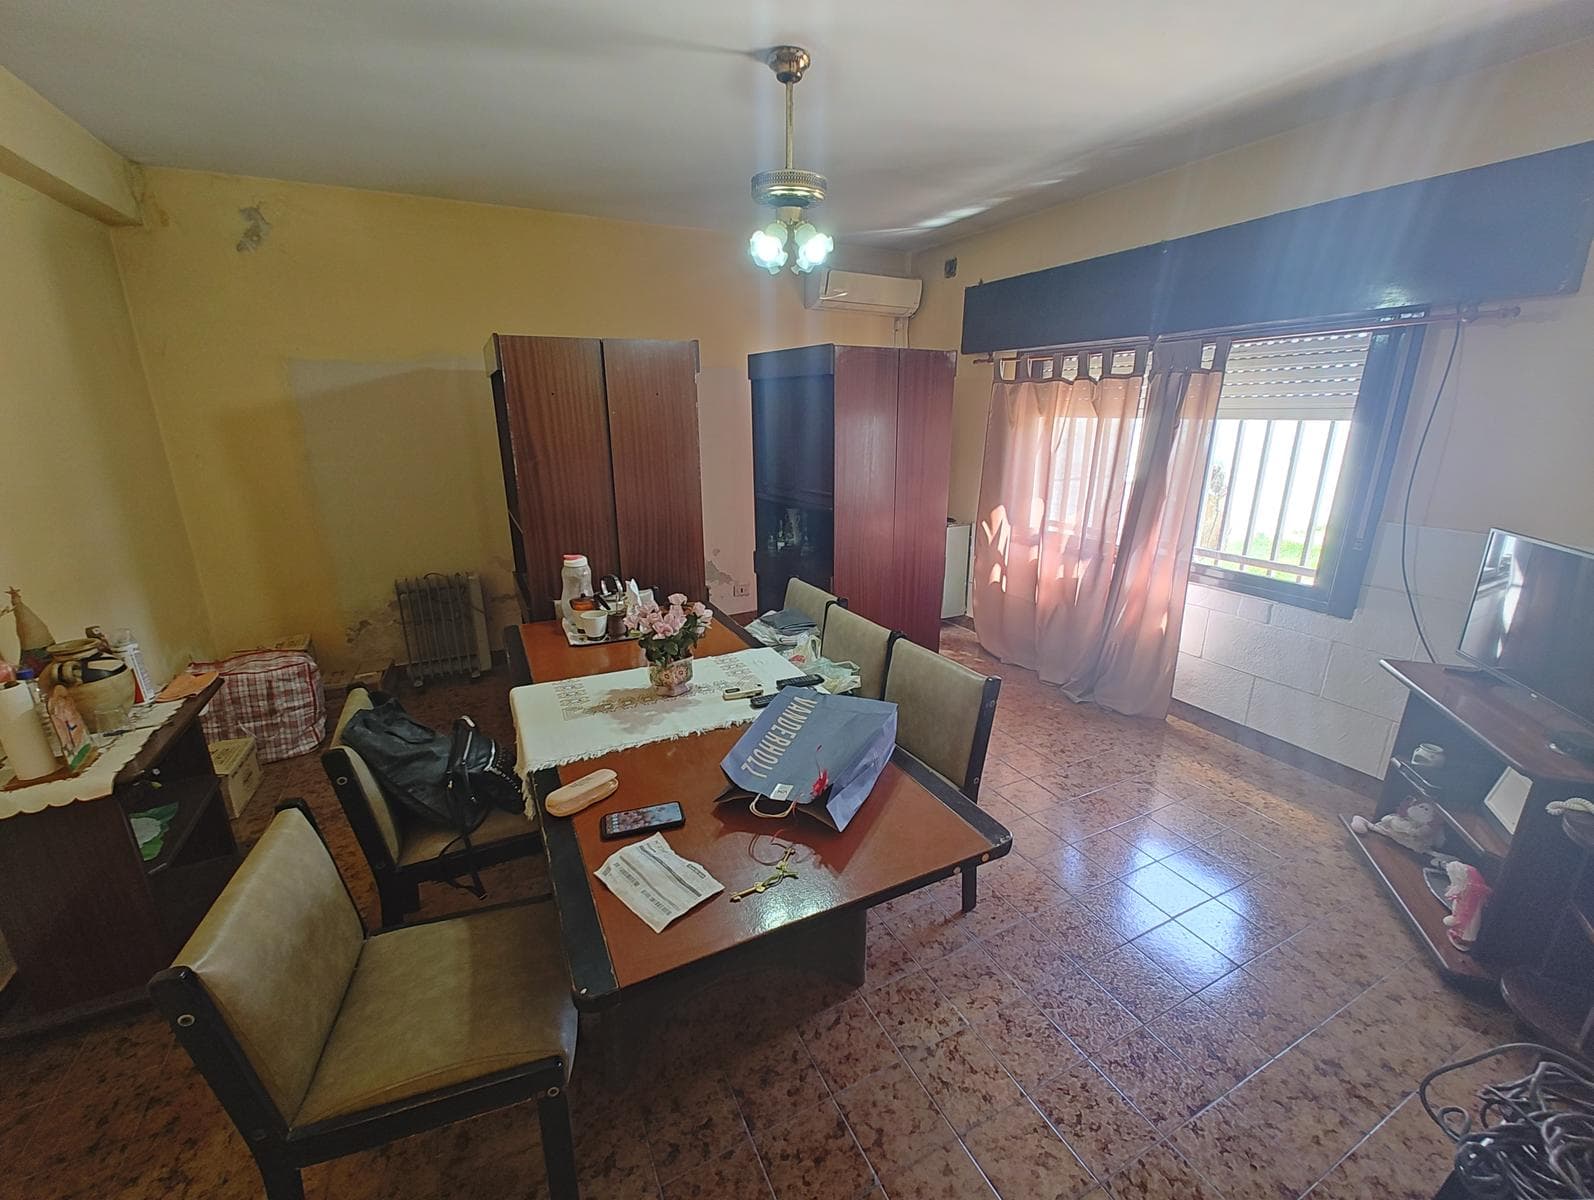
A 3-room masonry house with a slab ceiling supported by joists; it has a 10-meter front setback Porch: 1.53 x 1.62 meters with ceramic tile flooring Hallway: 1.62 x 2.77 meters with ceramic tile flooring Living/Dining Room: 4.33 x 4.40 meters, with ceramic tile flooring; metal window with PVC blinds and security bars; split-system air conditioner; gas stove (not in working order) Front bedroom 3.27 x 4.52 m, with granite flooring; metal window with PVC shutters and security bars Hallway / Laundry Room: 1.32 x 5.10 meters, with ceramic tile flooring; ceramic-tiled laundry sink; hot and cold water connections. Rear bedroom: 4.00 x 4.10 meters, with ceramic tile flooring, metal window with security bars. Kitchen 2.50 x 2.60 meters, with ceramic-tiled floors and walls, granite countertop with base cabinet, melamine-faced cabinetry, 80-liter gas water heater, 4-burner gas stove with oven, and a metal casement window Bathroom 1.80 x 2.60 meters, with ceramic tile flooring and walls, fully equipped with fixtures: sink with vanity, toilet with built-in cistern, bidet, and shower with hot and cold water, and a metal casement window. Narrow hallway 0.50 x 3.65 meters, leading to an exterior hallway and staircase to the terrace; concrete floor Exterior hallway 9.80 x 6.00 meters with concrete floor; reinforced concrete staircase leading to the terrace Terrace with code-compliant railings.
Amenities
Outdoor & Recreation
Nearby Essentials
Explore hospitals, schools, coworking spaces, and travel times in the neighborhood.

