House for Sale in G. de Laferrere
$46,000
About this home
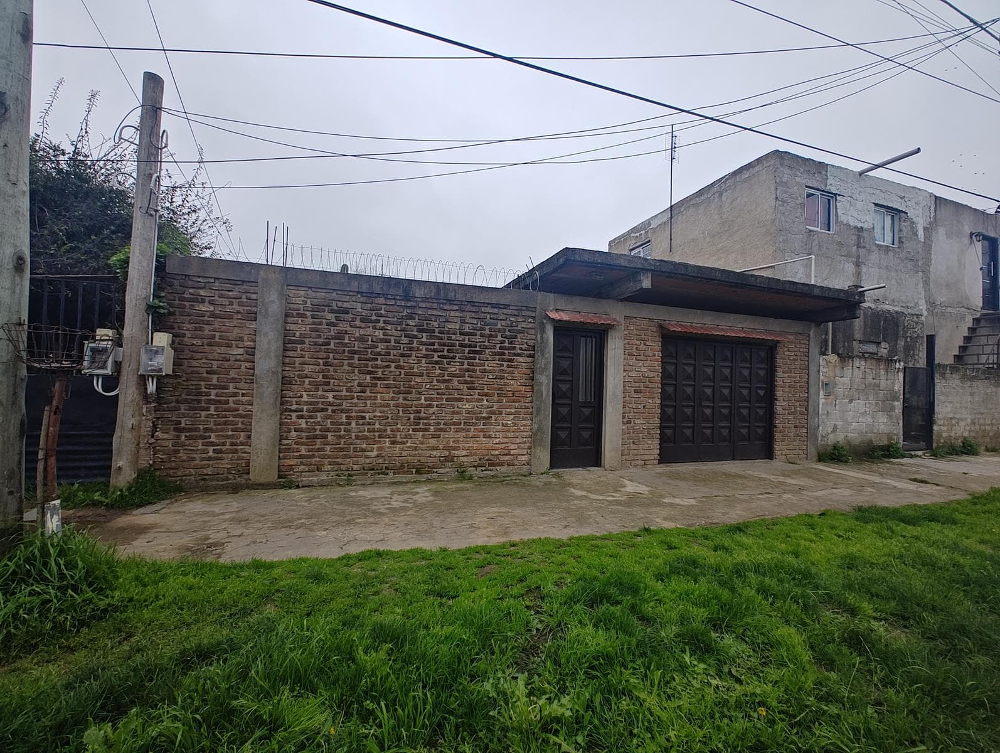
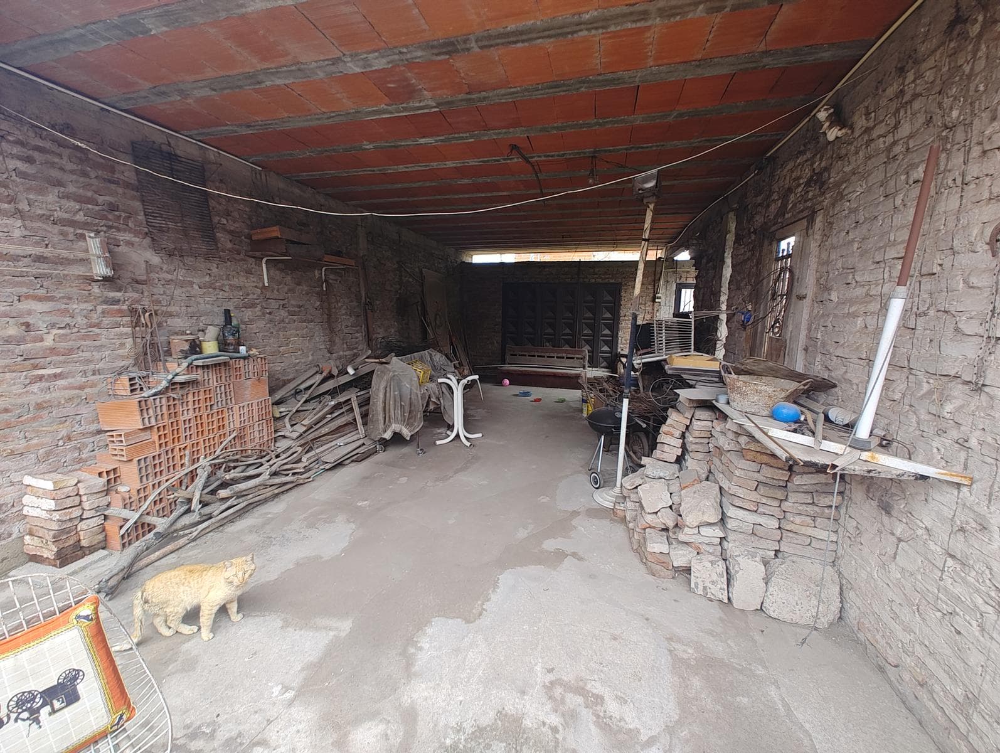
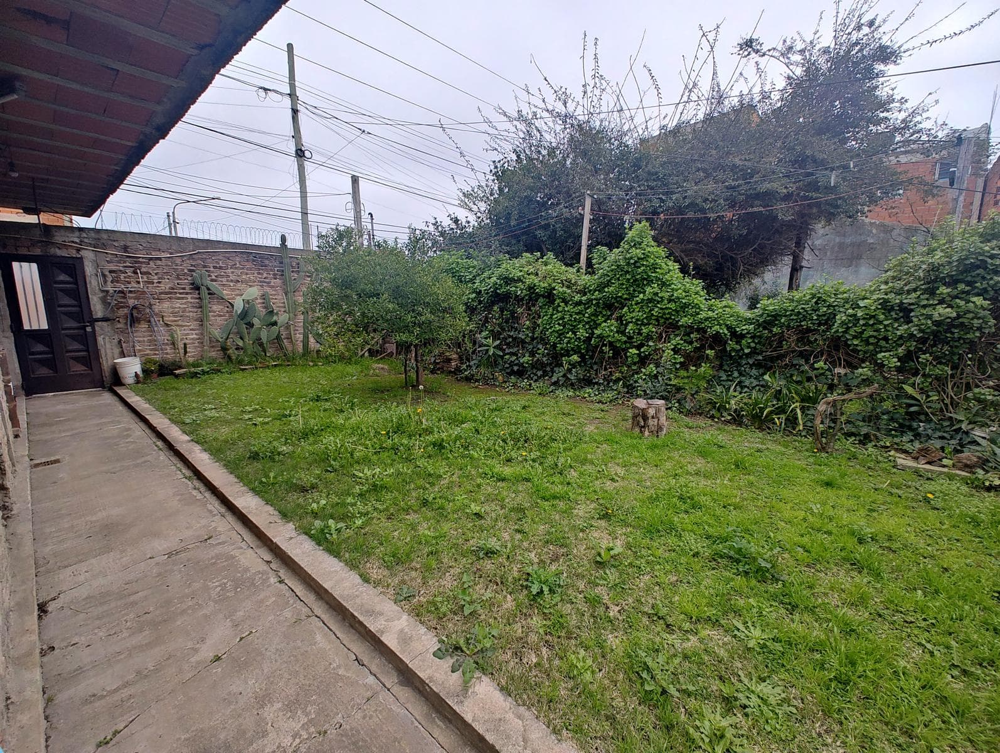
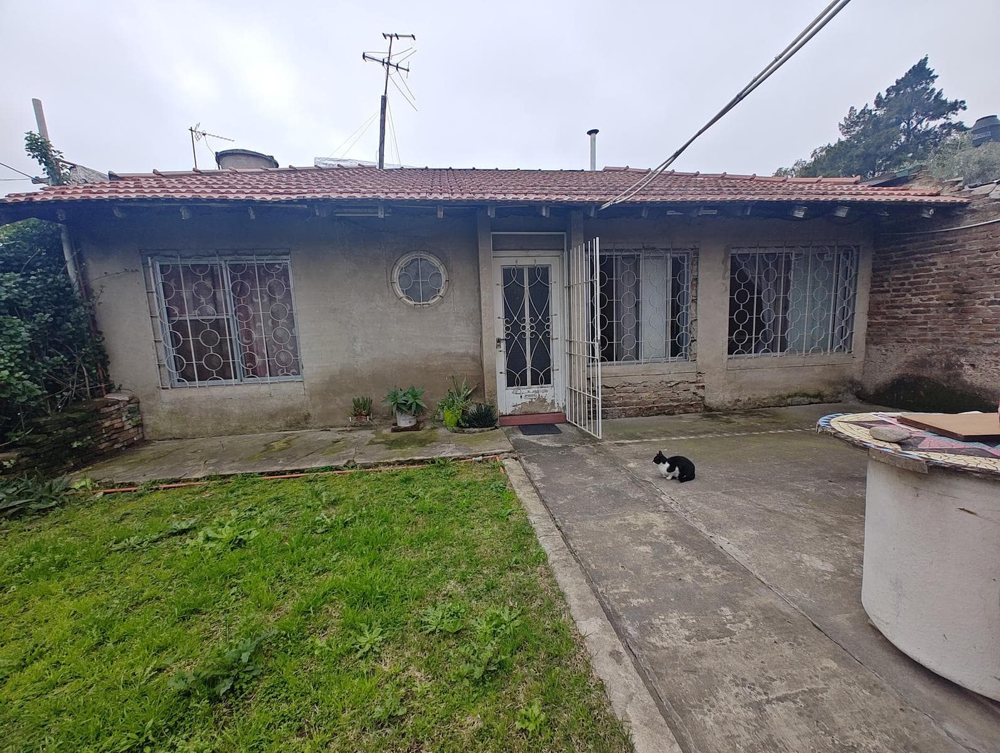
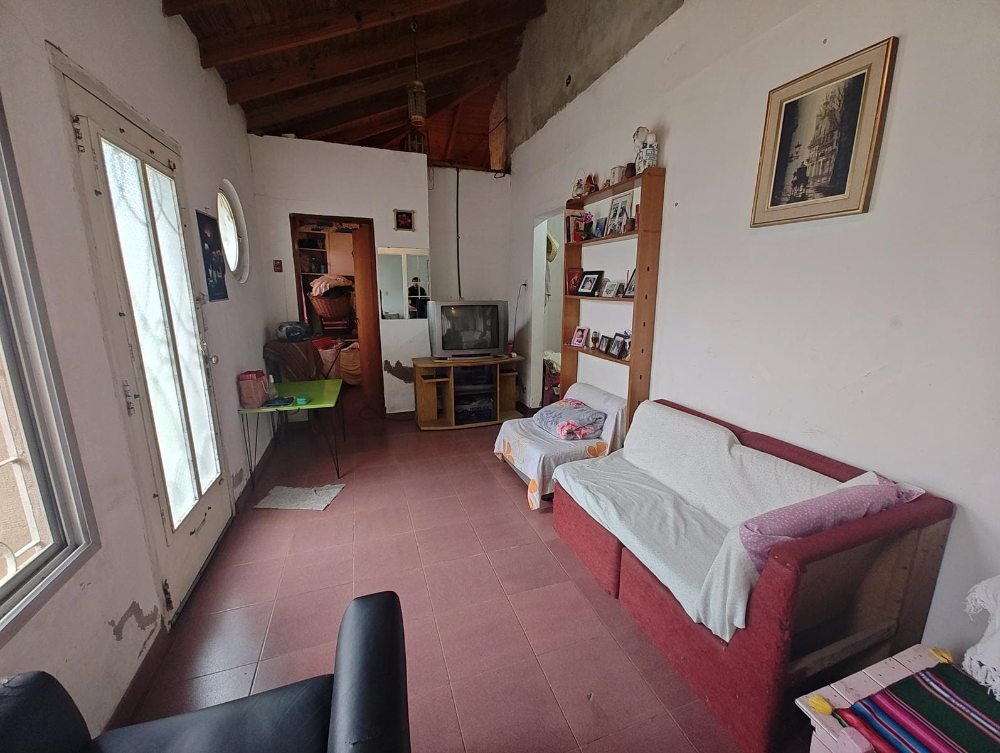
A 3-room masonry house with tile roofs and a slab-on-grade floor with joists, built on the rear lot, with a set-back on the front and a garage Semi-covered, walk-through garage measuring 5.41 x 8.29 meters, with a concrete floor, a 3-panel metal gate, and a slab ceiling with joists. Lawn measuring 4.60 x 11.00 meters Patio 4.40 x 5.12 meters with a concrete floor Living room 2.55 x 4.45 meters with a ceramic tile floor, aluminum window with bars, and a Salamandra heater Kitchen/Dining Room: 2.41 x 6.62 meters, with ceramic tile flooring and three ceramic-tiled walls; masonry countertop with melamine base cabinets; cold-water plumbing; aluminum window with security bars. Front Bedroom: 2.50 x 3.25 meters, with ceramic tile flooring, aluminum window with security bars, and wooden cupboard. Hallway in front of the bathroom: 1.02 x 3.10 meters, with ceramic tile flooring Master bedroom at the rear: 3.34 x 3.96 meters, with ceramic tile flooring, aluminum window with PVC blinds and security bars, and built-in closet with drawers and fully lined interior. Bathroom 1.48 x 2.70 meters with ceramic tile flooring and walls, fully equipped with fixtures: sink, toilet with cistern, bathtub with shower, connection for a washing machine and cold water, and a metal casement window. Secondary bedroom at the rear: 2.56 x 3.21 meters, with ceramic tile flooring, aluminum window with PVC blinds and security bars, and built-in closet with storage space. Rear patio: 1.47 x 9.65 meters, with concrete floor
Nearby Essentials
Explore hospitals, schools, coworking spaces, and travel times in the neighborhood.

