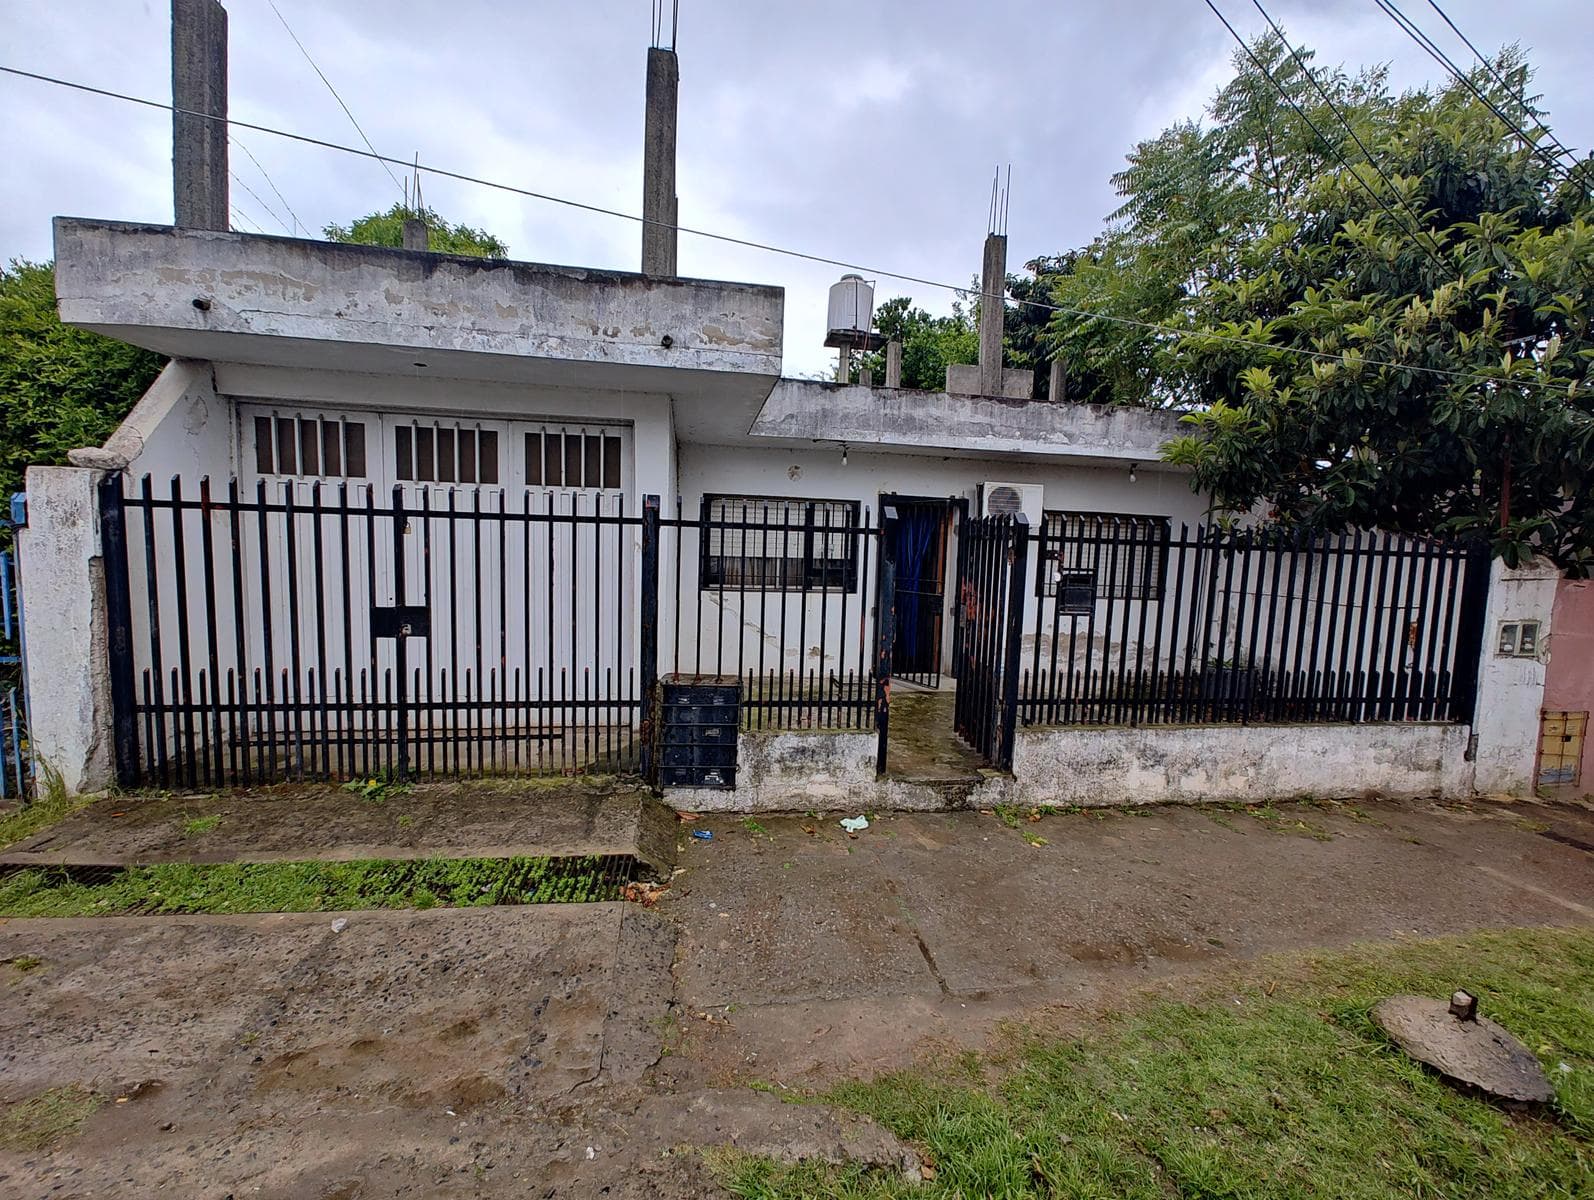



House for Sale in G. de Laferrere
$56,000
About this home
Property with two interconnected units, each with three rooms, a garage, and open backyard: Three-room house at the front, masonry construction with a reinforced concrete roof. Kitchen/dining room: 3.51 x 7.68 meters, with a concrete floor, plumbing for drainage, gas, and hot and cold water, aluminum windows with PVC shutters and security bars. Hallway leading to the bathroom, 0.85 x 1.87 meters, with a concrete floor. Master bedroom facing the front, 3.07 x 3.82 meters, with carpeted floors, an aluminum window with a PVC blind and security bars; ceiling fan, gas heater. Bathroom: 1.78 x 2.00 meters, with ceramic-tiled floors and walls, fully equipped with fixtures, including a pedestal sink, a toilet with a bidet, and a shower with hot and cold water, as well as a lacquered cabinet with a mirror. Back-facing bedroom: 2.68 x 3.04 meters, with ceramic tile flooring, aluminum window with PVC blinds and security bars. Garage, 2.85 x 6.63 meters, with a concrete floor, two metal gates with three folding panels, and gas and hot/cold water connections. Family storage room, 2.85 x 4.60 meters, with a concrete floor, aluminum window with security bars, 80-liter gas water heater, and a metal roof. Three-room house on the rear side, built of masonry with a single-slope metal roof. Porch: 1.22 x 2.87 meters with a concrete floor. Living/dining room: 2.86 x 10.40 meters with ceramic tile flooring, a wooden window and shutter with bars, and a tongue-and-groove ceiling. Kitchen measuring 2.86 x 2.95 meters with ceramic tile flooring and one ceramic-tiled wall, a slatted countertop with base cabinets and a pine cupboard, gas, hot, and cold water connections, a metal window with bars, and a tongue-and-groove ceiling. Bathroom: 1.30 x 1.90 meters, with ceramic tile flooring and walls, fully equipped with fixtures, including a pedestal sink, a toilet with a cistern, and a shower with hot and cold water; a wooden casement window with a security grille; and a tongue-and-groove ceiling. Inner bedroom, 2.83 x 2.67 meters, with carpeted floor, wooden window with shutters and bars, and tongue-and-groove ceiling. Front-facing master bedroom, 2.86 x 3.78 meters, with carpeted floor, wooden window with PVC shutter and security bars; melamine closet; tongue-and-groove ceiling; Porch: 3.32 x 6.98 meters, with concrete floor, single-slope metal roof, and a masonry grill with a firebox. Patio: 3.04 x 8.40 meters, with concrete floor. Swimming pool 3.04 x 5.15 meters, made of reinforced concrete. Lawn 3.32 x 5.07 meters. Side garden 2.21 x 12.00 meters with well-drained soil, reinforced concrete staircase leading to the terrace. Terrace with code-compliant parapets
Amenities
Outdoor & Recreation
Nearby Essentials
Explore hospitals, schools, coworking spaces, and travel times in the neighborhood.

