
House for Sale in Gonzalez Catan
$180,000
About this home
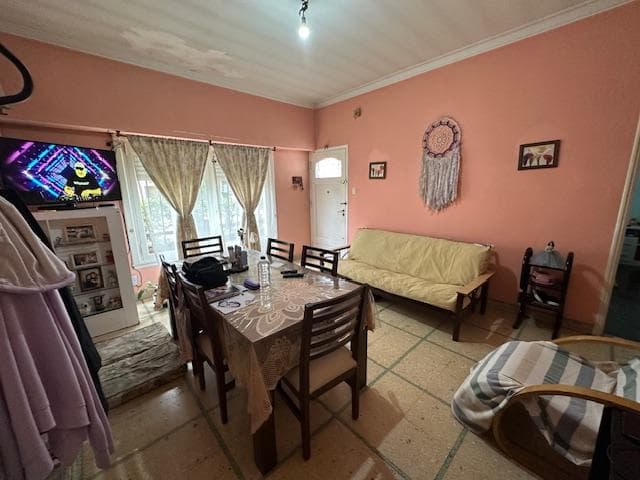
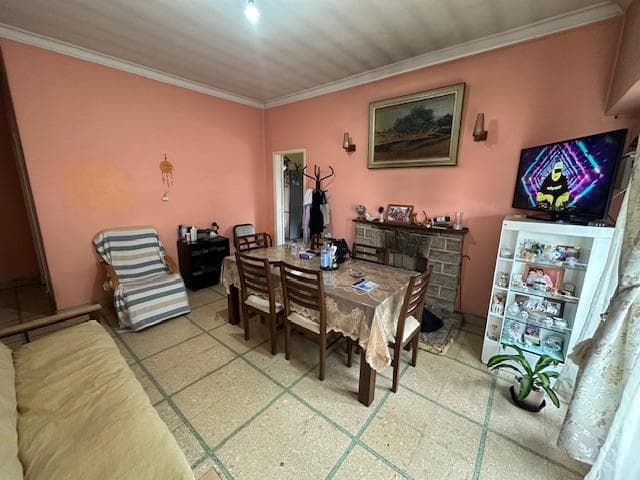
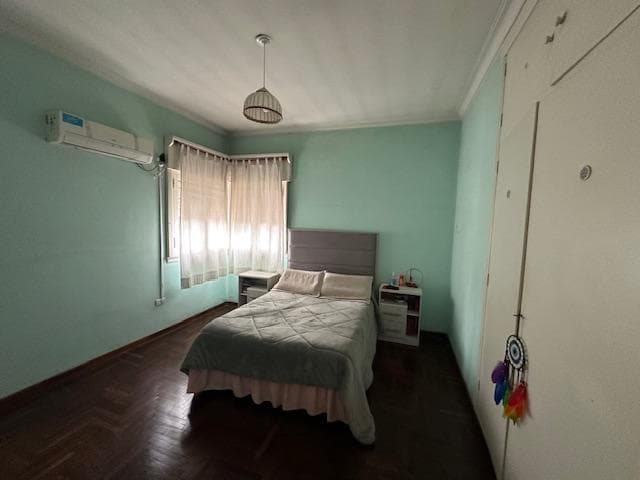
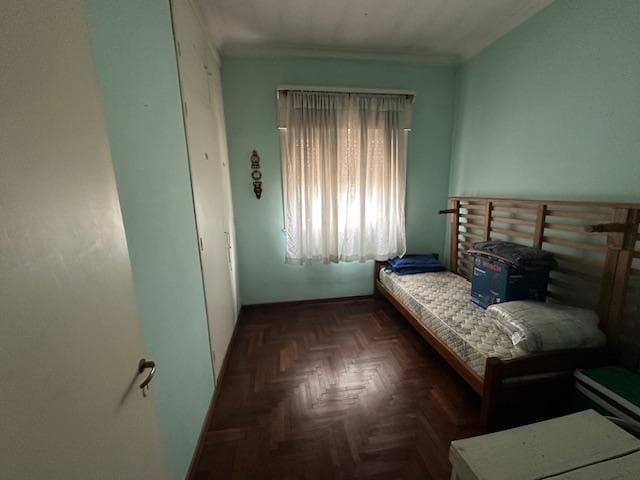
Masonry villa with a colonial-style hipped tile roof. Garage measuring 3.61 x 8.29 meters with a ceramic tile roof, a sliding metal gate, and a wooden window with a grille. Interior laundry room, 1.45 x 1.80 meters, with a ceramic-tiled laundry sink and hookups for an automatic washing machine; Bathroom measuring 1.20 x 1.67 meters with ceramic tile flooring, tiled walls, a white slab toilet and sink, hot water system, and a shower. Family storage room 2.72 x 1.22 meters with mosaic tile flooring. Semi-covered porch 1.00 x 4.50 meters. Family storage space under the stairs. Staircase leading to the terrace. Accessible terrace with code-compliant railings; Porch measuring 1.44 x 1.68 meters with limestone flooring and a tiled roof. Dining room, 4.00 x 4.68 meters, with granite mosaic flooring, a wooden window with a wooden roller shade and a security grille, a gas fireplace, and a masonry ceiling. Front bedroom: 3.60 x 3.84 meters, with hardwood floors, a wooden window with a roller shade and security grille; built-in closet with storage space. Hallway: 1.54 x 2.51 meters with a granite floor. Bedroom: 2.78 x 3.15 meters with a hardwood floor, built-in closet, and a wooden window with a wooden roller shade and security grille. Bedroom: 3.00 x 3.11 meters, with hardwood floors, double wooden windows with wooden roller shades and window bars, and a built-in closet with a storage compartment. Bathroom: 1.70 x 2.33 meters, with granite flooring, tiled walls up to 1.80 meters high, complete set of white fixtures including a toilet, bathtub, and shower, and a built-in closet. Kitchen: 5.56 x 5.28 meters, with granite mosaic flooring, a wooden window with a roller shade and security bars, a marble countertop, and a stainless steel countertop, both with Formica-covered base cabinets and wall cabinets, a decorative ceramic backsplash, and the remaining walls paneled up to 2.00 meters; a casement window, natural gas, hot and cold water lines, and a water heater. Hallway measuring 1.38 x 1.74 meters with access to the patio, featuring a granite floor. Porch: 2.23 x 3.60 meters with granite mosaic flooring and a tile roof. Patio: 3.00 x 5.00 meters with limestone flooring.
Amenities
Outdoor & Recreation
Lifestyle
Nearby Essentials
Explore hospitals, schools, coworking spaces, and travel times in the neighborhood.

