
House for sale in Gonzalez Catan
$210,000
About this home
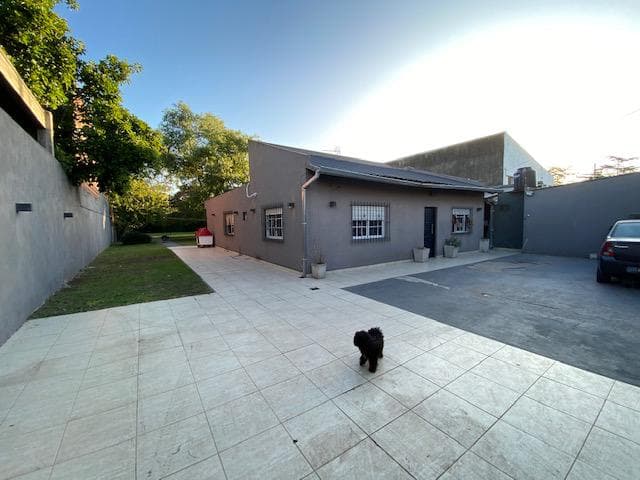
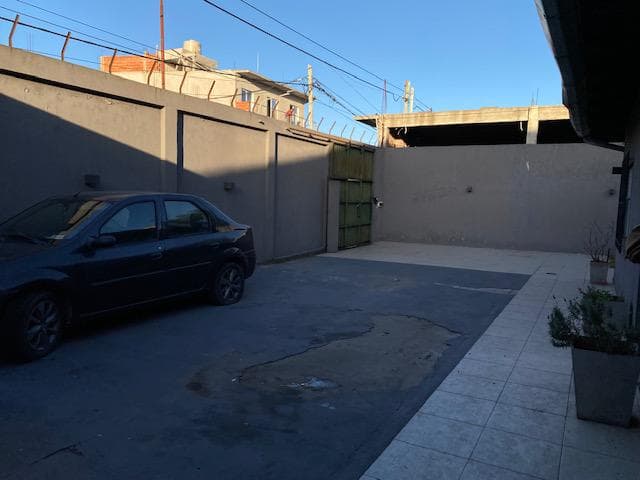
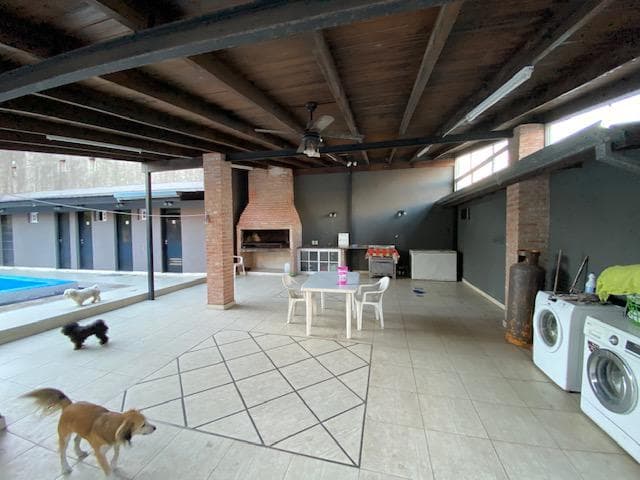
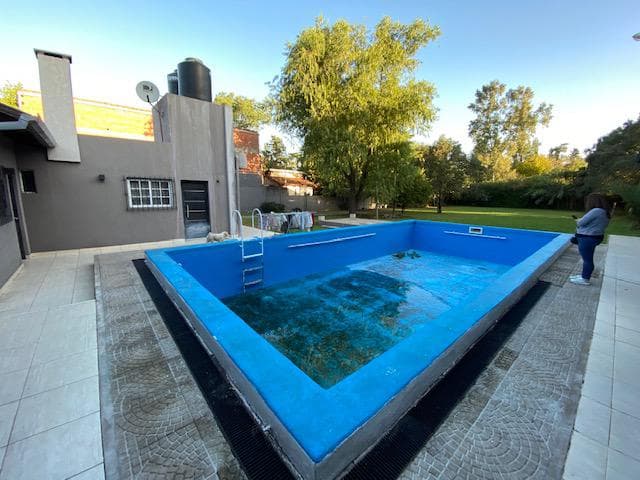
Two commercial spaces with metal roll-up doors and emergency exit doors, sheet metal roofs (still leaking), each with a bathroom (rented). Three-phase electrical power. Masonry cabinet for two 45-kgr pipes. Two retail spaces, 7.18 x 9.18, with metal roll-up doors and emergency exit doors, waterproof sheet metal roofs, and one bathroom installed in each (rented). Retiro: 5.6 x 6.88, shared frontage with glazed ceramic tile flooring and a concrete slab area with vehicle access. Barbecue Area: 7.19 x 8.35 with an open trapezoidal sheet metal roof over wooden planks, featuring decorated glazed ceramic tile floors, a brick-built grill, a wood storage area, and a two-section granite countertop—one section with built-in cabinetry featuring anodized aluminum doors with glass panels. Swimming pool 5.31 x 10.7 made of concrete, with tiled walkways and a sun deck with the same flooring, depth 1.55 m, with a fixed filter. Structure measuring 1.86 x 11.86, made of exposed brick masonry, with a single-slope trapezoidal metal roof and wooden decking composed of Restroom for both genders, walls and ceiling in glazed ceramic tile with a white toilet, wall-mounted vanity, cold and hot water shower, and a 50-liter electric water heater. Women’s restroom: ceramic walls and ceiling, with two toilets separated by Corlock partitions, and a wall-mounted vanity. Women’s restroom: glazed ceramic walls and ceiling, with three urinals and a wall-mounted vanity. Machine room with a submersible pump and filter in the basement, covered with a grated metal plate. Patio with floor and walls clad in glazed ceramic tiles, featuring pillars for a countertop with hot and cold water connections and a gas outlet, and a stove. House built of brick masonry with lime plaster, ceramic tile roof (original section), and an addition with a colored trapezoidal sheet metal roof over wooden decking. Living/Dining Room 4.1 x 5.04 glazed ceramic tile flooring, gas outlet for a heater, two anodized aluminum windows with patterned glass, PVC curtains, and security bars; tongue-and-groove wooden roller shutters; wooden ceiling. Dining Area 2.57 x 5.16 glazed ceramic tile flooring, with an exposed brick wood-burning fireplace featuring a gas outlet. Kitchen 3.05 x 3.52 glazed ceramic tile flooring, with two anodized aluminum windows featuring divided glass panes with PVC curtains and window bars, tongue-and-groove wood ceiling, U-shaped granite countertop with laminate base cabinets including a wall cabinet, broom closet, and ceramic backsplash with decorative trim. Bathroom 1.51 x 2.99 ceramic tile floors and walls combined with decorative trim, full set of white fixtures, bathtub and shower Master Bedroom 4.07 x 4.64 , glazed ceramic tile flooring, two anodized aluminum windows with divided glass panes, PVC curtains, and roller-shutter security bars; tongue-and-groove wood paneling; wood ceiling; split-system air conditioner. Bedroom 3.05 x 3.07 , glazed ceramic tile flooring, anodized aluminum window, divided glass with PVC curtain and screen, tongue-and-groove wood roller shade. Bedroom: 3.03 x 3.51, irregular shape, glazed ceramic tile floor, anodized aluminum window, divided glass with PVC curtain and security grille, tongue-and-groove wood roller shutter. Room 3 x 4 external service room, glazed ceramic tile floor, anodized aluminum window, divided glass, with en suite bathroom, walls and ceiling with decorative ceramic tiles, toilet and sink, no shower. Yard: 25 x 50, spacious and tree-lined with a lawn and 4 tall light poles.
Amenities
Indoor & Comfort
Outdoor & Recreation
Nearby Essentials
Explore hospitals, schools, coworking spaces, and travel times in the neighborhood.

