


House for sale in Gregorio De Laferrere
$55,000
About this home
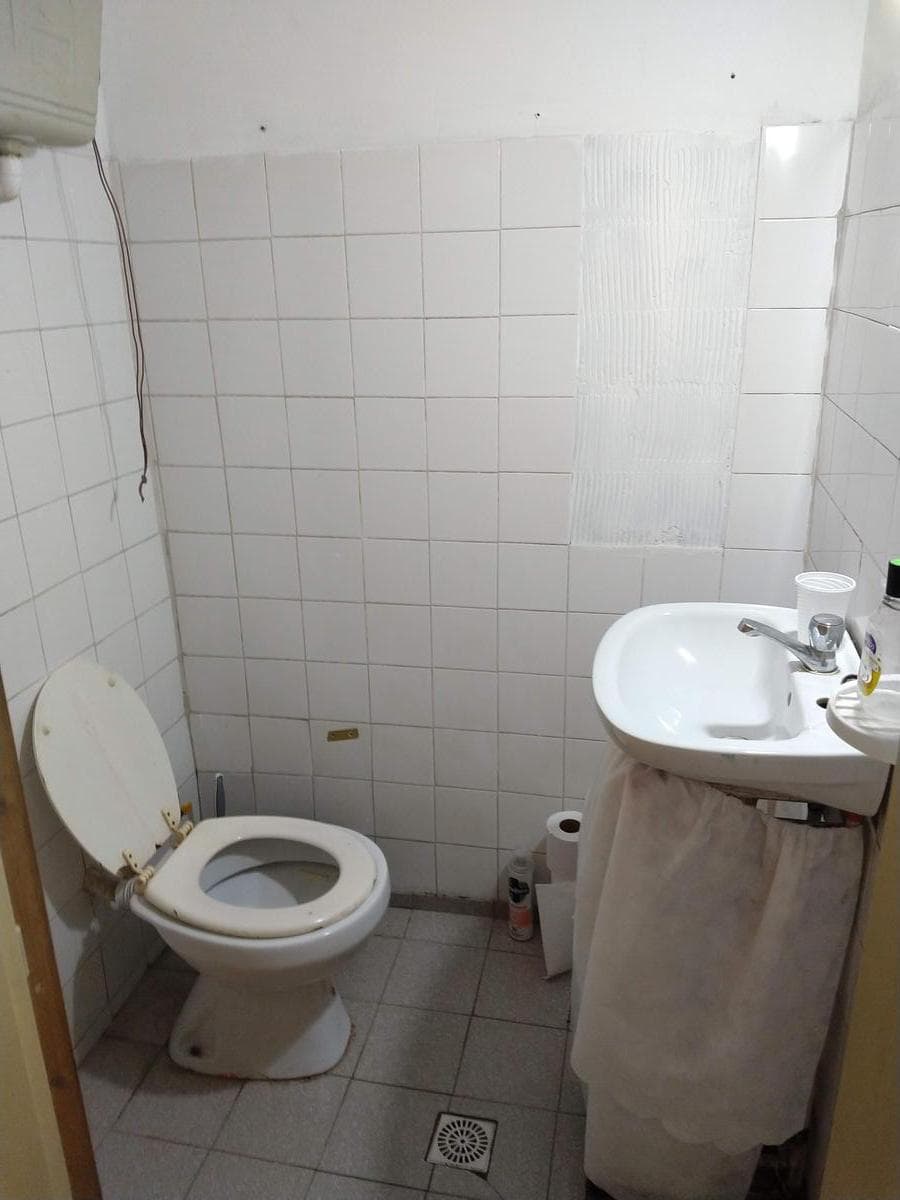
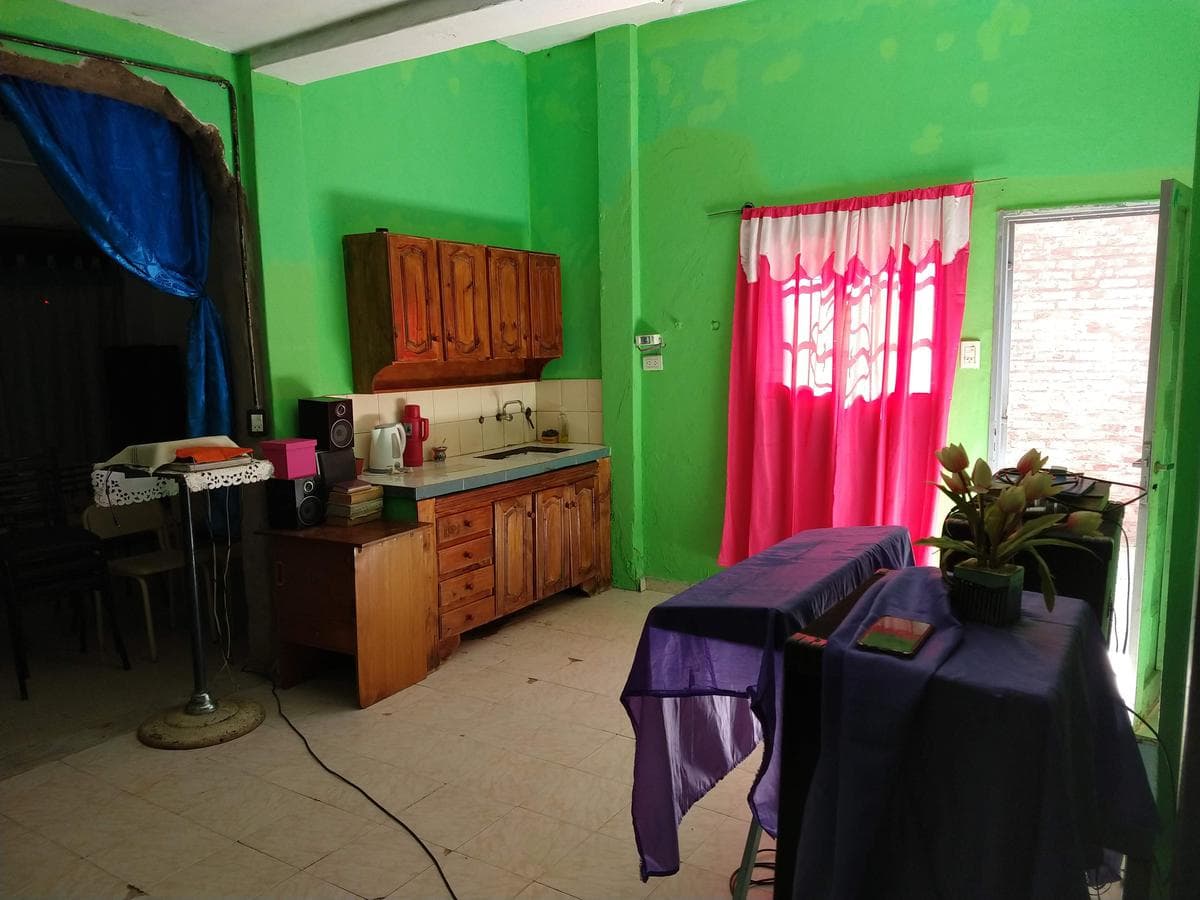
Two-story property with two commercial spaces and apartments. The upstairs apartment rents for $14,000; the commercial space and downstairs apartment are rented together for $10,000. Driveway with concrete floor, reinforced concrete staircase, and a double-leaf wrought-iron gate. Commercial space measuring 3.9 x 7 with ceramic tile flooring, two solid metal roll-up doors, one of which has an emergency exit door. Bathroom: 1.36 x 1.37, with ceramic-tiled floor and walls, equipped with a sink and a toilet with a cistern, and cold-water supply. 3-room apartment located inside, adjacent to the commercial space. Kitchen/dining room: 3.56 x 5.47, with ceramic-tiled floor and one ceramic-tiled wall; ceramic-tiled masonry countertop with base cabinets and a pine cupboard; hot and cold water supply; aluminum window with security bars. Half-bath: 1.12 x 3.57, with ceramic tile flooring Bathroom 1.36 x 1.96 with ceramic tile flooring and walls; fully equipped with fixtures: pedestal sink, toilet, bidet, and shower with hot and cold water; shower with hot and cold water Bedroom 2.7 x 3.57—master bedroom facing the rear of the building, with limestone flooring; aluminum window with PVC curtain and security grille. Bedroom 3.27 x 3.83—secondary bedroom (currently used as a kitchen/dining room), with limestone flooring; aluminum window with security grille. Upper Floor 3-room masonry apartment with a reinforced concrete ceiling Porch 3.5 x 4.03 semi-covered with a reinforced concrete staircase leading to the terrace Living room 2.46 x 3.5 with plank flooring Bathroom 1.26 x 3.48 with ceramic tile flooring and walls, fully equipped with fixtures: sink, toilet with cistern, and shower; hot and cold water supply. Master bedroom 3.38 x 4.02 at the rear of the house, with a concrete floor and a metal window with a PVC curtain. Dining room 3.71 x 4.4 with vinyl flooring, an aluminum balcony window, and a PVC curtain leading to the balcony. Balcony: 0.94 x 4.46, with a concrete floor Kitchen: 2.32 x 4.76, open to the dining room, with ceramic-tiled floor and one wall, stainless steel countertop with base cabinet, and pine kitchen cabinets Bedroom 2.95 x 3.46 secondary bedroom with ceramic tile flooring; metal window with a PVC curtain. Terrace without regulatory railings Ground floor Patio with concrete floor. Storage room 1.84 x 2.53 made of masonry with a slab ceiling. Apartment 4.71 x 4.78 one-room unit, masonry construction with a single-slope sheet metal roof and concrete floor; two aluminum windows with bars; plumbing for the bathroom. Apartment masonry construction with a gable sheet metal roof; two rooms. Kitchen/dining room 2.63 x 4.48 with ceramic tile floor, aluminum window with bars, stainless steel countertop with base cabinet, and pine cupboard Master bedroom 3.15 x 3.35 with smoothed concrete floor, aluminum window Halway 1.4 x 1.85 with smoothed concrete floor Bathroom 1.28 x 1.85 with concrete floor, pedestal sink, toilet with cistern, and cold-water shower
Amenities
Outdoor & Recreation
Lifestyle
Nearby Essentials
Explore hospitals, schools, coworking spaces, and travel times in the neighborhood.

