
House for sale in Gregorio De Laferrere
$55,000
About this home
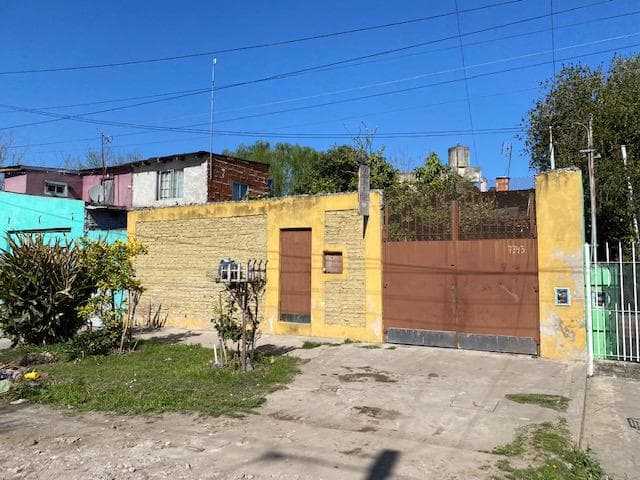
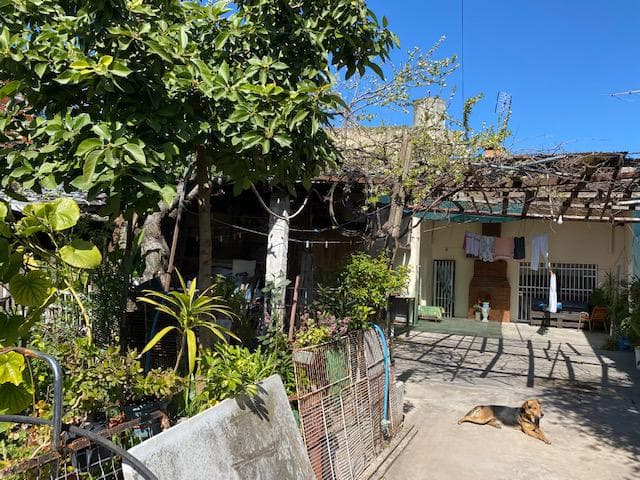
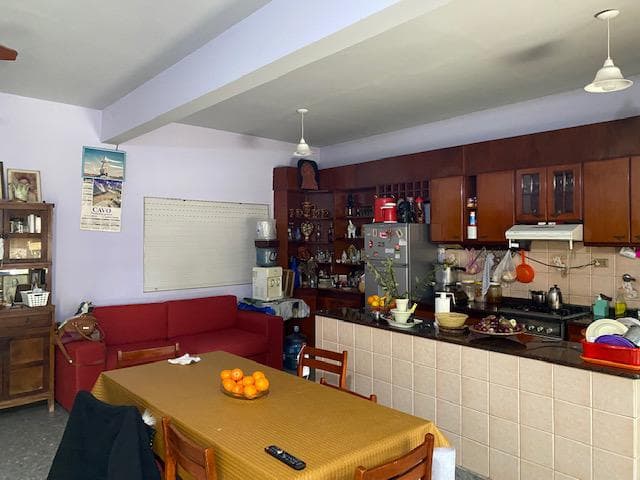
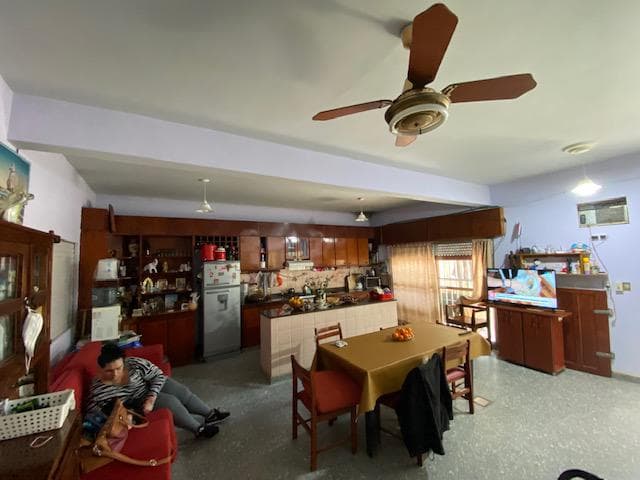
Open porch 4.78 x 9.04 with high ceiling, metal roof, and concrete floor. Open porch 4.47 x 6 with concrete floors and metal roof; laundry area. House made of masonry with a reinforced concrete slab roof. Laundry room 2.34 x 3.65 open—half-bath, metal roof, glazed ceramic tile floor, with a ceramic-tiled laundry sink and glazed ceramic tile backsplash. Bathroom 1.49 x 3.75 ceramic tile floor, glazed ceramic tile walls, colored fixtures, shower, external hot and cold water connections Kitchen/Dining Room 6.13 x 6.35 spacious with granite floor, granite countertop with base cabinets and wooden upper cabinets, ceramic-tiled backsplash, breakfast bar or island with granite countertop, fireplace, and masonry grill. Storage room 1.45 x 1.6 granite floor with hookups for an automatic washing machine. Bedroom 3.12 x 3.23 ceramic tile floor, aluminum window. En-suite bathroom with glazed ceramic tile floors and walls, matching fixtures, shower, and hot and cold water connections. Bedroom: 3.23 x 4.71, interior room with glazed ceramic tile floors and a built-in closet with a wooden front. Bedroom 3.54 x 3.78 spacious, glazed ceramic tile floors, built-in closet with wooden front Hallway staircase to upper floor with concrete floor. Upper Floor Kitchen/Dining Room 3.25 x 10.51, single-slope concrete slab ceiling, ceramic tile floor with a laundry sink, glazed ceramic backsplash, hot and cold water connections, sliding metal window, bathroom with ceramic tile floor, one white-tiled wall, with a laundry sink, glazed ceramic backsplash, hot and cold water connections, sliding metal window, bathroom with ceramic tile floors and one white-tiled wall. Bedroom: 3.11 x 3.21, ceramic tile floor, sliding aluminum window with PVC curtain. Spacious patio terrace with a code-compliant parapet.
Amenities
Indoor & Comfort
Outdoor & Recreation
Nearby Essentials
Explore hospitals, schools, coworking spaces, and travel times in the neighborhood.

