


House for Sale in Jardín Inglés - Valle Escondido
$620,000
About this home
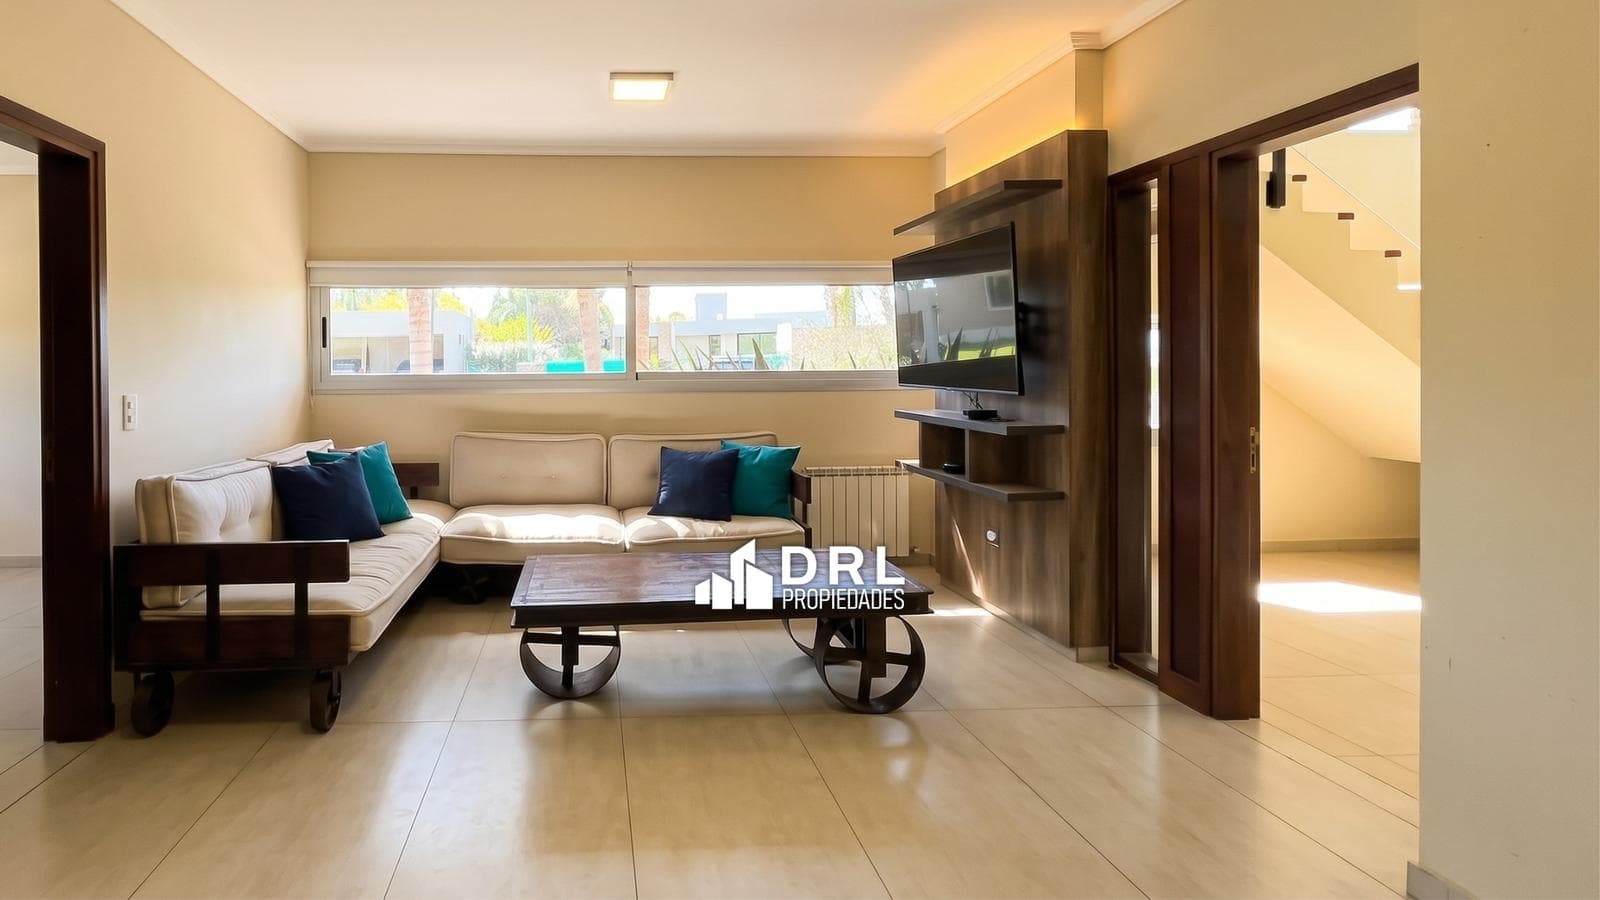
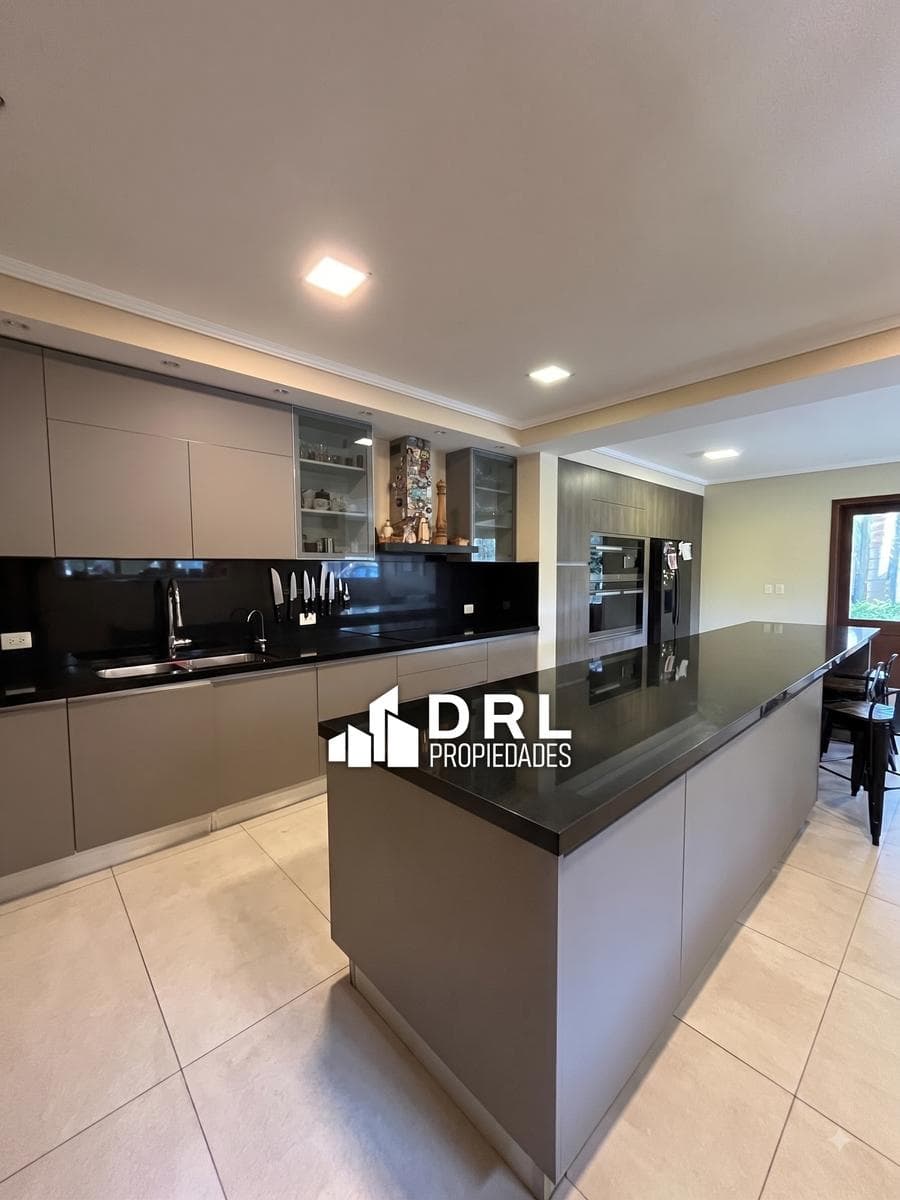
Located in a central spot within the neighborhood, it also features 24-hour security, sits on an 850 m² lot, and has approximately 400 m² of floor space. On the ground floor, the entrance leads to a spacious L-shaped living-dining room—the centerpiece of the home—with large windows facing the front and French doors that open directly onto the porch and the garden. The kitchen, equipped with a breakfast bar, is complemented by a half-bath and a laundry and drying area, designed The outdoor area is designed for year-round enjoyment, featuring a spacious veranda equipped with a grill, sink, countertop, and bar, integrated into a large lawn and a swimming pool with a sun deck. The property also features a four-car garage with ample storage space, a storage room, and a guest bedroom with an en suite bathroom. On the upper floor is the master suite, which includes a private bathroom and a spacious walk-in closet. It is accompanied by three secondary bedrooms with built-in closets and a full bathroom with a powder room. Contact us to schedule a tour!
Amenities
Indoor & Comfort
Outdoor & Recreation
Security
Nearby Essentials
Explore hospitals, schools, coworking spaces, and travel times in the neighborhood.

