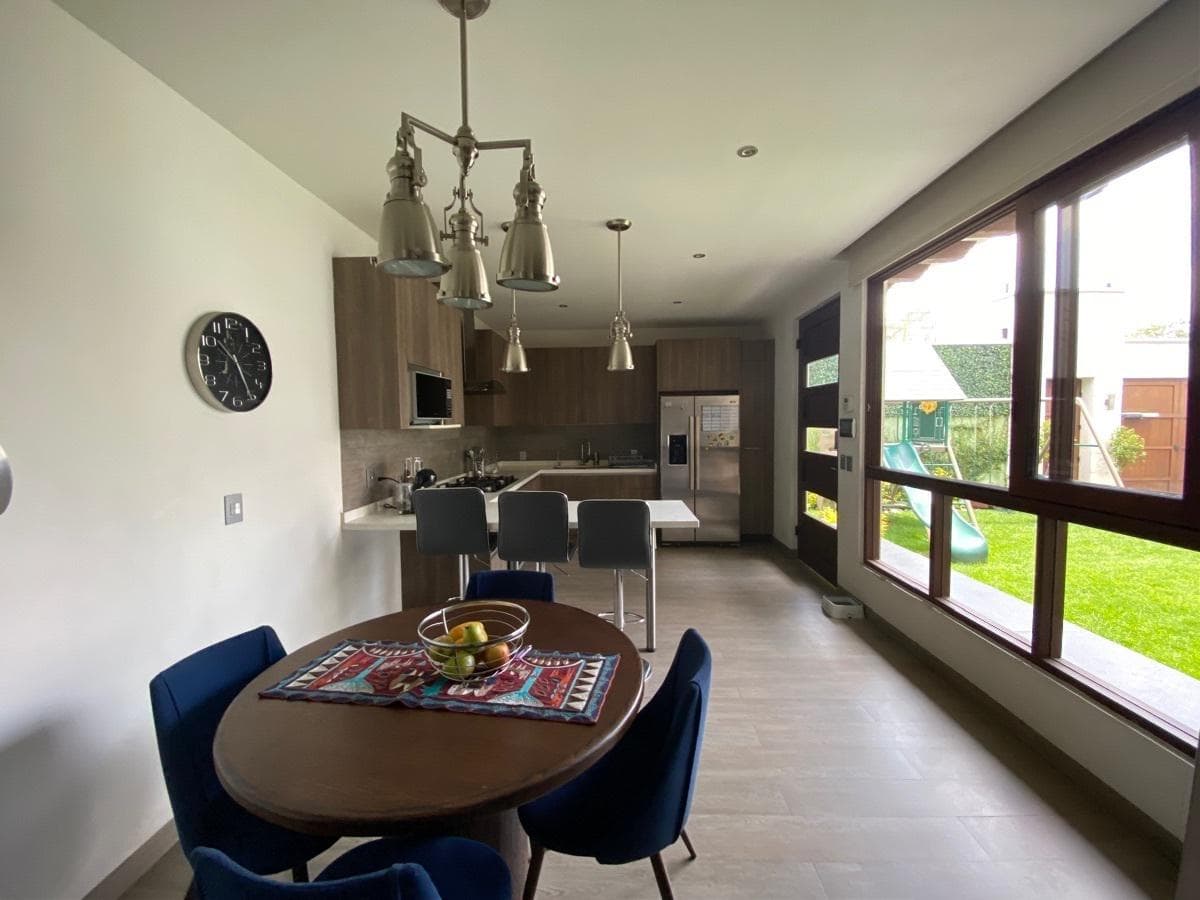
House for Sale in Lomas de Chapultepec
$1,975,287
About this home
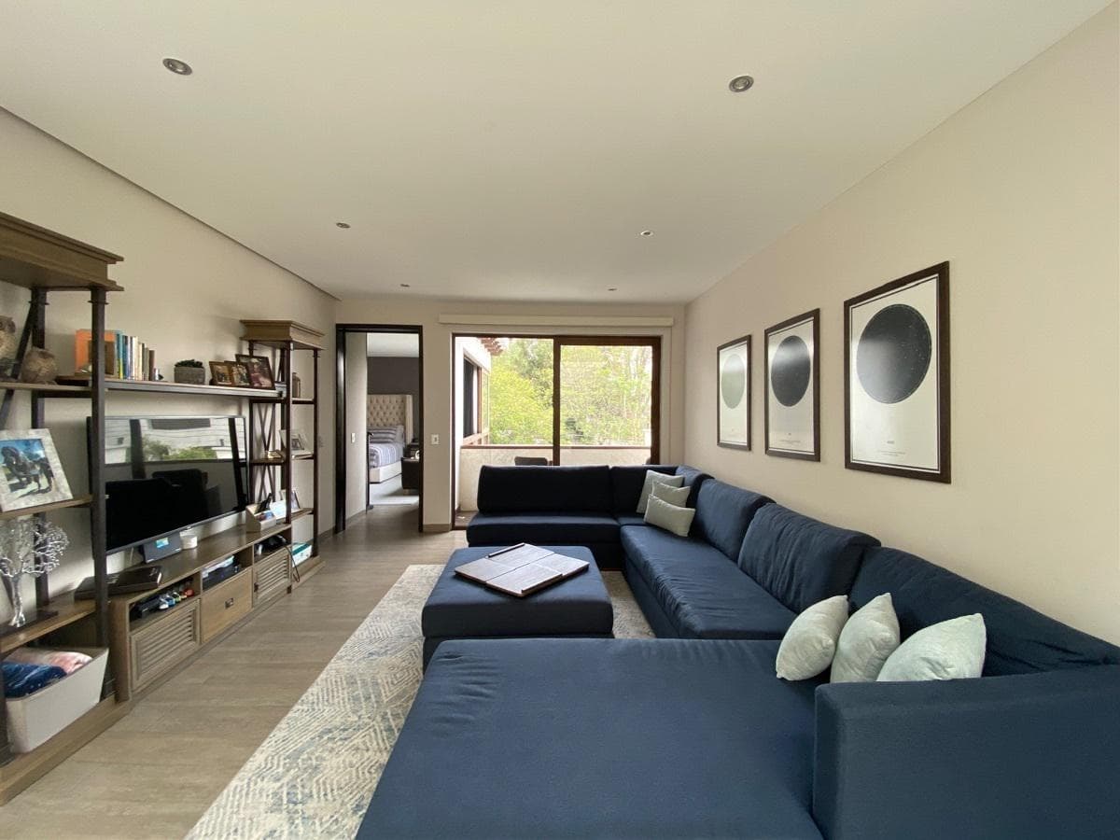
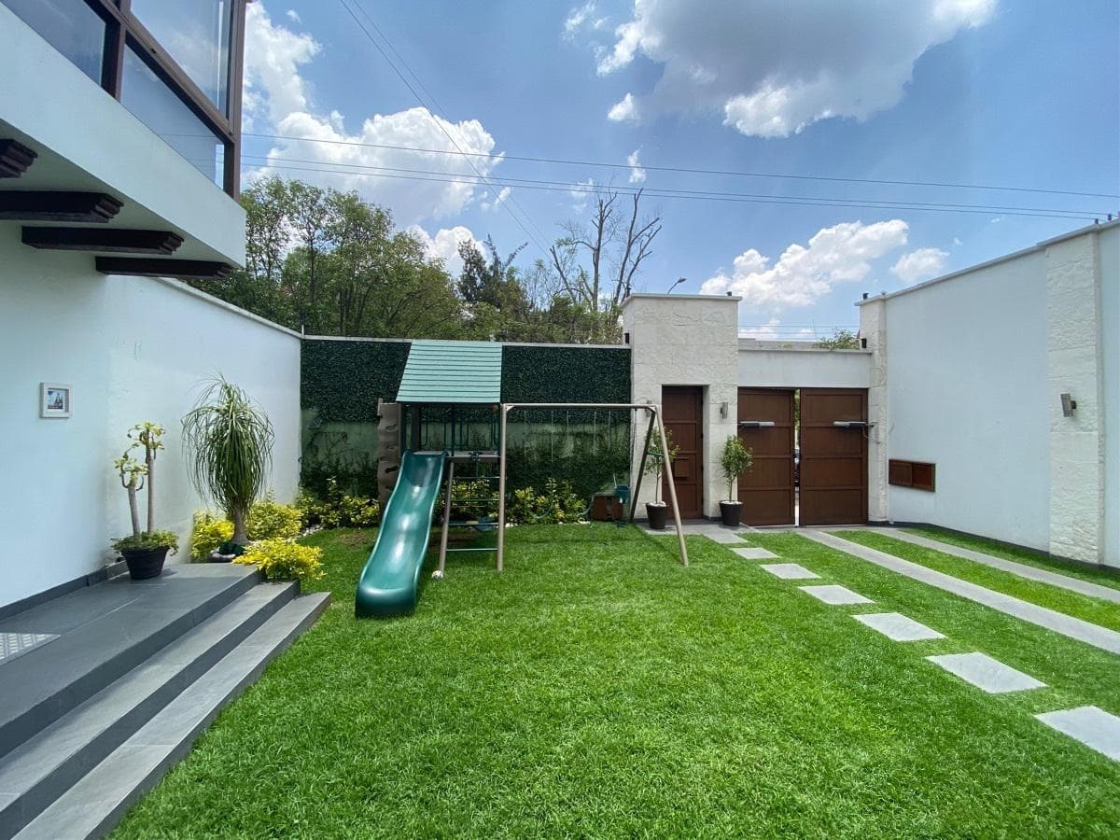
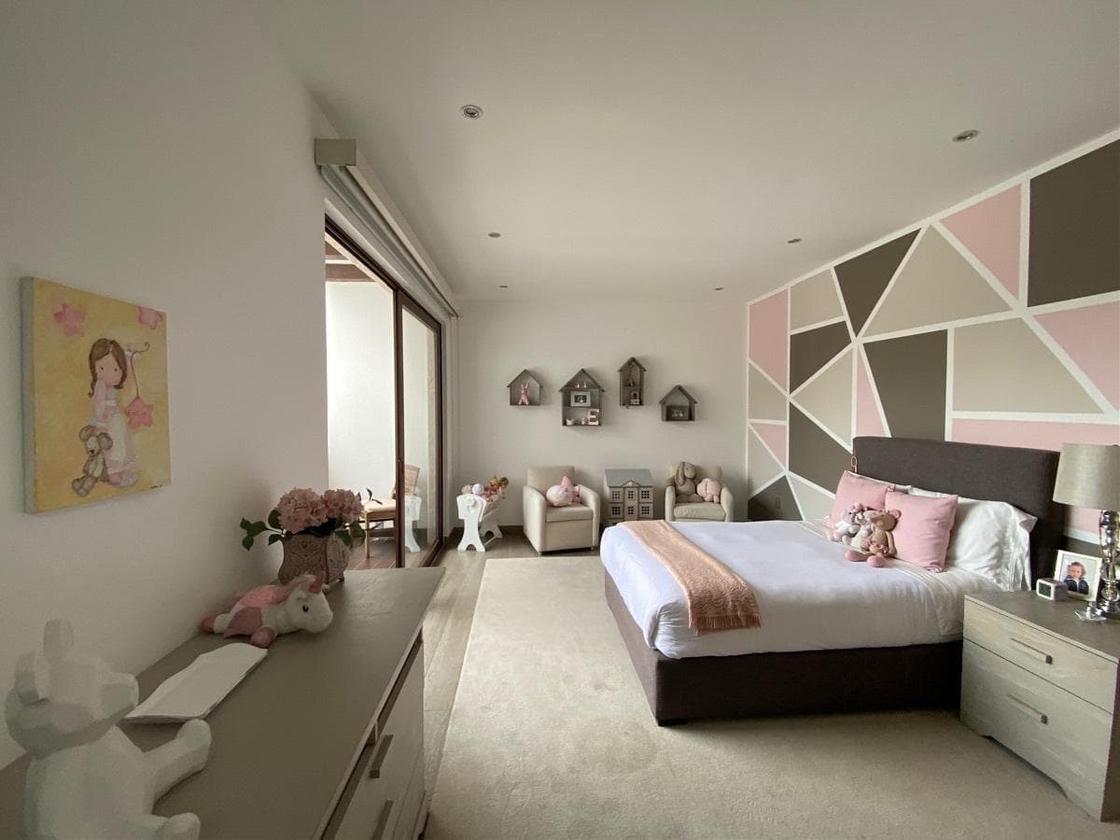
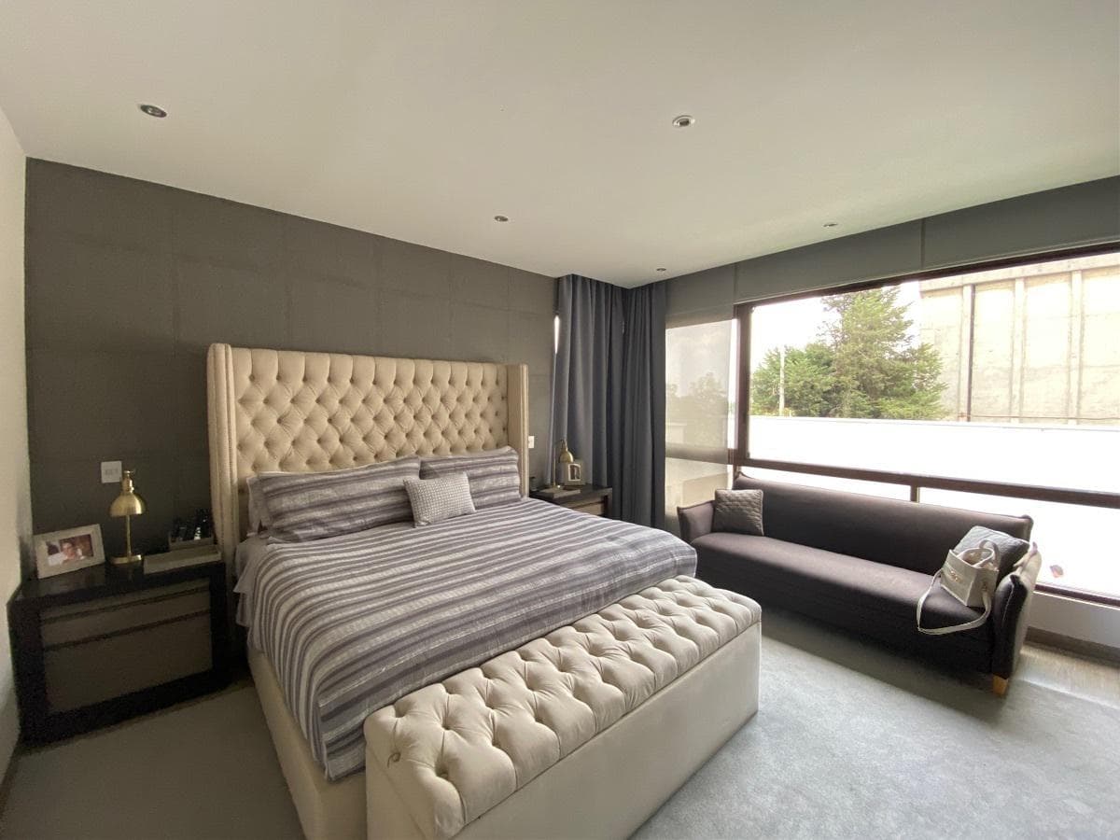
This house is practically new, having been built from the ground up 8 years ago. It has a floor area of 540 m², distributed across two levels. The living-dining room features a separate kitchen. There is a bar area with access to a terrace. The living-dining room and kitchen flow seamlessly into a garden, which can be seen in the photo and includes a playground. The garage is a double-parking space that fits three cars. The house has a very nice orientation. On the upper floor, you’ll find a family room with floor-to-ceiling windows and three bedrooms, each with its own bathroom. The second bedroom has access to a balcony. The staircase leading to this level features a lattice design and a double-height design. In addition to the above, there is a half-basement that serves as a very spacious, open-concept family room, with a separate small room suitable for a home office or children’s play area, as well as a space for a gym. On this same level, there is a full bathroom with a steam shower, and at the back—connected to the kitchen—is a spacious laundry room with a maid’s quarters featuring a full bathroom.
Amenities
Outdoor & Recreation
Nearby Essentials
Explore hospitals, schools, coworking spaces, and travel times in the neighborhood.