HOUSE FOR SALE IN METEPEC NEAR AVENIDA LERMA
$323,211
About this home
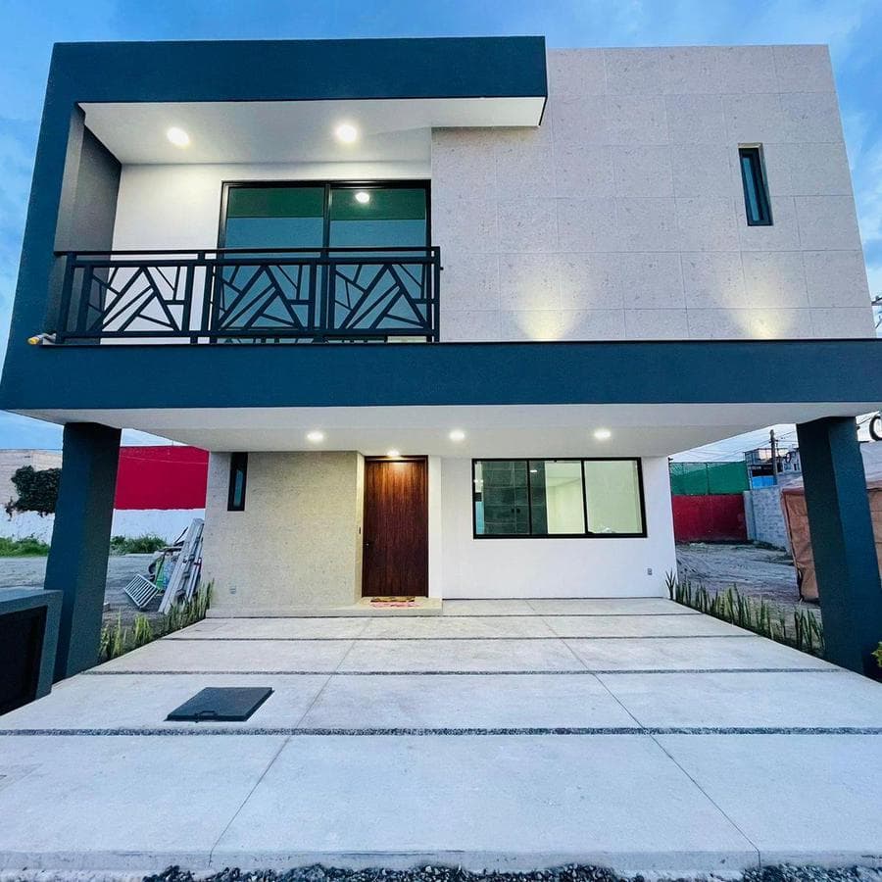
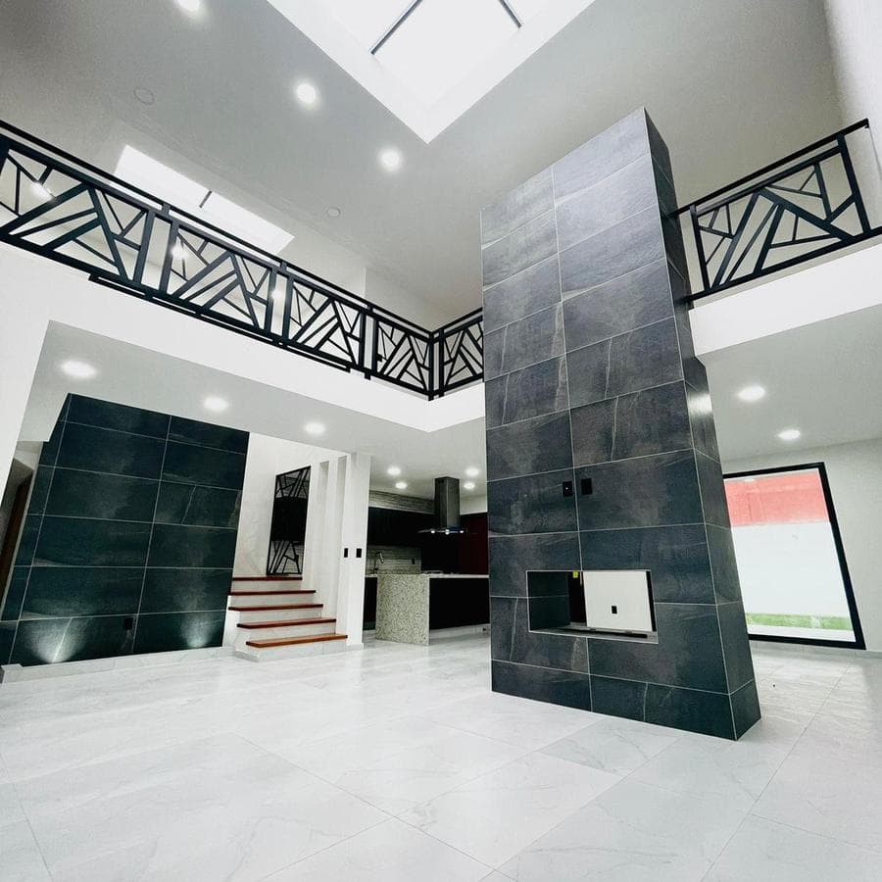
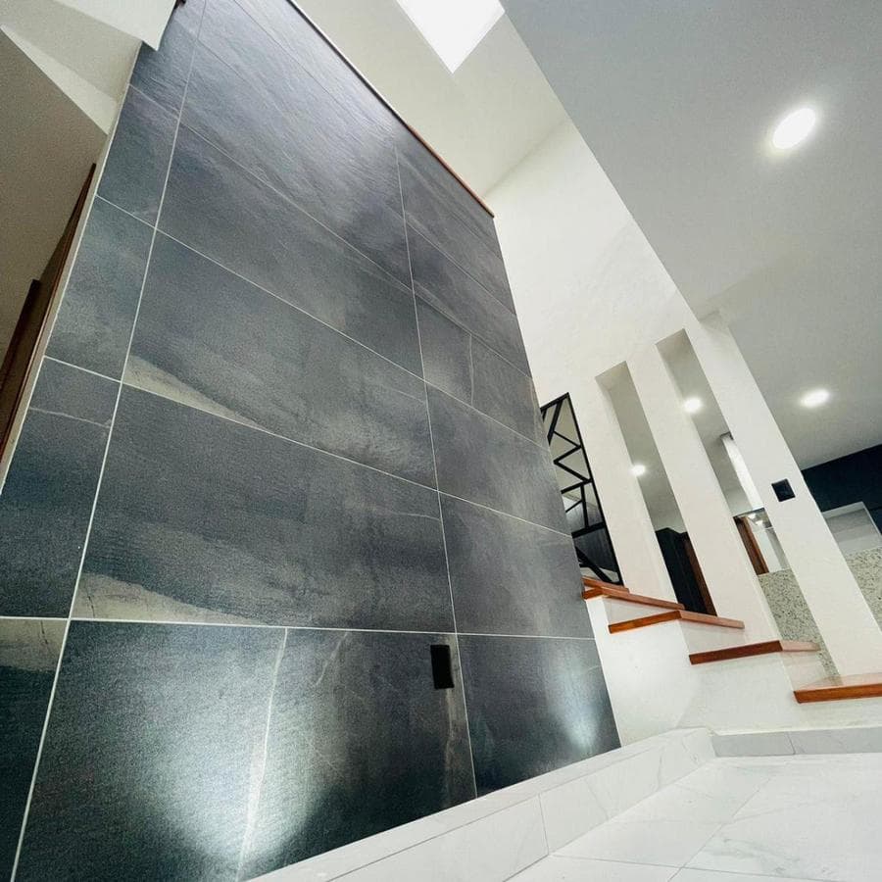
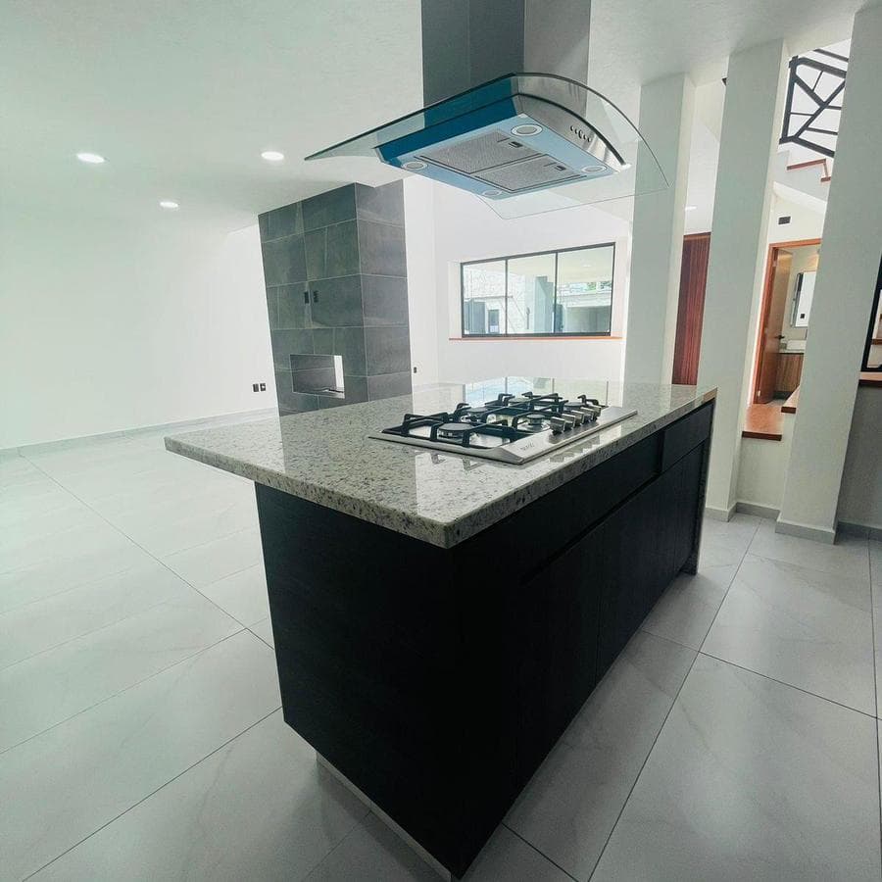
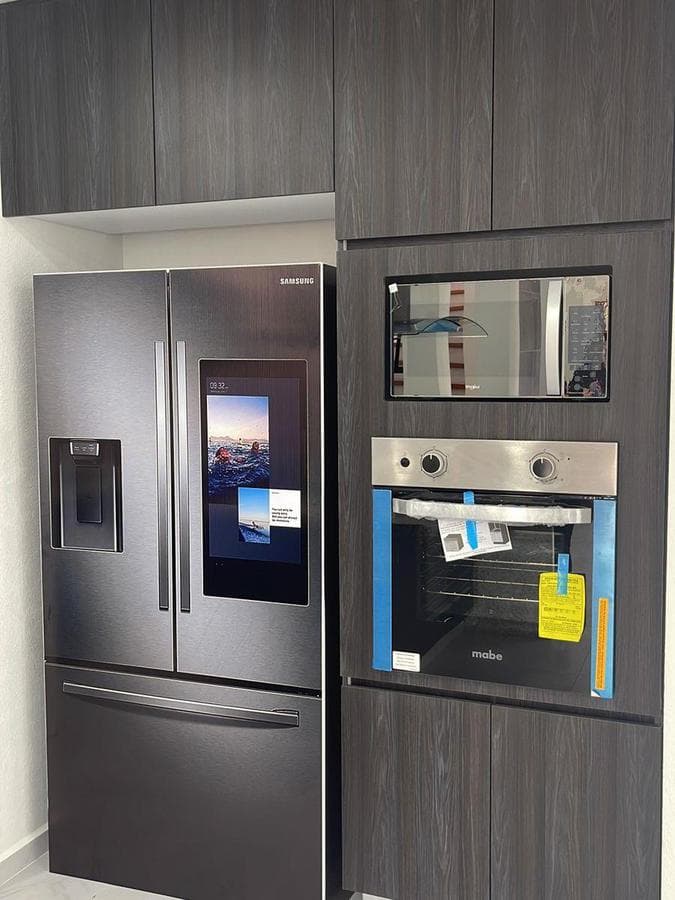
Located in San Salvador Tizatlalli, with quick access to Las Torres. 8 minutes from Town Square. A gated community of 16 exclusive homes in a very peaceful, completely traffic-free area. Lot sizes ranging from 202 m² to 264 m² Built-up area starting at 288 m² (option for a rooftop garden) UPPER FLOOR: 1 master bedroom with bathroom, walk-in closet, and terrace. 2 bedrooms with closets and full bathrooms. TV room. GROUND FLOOR: Covered parking for 2 cars. Living room. Dining room. Half-bath. Breakfast nook. Kitchen equipped with a gas oven, grill, range hood, and double sink. Kitchen cabinets with granite countertops. Laundry area. Yard with an area of at least 40 m². Barbecue area. Artificial fireplace. Spacious, open-concept layout in the kitchen, living room, and dining room. SECURITY: Security towers. Perimeter fence over 3 meters high. Closed-circuit television system. Electrified perimeter fence. Wireless intercom with mobile phone call feature. UTILITIES: Underground utilities (water, electricity, cable TV, and telephone). Internal street over 9 meters wide. Absorption well for rainwater collection. AMENITIES: Common green area with a surface area of 233 m². Visitor parking spaces. GENERAL CHARACTERISTICS: Structural: Traditional construction system. Solid reinforced concrete foundation slab. Walls made of fired brick set with sand-mortar mortar. 12-cm-thick concrete slabs reinforced with rebar. Plumbing: Copper piping throughout the plumbing system. Water pressurizer. Water tank with a capacity of 1,100 liters. Cistern with a capacity of 5,000 liters. Electronic level control. 15-liter instant water heater. Plumbing system: PVC piping throughout the entire plumbing distribution network. 5-liter water-saving toilets. Electrical system: Energy-efficient light bulbs throughout the house. Weatherproof outdoor electrical outlets in the garden. Finishes: High-quality ceramic tile flooring throughout the house. Textured plaster finishes on walls and ceilings. Aluminum windows and screens with a thickness of 2" and 3". 6mm-thick tempered glass shower door. Wrought-iron railing on the staircase. Staircase with wooden treads. **Prices and availability subject to change without prior notice** Deed registration fees, taxes, and charges related to any type of loan are NOT included in the sale price, nor are the furniture, appliances, and artwork shown in the photographs Each party will be responsible for the applicable taxes on the sale and purchase. A confidentiality agreement and letter of intent must be signed prior to the contract. The aerial images are for illustrative purposes only and do not represent the actual area of the property, nor its dimensions or boundaries. Status: Deed of Sale The property may be purchased with personal funds or through financing. In financing transactions, the total price will be determined based on the variable amounts of the loan components. Notary fees must be covered by the purchasing party, in accordance with Section 5.6.7 of NOM 247. The price does not include deed registration fees, appraisal costs, administrative processing fees, loan origination fees, insurance, income tax on the purchase, or VAT. Contact us for more information and to schedule a visit!
Amenities
Indoor & Comfort
Nearby Essentials
Explore hospitals, schools, coworking spaces, and travel times in the neighborhood.

