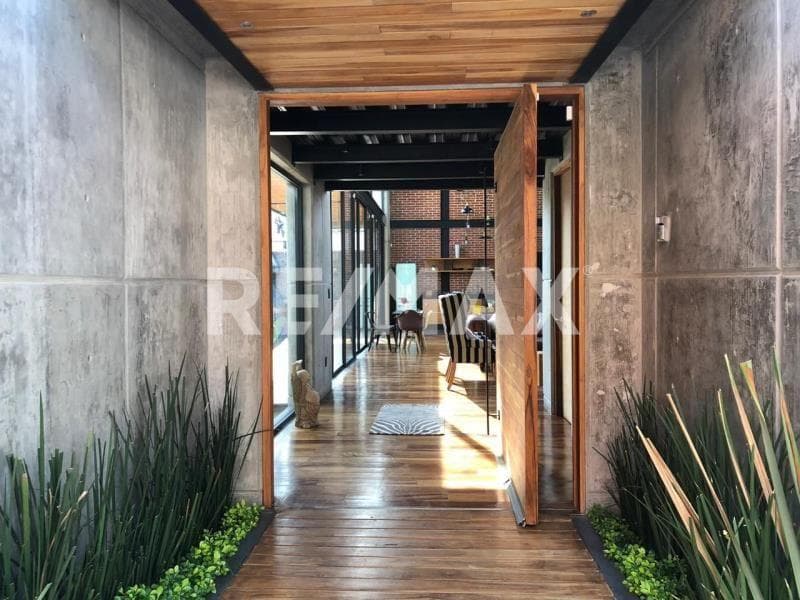
House for Sale in Morelos, Calzada de los Reyes, Cuernavaca
$370,916
About this home
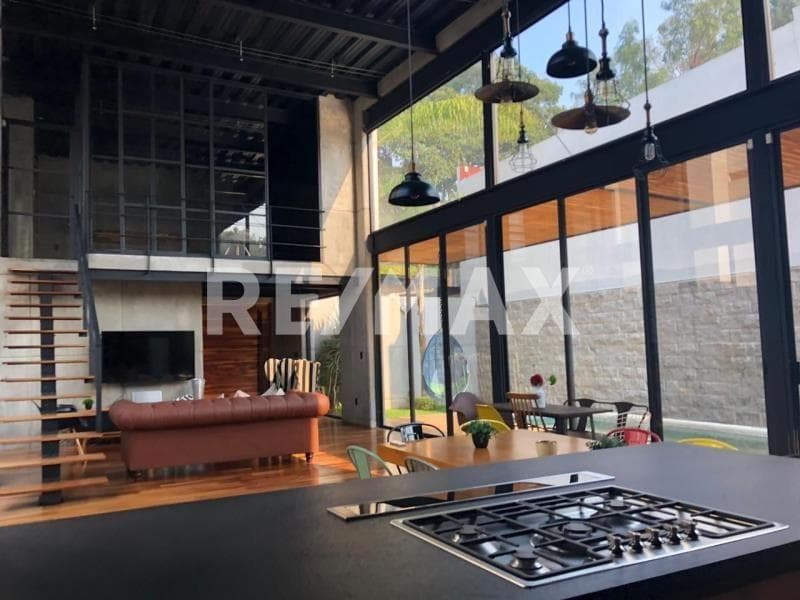
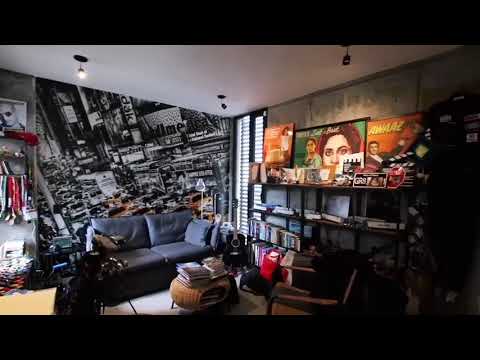
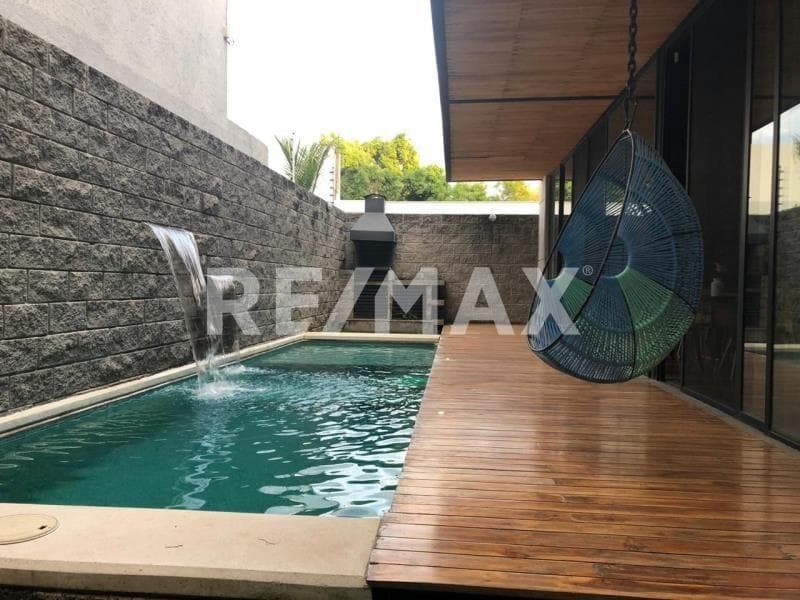
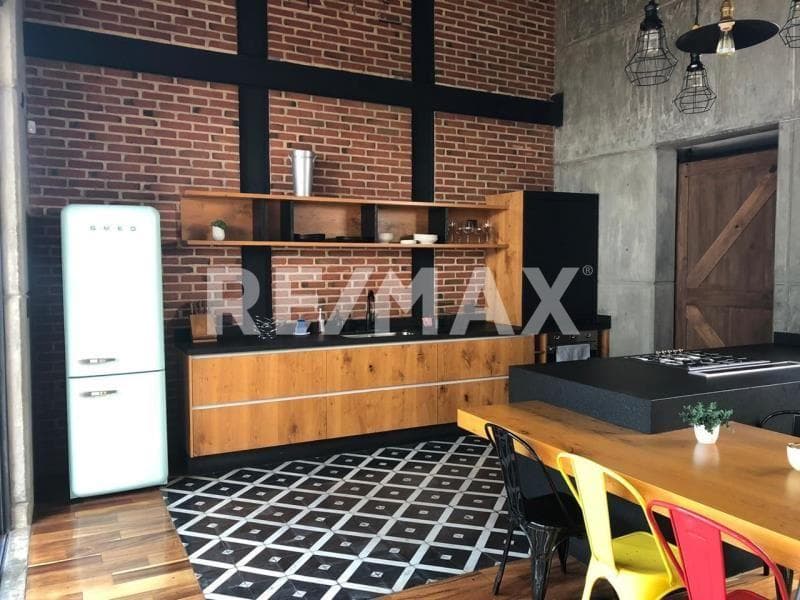
RC 7331 - A residence featuring contemporary industrial architecture located in a private condominium complex of single-family homes, surrounded by greenery and designed to offer privacy, serenity, and security. Its natural setting and controlled access reinforce the exclusive character of the development. Architectural Concept The project stands out for its double-height design and a signature loft-style concept, defined by exposed materials such as concrete, exposed metal framing, and red brick. Floor-to-ceiling windows provide constant natural light and create a harmonious visual connection with the outdoors. Layout and Interiors The property features 233 m² of private space, 95.84 m² of undivided common area, and 260 m² of floor area, for a total surface area of 329 m². Inside, the combination of natural wood, steel, and concrete creates a contemporary, functional, and thoughtfully designed atmosphere. The living room, dining room, and kitchen are integrated into a single open space, emphasizing spaciousness, visual continuity, and natural light. The large-format natural wood flooring adds warmth and balance to the interior design. The kitchen features a spacious San Gabriel black granite countertop with a brushed finish, a gas grill, and a side cabinet with a sink and countertop made of the same material, complemented by natural-toned varnished wood. Adjacent to this is the laundry room, equipped for a washing machine and dryer and featuring a high-gloss white melamine closet. Bedrooms The residence features two bedrooms. On the ground floor is a bedroom with a high-gloss white melamine closet, a view of the hallway, natural light, and a separate full bathroom with tempered glass shower doors and a natural-toned polished concrete floor. The master bedroom, on the upper floor, features a large window with black sliding glass doors, a high-gloss black melamine closet, and a rust-toned polished concrete-style floor, consistent with the property’s overall material palette. Its full bathroom includes a whirlpool tub, a separate shower with tempered glass, a moisture-treated marine-grade wood deck, a double sink, and natural light. Amenities Among its amenities, a standout feature is a standalone heated pool with a sustainable system and indirect lighting. The outdoor area incorporates a natural wood deck, a quarry-style stone wall, an ornamental waterfall, a barbecue area with a range hood and fixed structure, a contemporary-style terrace, and green spaces that complement the overall experience of the property. Extras It includes a semi-covered parking area for two vehicles, automatic blinds, black sliding doors with floor-to-ceiling windows, and industrial-style light fixtures throughout the home. Given its architectural design and lifestyle appeal, the property is better characterized as a boutique-style property, a premium retreat, or a second home rather than a traditional family home. A 10% down payment is due upon signing the preliminary purchase agreement, and 90% is due upon signing the deed before a notary. *The prices listed on the website are for cash transactions and do not include notary fees, which may vary depending on the notary chosen to execute the deed. Mortgage financing is not available.
Amenities
Indoor & Comfort
Outdoor & Recreation
Security
Lifestyle
Nearby Essentials
Explore hospitals, schools, coworking spaces, and travel times in the neighborhood.