


House for Sale in Morelos, Paraíso Country Club, Emiliano Zapata
$713,513
About this home
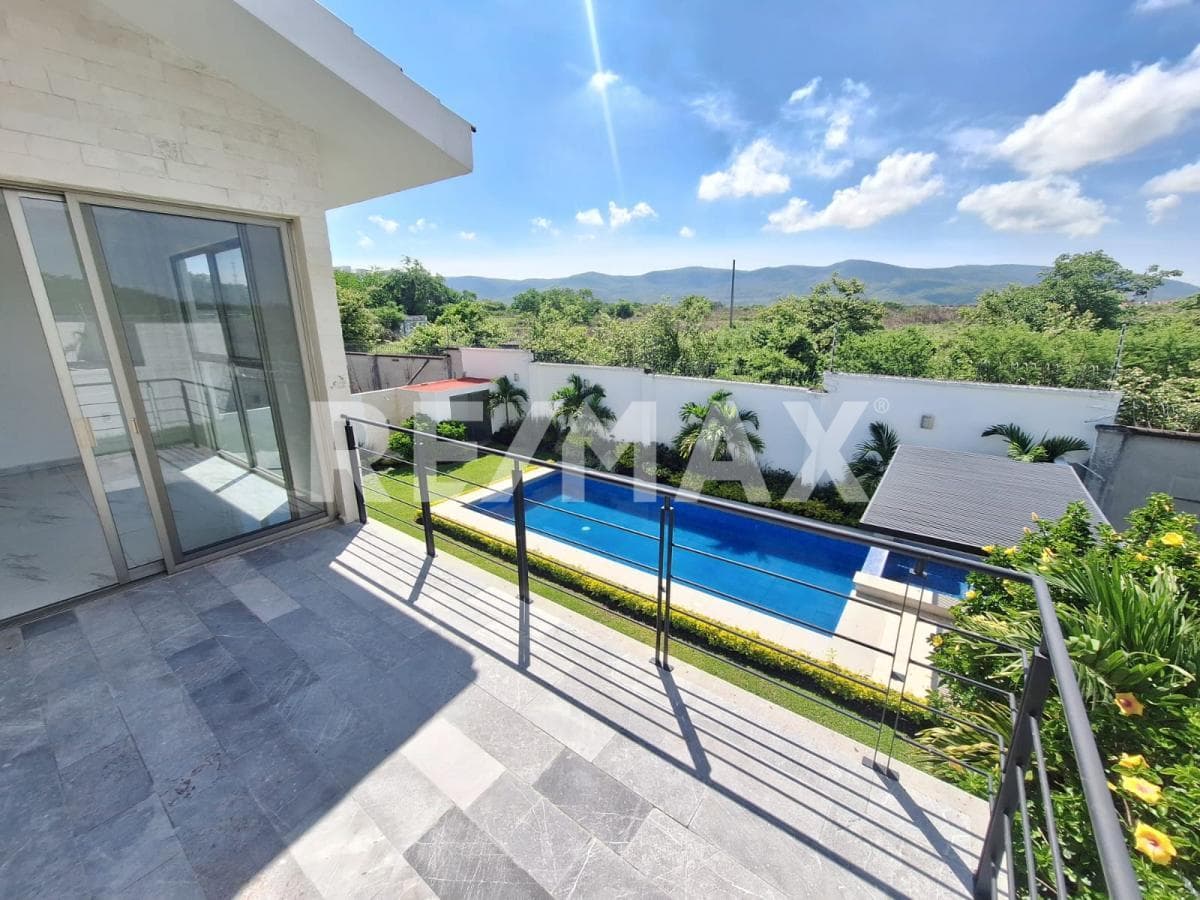
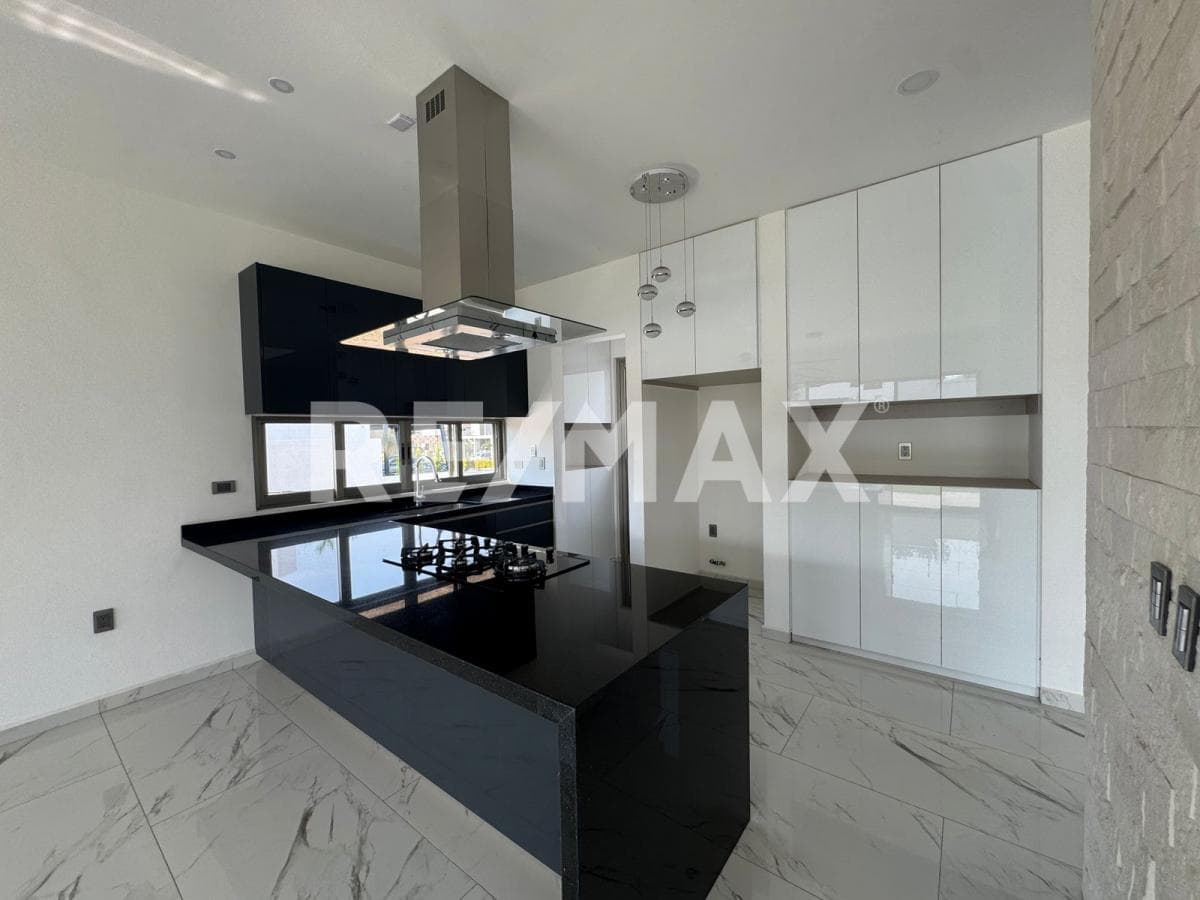
RC6965 - Located just 65 km from Mexico City and 5 minutes from the Mexico City–Acapulco highway, Paraíso Country Club is situated in the municipality of Emiliano Zapata, just 15 minutes from Cuernavaca. This exclusive development, set on 167 hectares of land, offers an unparalleled lifestyle thanks to its privileged setting and first-class amenities. Paraíso Country Club features a spectacular 18-hole golf course, a clubhouse spanning more than 5,000 m², artificial lakes, swimming pools, a restaurant, and numerous recreational areas. Considered the most stunning real estate development in the area, it is a true oasis with the best climate in Mexico, ideal for those seeking comfort, security, and luxury in every detail. Entrance Hall and Social Area Upon entering the home, a spacious and elegant entrance hall welcomes you with a magnificent double-height wall of Galarza quarry stone and an interior courtyard that provides natural light and a unique sense of spaciousness. This space immediately establishes the residence’s sophisticated and contemporary character. A practical half-bath for guests is located beneath the staircase. A study overlooking the garage blends harmoniously with the main social areas. Opposite the study is a guest bedroom with a walk-in closet and full bathroom, which also features direct access to the backyard. The modern and functional open-concept kitchen is finished in high-gloss black and white. It includes a black granite countertop, range hood, oven, stove with burners, and a sink bathed in natural light, creating an ideal space for both cooking and socializing. The living room and dining room are visually connected to an intimate covered terrace and a beautiful backyard thanks to their large floor-to-ceiling windows. Natural light creates a warm, welcoming, and elegant atmosphere throughout the day. Upper Floor and Bedroom Layout Ascending the wide gray marble staircase—featuring tempered glass railings and wood accents—leads to the upper level of the residence. This architectural element adds sophistication and visually connects both levels with an open, clean, and harmonious design. The upper level features three bedrooms, each designed in a unique style with privacy, relaxation, and functionality in mind, while maintaining the same high-end finishes found throughout the home. Master Bedroom The 20 m² master bedroom was designed to provide privacy and comfort. It features a private terrace overlooking the interior garden and the pool, as well as a spacious walk-in closet with excellent storage capacity. The full bathroom includes a double sink, a sand-colored marble countertop, and Tzalam wood cabinetry, creating an elegant and relaxing space. Bedroom 1 This warm, 20 m² bedroom offers a cozy and bright atmosphere. It shares a terrace overlooking the interior garden and the pool, making it an ideal space for relaxation. It features a walk-in closet and a full bathroom with gray marble countertops and Tzalam wood cabinetry, combining style, functionality, and harmony in the materials. Bedroom 2 A spacious bedroom with a closet and a view of the interior garden. Natural light highlights its finishes and enhances the warmth of the space. It includes a full bathroom with gray marble countertops and Tzalam wood furniture. Amenities • Swimming pool • Jacuzzi • Sun deck by the pool • Spacious garden • Covered terrace off the living and dining rooms Additional Features • Utility room • Distributed indirect lighting • Laundry room • Service room with full bathroom • Side hallways for service staff entry • Three-car garage • Front garden • 10,000-liter water tank • Finishes in line with the condominium’s standards, ensuring visual harmony and a pleasant sensory experience. *Payment terms: 20% down payment upon signing the preliminary purchase agreement and 80% upon signing the deed before a notary. *The prices listed on the website are for cash transactions and do not include notary fees, which may vary depending on the notary office chosen for the deed. For transactions involving financing, the total price will be determined based on the variable amounts of financing costs and notary fees, which must be discussed with the company.
Amenities
Indoor & Comfort
Outdoor & Recreation
Security
Lifestyle
Nearby Essentials
Explore hospitals, schools, coworking spaces, and travel times in the neighborhood.