
House for Sale in Morelos, Paraíso Country Club, Emiliano Zapata
$678,988
About this home
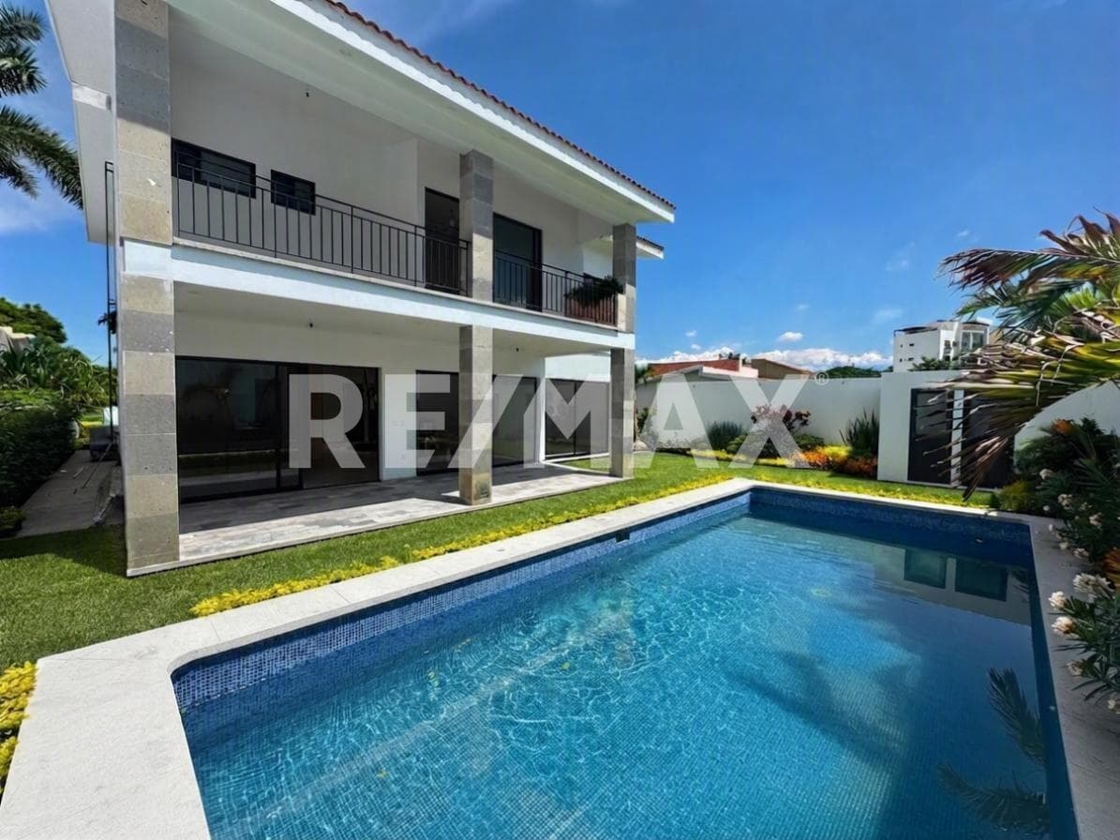
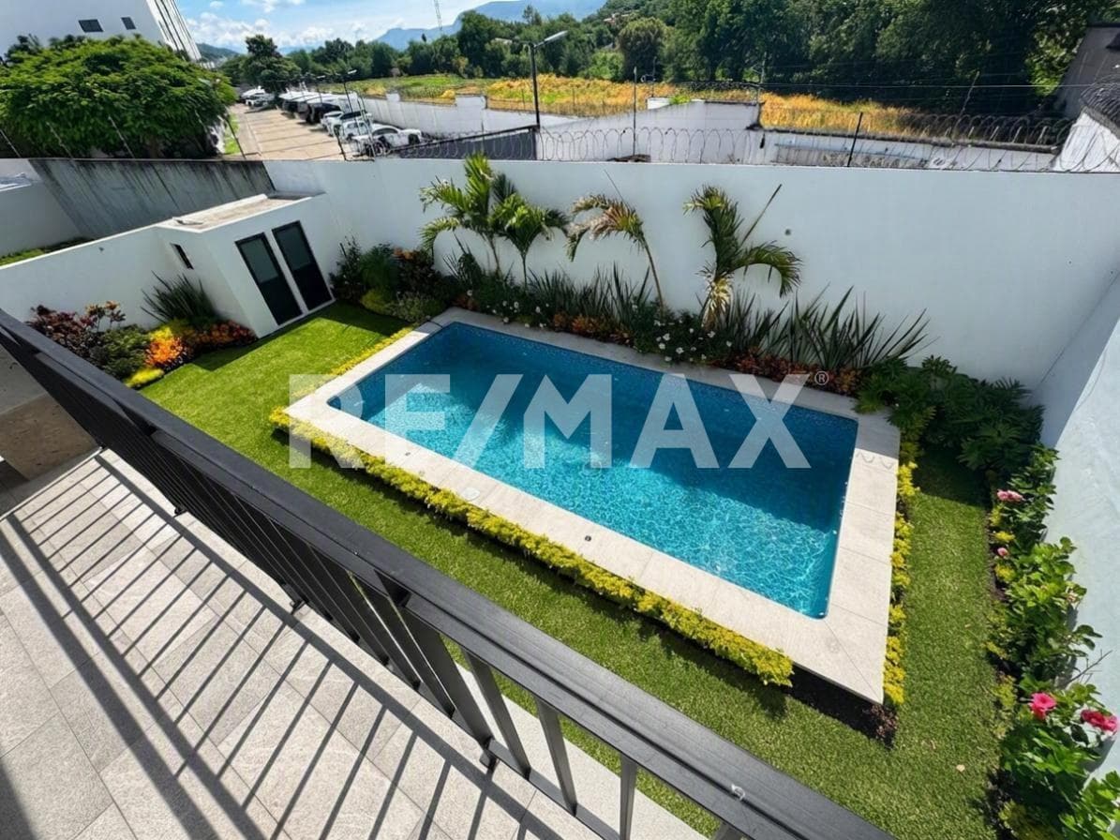
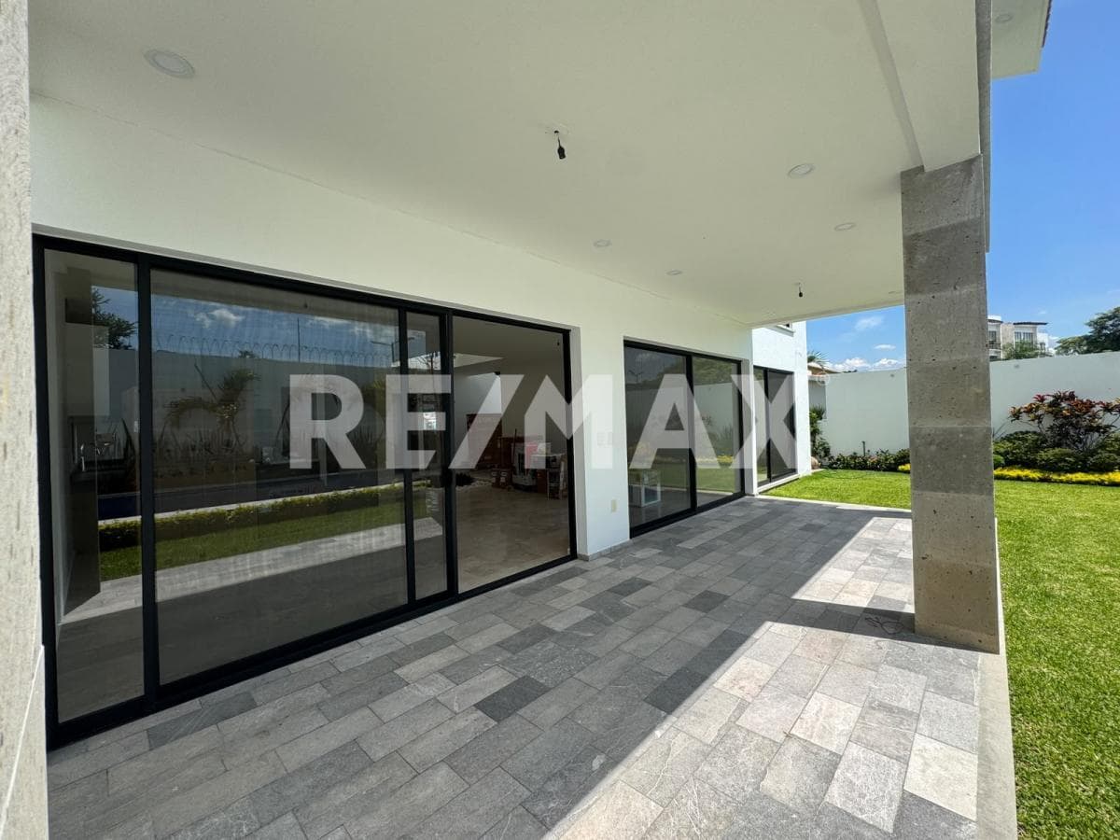
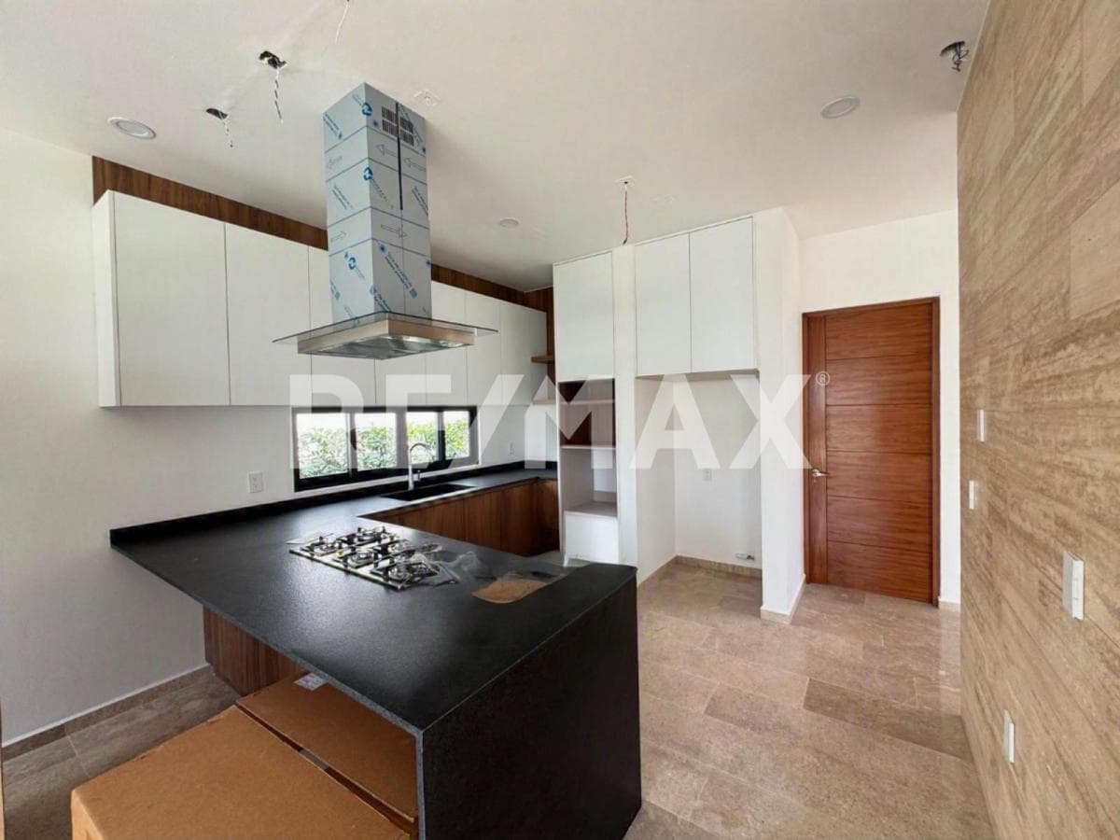
RC7196 - Located just 65 km from Mexico City and 5 minutes from the Mexico City–Acapulco highway, Paraíso Country Club is situated in the municipality of Emiliano Zapata, just 15 minutes from Cuernavaca. This exclusive development, set on 167 hectares of land, offers an unparalleled lifestyle thanks to its privileged setting and first-class amenities. Paraíso Country Club features a spectacular 18-hole golf course, a clubhouse spanning more than 5,000 m²; artificial lakes, swimming pools, a restaurant, and multiple recreational areas. Considered the most stunning real estate development in the area, it is a true oasis with Mexico’s best climate, ideal for those seeking comfort, security, and luxury in every detail. Out front, a garden frames the main entrance and brings harmony and vitality to the surroundings. The property features a spacious garage with capacity for three cars, offering functionality and practicality from the very first moment. Inside, the spaces have been designed to provide comfort and a pleasant living experience. Natural lighting, cross-ventilation, and finishes—including Fiorito Travertine marble and quartz floors, oak furniture, and plasterwork throughout the house—were carefully selected to enhance every room, creating a sense of spaciousness and well-being. Entrance Hall and Social Area Upon entering the residence, a spacious and elegant entrance hall welcomes you with a tree that provides a natural view into the interior. The double-height ceiling enhances the light and sense of spaciousness, instantly creating a sophisticated atmosphere. To the right is a functional half-bath for guests. A study overlooking the garage blends harmoniously with the main social areas. Opposite the study is a guest room with a spacious oak closet and a private full bathroom, which also offers direct access to the backyard. The open-concept kitchen flows seamlessly into the heart of the home, making it the perfect space for gathering with friends and family. Its design maximizes natural light and ventilation, creating a warm, functional, and always inviting atmosphere. The service area consists of a practical staff room with a full bathroom, ideal for support staff or as additional storage space. Adjacent to it is the laundry room, designed to offer functionality and comfort for household chores, allowing for efficient organization of the home. Every detail has been carefully considered to offer comfort and style, using materials that exude good taste—such as the quartz countertop, range hood, oven, and stove with burners, a double sink by the window, and oak kitchen cabinets—making this an exceptional home. Here, every space inspires a high quality of life. The dining room and living room serve as the heart of the home, creating a welcoming atmosphere that seamlessly integrates with the terrace, garden, and pool. Two floor-to-ceiling windows, equipped with shutters and screens, allow natural light to flood the space while framing the outdoor views, while the elegant pendant lights add a distinctive and modern touch. The warm color palette creates a sense of spaciousness, calm, and comfort. Both areas offer immediate access to the spacious covered terrace with stone-clad columns, the pool, and the backyard, making it an ideal space to enjoy year-round. Upper Floor and Bedroom Layout As you ascend, a floating staircase rises above the central atrium, framed by a floor-to-ceiling window that fills the space with natural light and visually connects it to the outdoors. The upper floor features three bedrooms, each designed in a unique style with privacy, relaxation, and functionality in mind, while maintaining the same high-end finishes found throughout the house. Master Bedroom The spacious master bedroom, with a generous area of 20 m2, offers a comfortable atmosphere and elegant design for relaxation. Its covered terrace, enhanced by pillars clad in quarry stone and a black wrought-iron railing, provides privileged views of the garden and the pool. A small planter on the side adds a natural touch, bringing serenity and harmony to the outdoor space. Inside, an oak walk-in closet offers ample storage space with a warm and refined style. The experience is rounded out by an additional walk-in closet and a full bathroom equipped with a double sink and marble countertop—details that bring sophistication, functionality, and the feeling of being in a private suite within the home. Bedroom 1 This warm bedroom offers a cozy, light-filled atmosphere thanks to its indirect lighting, creating an ideal space for relaxation. It features pleasant views of the backyard and the pool, which provide a sense of tranquility and connection to the outdoors. It features a spacious closet and a full bathroom equipped with marble countertops and a tempered glass shower enclosure—elements that combine style, functionality, and harmony in the materials, enhancing the quality and comfort of the space. Bedroom 2 This spacious bedroom offers comfort and openness, standing out for its natural light that enhances the finishes and brings a sense of freshness to the entire space. It features a good-sized closet and access to a terrace with a large planter, from which you can enjoy a distant view of the golf course. The black wrought-iron railing adds a modern and elegant touch to the outdoor area. The full bathroom perfectly complements the bedroom, equipped with marble countertops, wooden cabinetry, and a tempered glass shower enclosure, combining functionality, style, and high-quality materials for a highly comfortable experience. To the right is a spacious TV area, designed as a comfortable and versatile space for family gatherings. This area features a terrace with a large planter, ideal for adding greenery and creating a fresh, relaxing atmosphere. From here, a small black wrought-iron railing adds a modern and elegant touch. The TV area connects directly to the hallway leading to the bedrooms, which is protected by a tempered glass railing that enhances the modern feel and visual spaciousness. In the center of the ceiling, a large skylight allows plenty of natural light to enter, casting a special glow on the tree that rises from the ground floor and turning it into a vibrant focal point. *Payment terms: 20% down payment upon signing the preliminary purchase agreement and 80% upon signing the deed before a notary. *The prices listed on the website are for cash transactions and do not include notary fees, which may vary depending on the notary office chosen for the deed. For transactions involving a loan, the total price will be determined based on the variable amounts of loan-related charges and notary fees, which must be discussed with the company.
Amenities
Indoor & Comfort
Outdoor & Recreation
Security
Nearby Essentials
Explore hospitals, schools, coworking spaces, and travel times in the neighborhood.