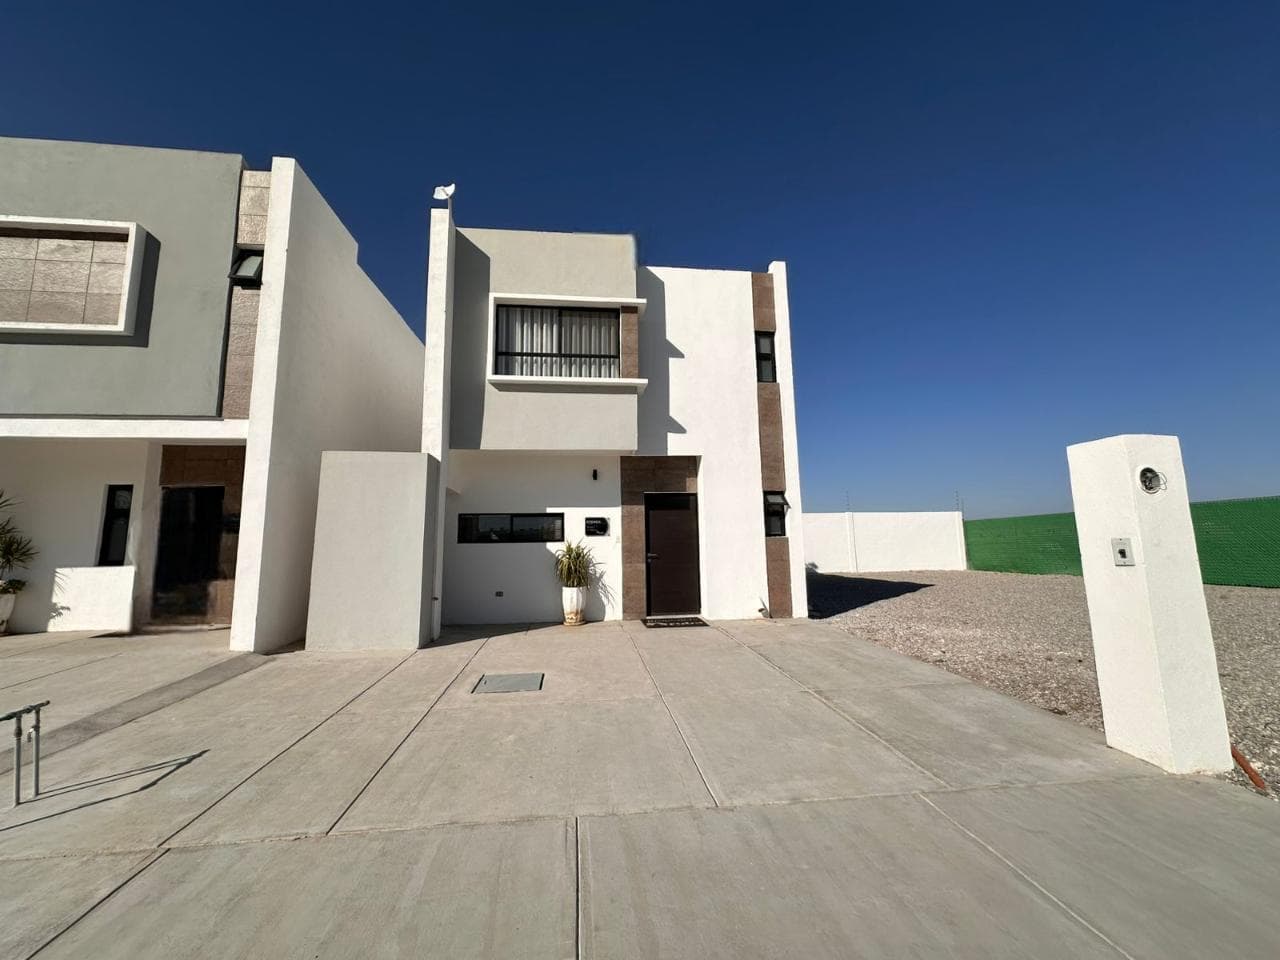
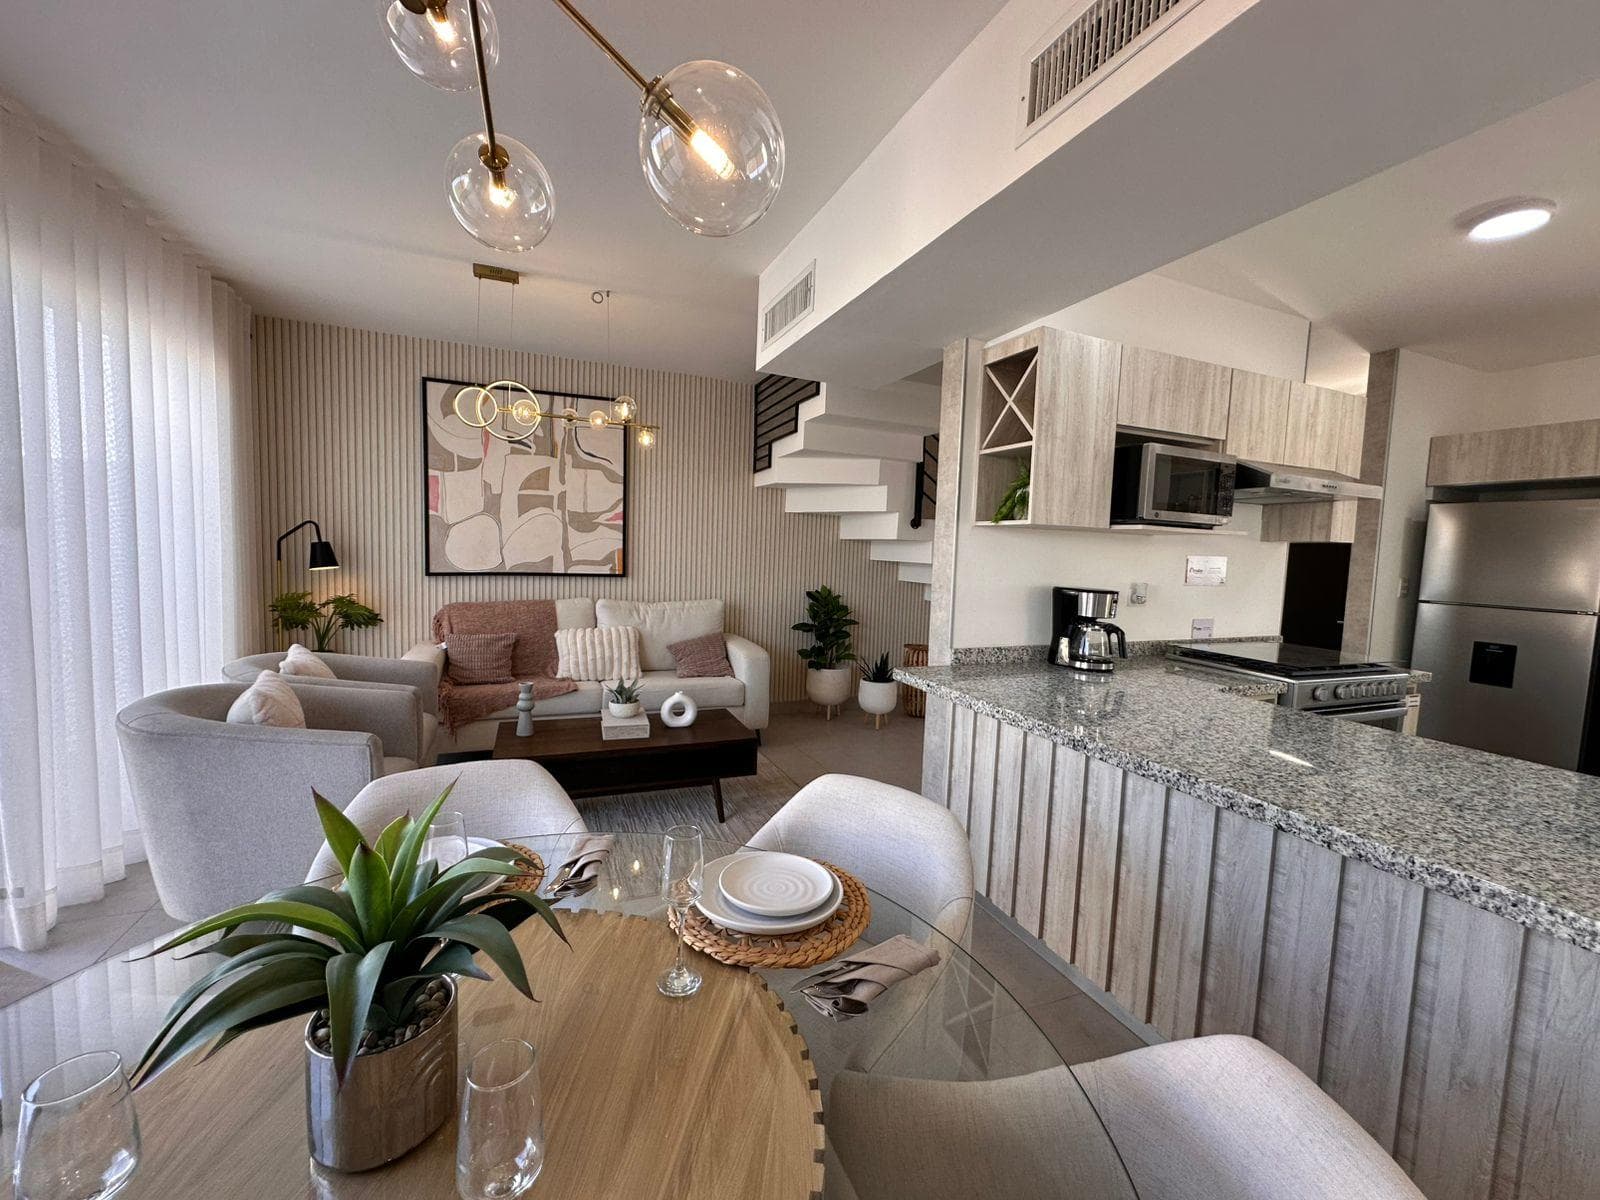
House for sale in P Aurea, located on the Torreón-San Pedro Highway in Torreón, Coahuila
$90,069
About this home
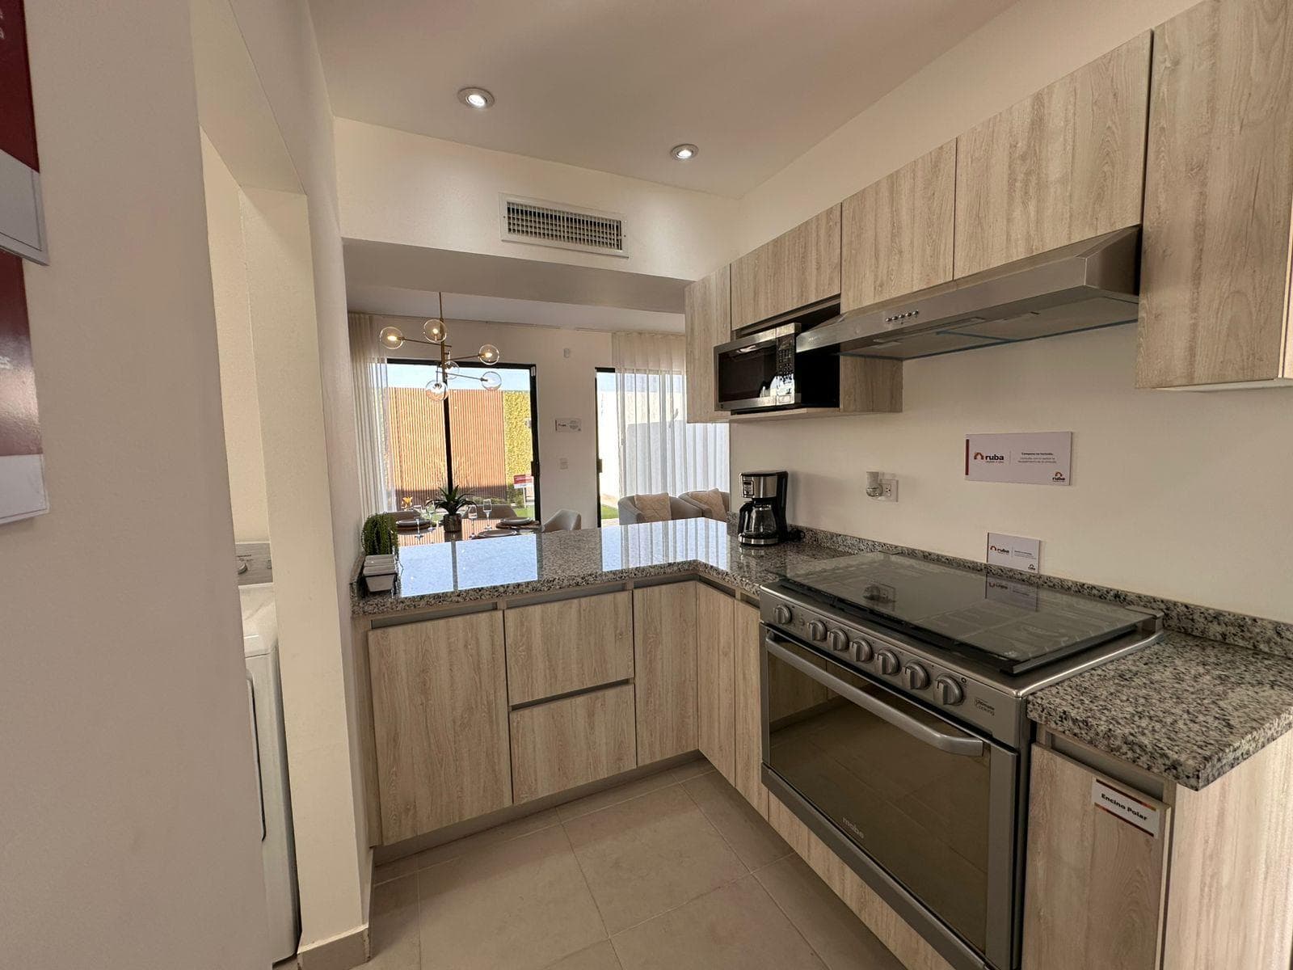
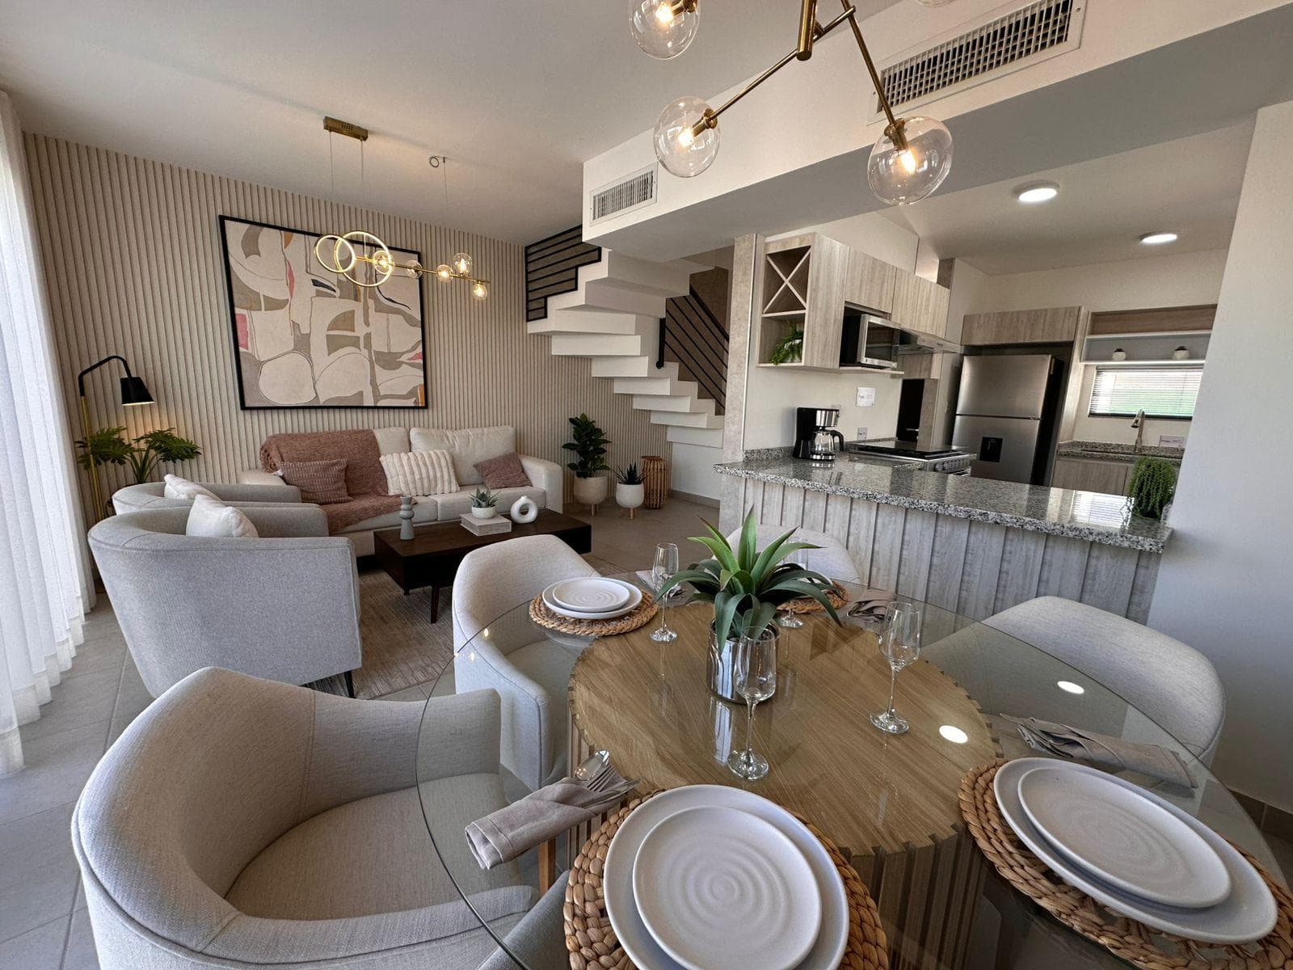
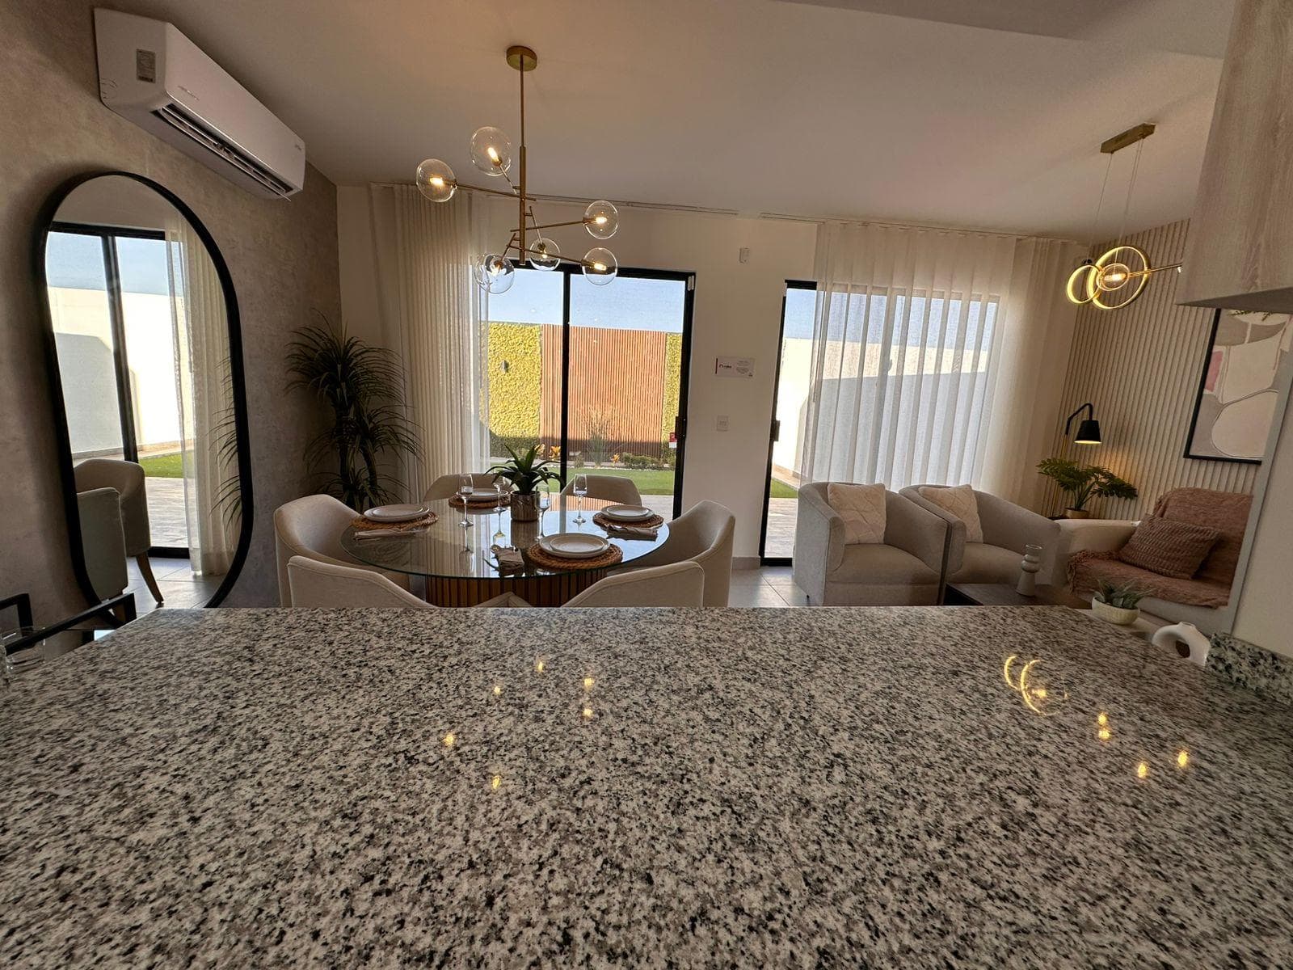
GENERAL INFORMATION This price does not include the apartment. Lot: 126 m² (7 x 18 meters) Building area: 98.71 m² FLOOR PLAN GROUND FLOOR (Living and Utility Areas): Spacious living room and dining room. Kitchen area. Guest half-bath. Space for a washing machine. Outdoor space for a garden. UPPER FLOOR (Private Areas): Master bedroom with walk-in closet and full bathroom. Two junior bedrooms. Shared full bathroom. BASIC EQUIPMENT INCLUDED (Delivery) The property is delivered with the essential preparations to facilitate the installation of utilities and equipment: 1,200-liter water tank. Pre-wiring for hydropneumatic system. Pre-wiring for 2 mini-split units. Pre-wiring for stationary gas tank. ADDITIONAL EQUIPMENT (Extra Cost) Options available for customizing finishes and comfort: Built-in kitchen with granite countertops. Closets and walk-in closet (complete carpentry). Hydropneumatic system (installation not included). NOTE: Images are for illustrative purposes only. Finishes, materials, and coverings are subject to availability. Colors and textures may vary slightly. Contact us for more information and to schedule a visit! PRICES SUBJECT TO CHANGE WITHOUT PRIOR NOTICE
Amenities
Outdoor & Recreation
Nearby Essentials
Explore hospitals, schools, coworking spaces, and travel times in the neighborhood.