House for sale on Paseo del Valle, Carretera a Santa Fe, 27054, Torreón, Coahuila.
$83,509
About this home
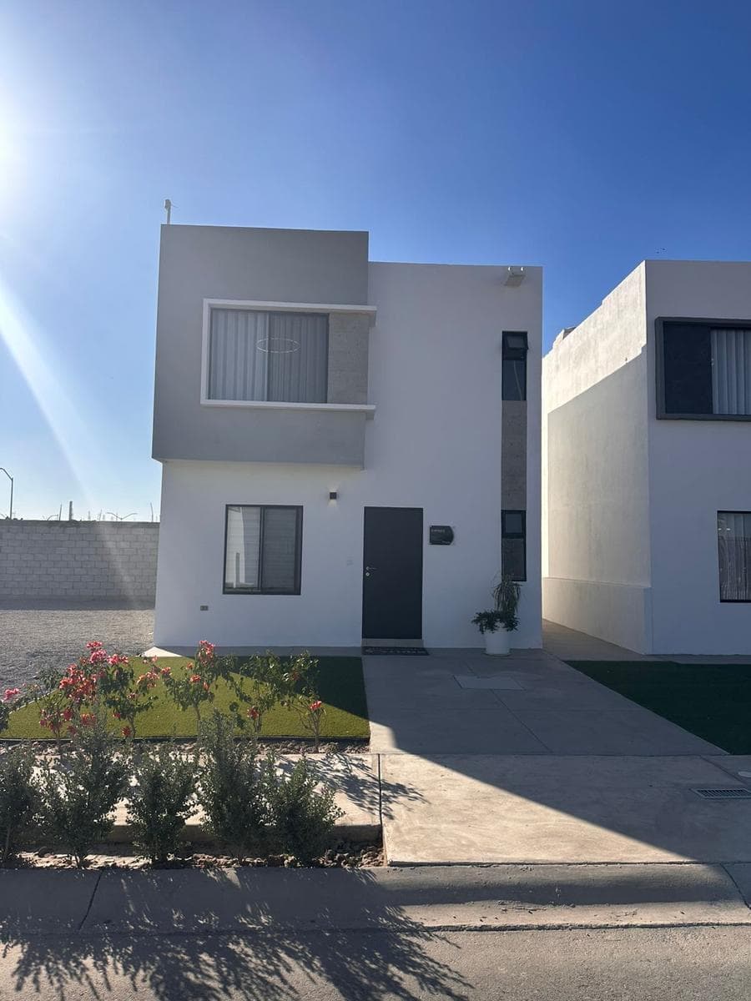
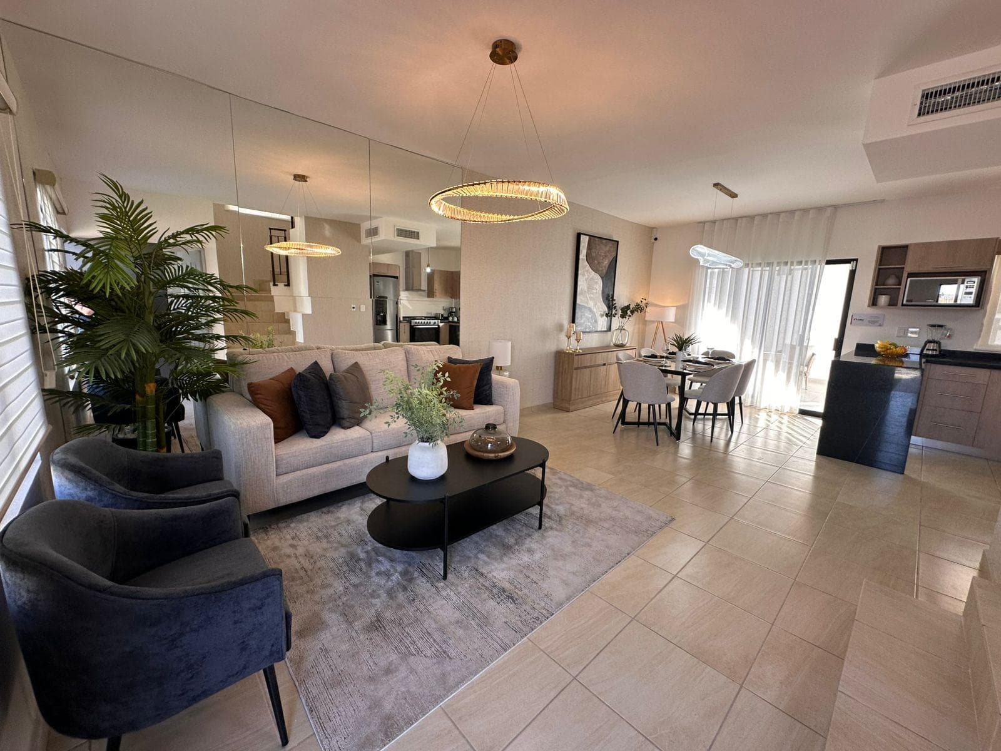
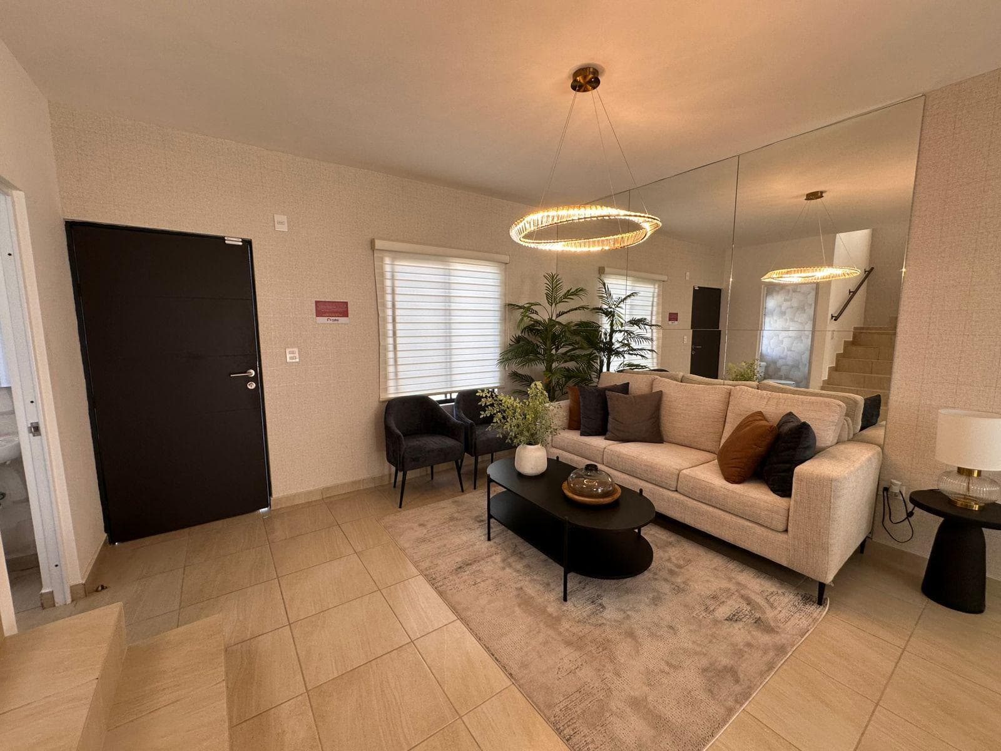
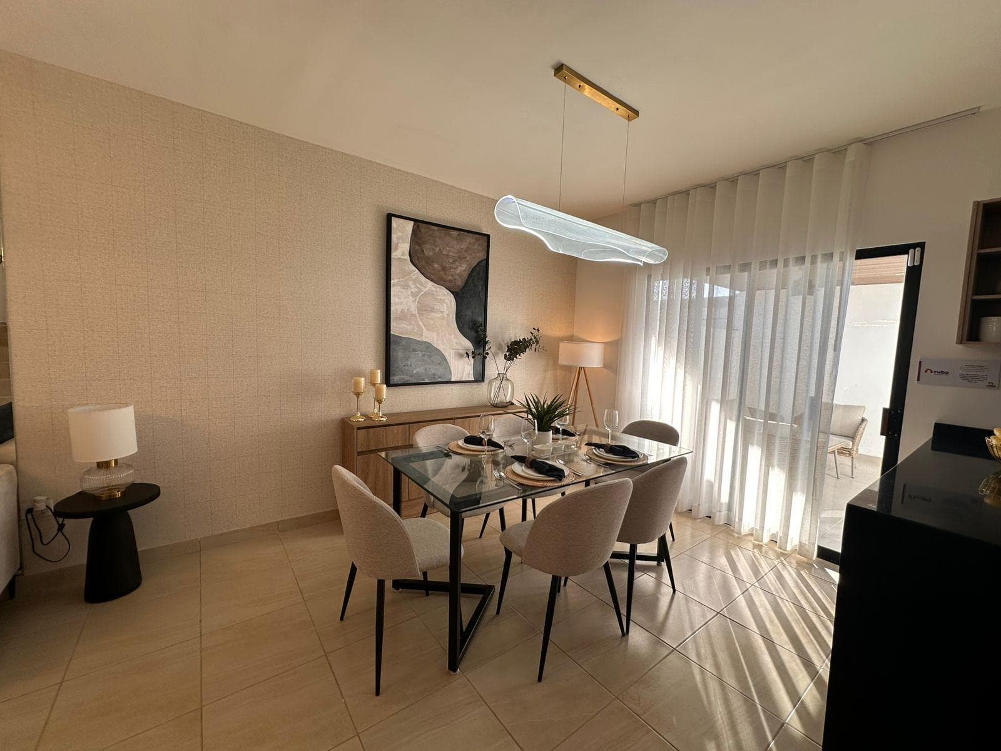
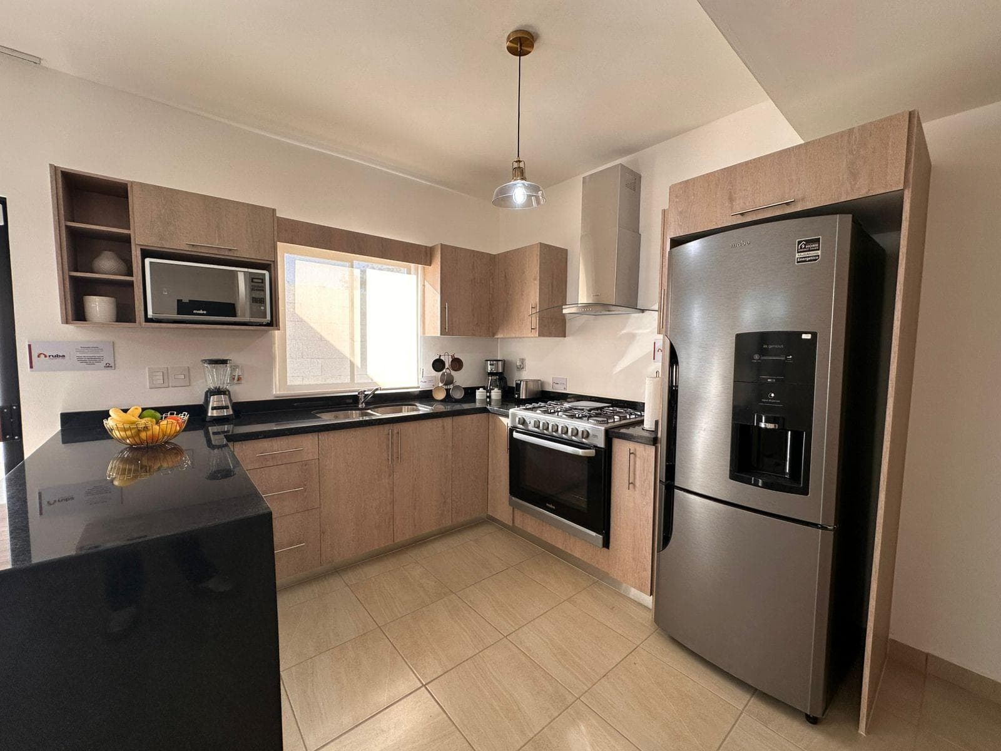
New Home for Sale in Paseo del Valle, Ciprés Model – Santa Fe Highway A home designed to grow with you, combining modernity, functionality, and a strategic location. Dimensions and Layouts Lot: 119 m² (7 x 17 m). Living Area: 90.22 m². Smart Layout: Spaces optimized for your comfort. Ground Floor (Living and Utility Areas) Enjoy an open and functional space, ideal for everyday life: Living Area: Integrated living and dining rooms in an open-concept layout. Kitchen: A dedicated space ready to be personalized. Convenience: Half-bath for guests and space for a washing machine. Outdoors: Spacious garden and side service corridor for greater privacy. Upper Floor (Living Area) Privacy and comfort for the whole family: 3 Bedrooms: With excellent natural lighting and potential for expansion. Full Bathroom: Shared among the bedrooms. Features and Finishes Included in Your Purchase: Ceramic tile flooring throughout the house. 1,200-liter water tank. Pre-wiring for air conditioning and hydropneumatic system. Optional (Extra Cost): Built-in kitchen with granite countertops. Closets in the bedrooms. Hydropneumatic system. Unbeatable price! Don’t miss out on this investment opportunity. Call us to schedule your appointment. We’ll advise you on your financing options. Price subject to change without prior notice.
Amenities
Outdoor & Recreation
Nearby Essentials
Explore hospitals, schools, coworking spaces, and travel times in the neighborhood.