
House for sale in San Justo
$170,000
About this home
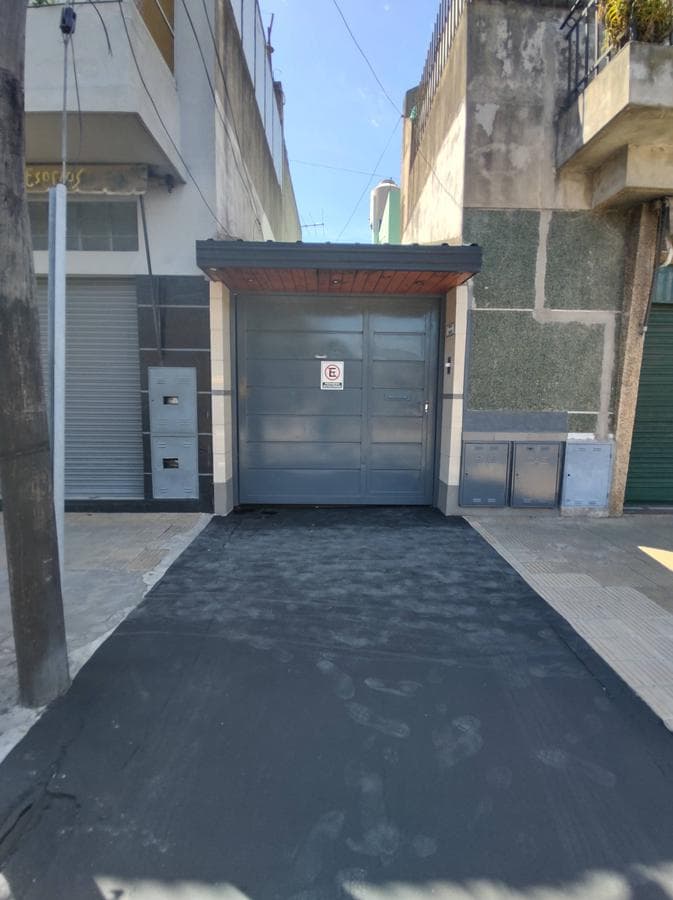
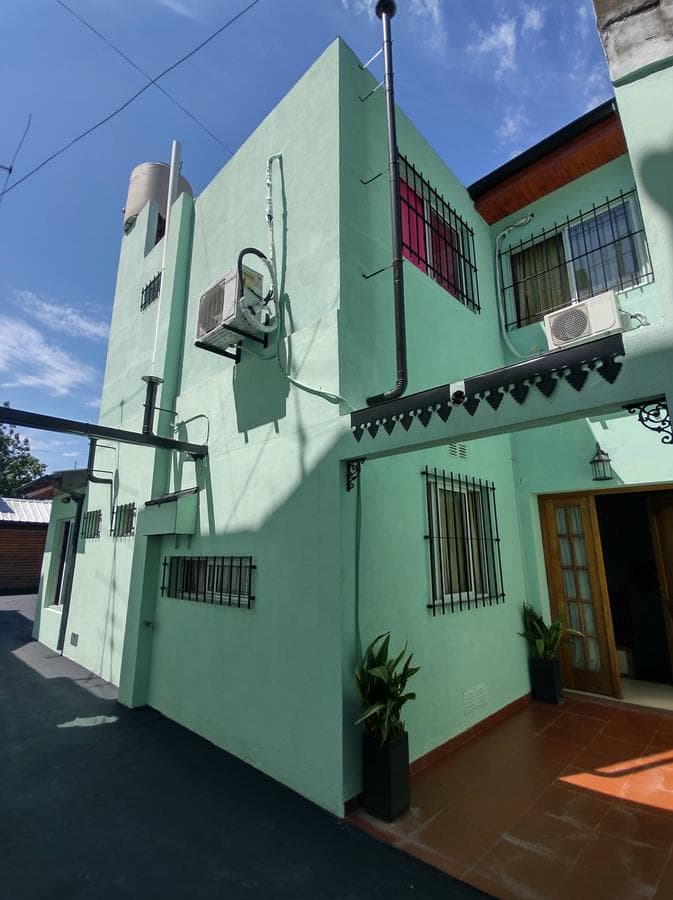
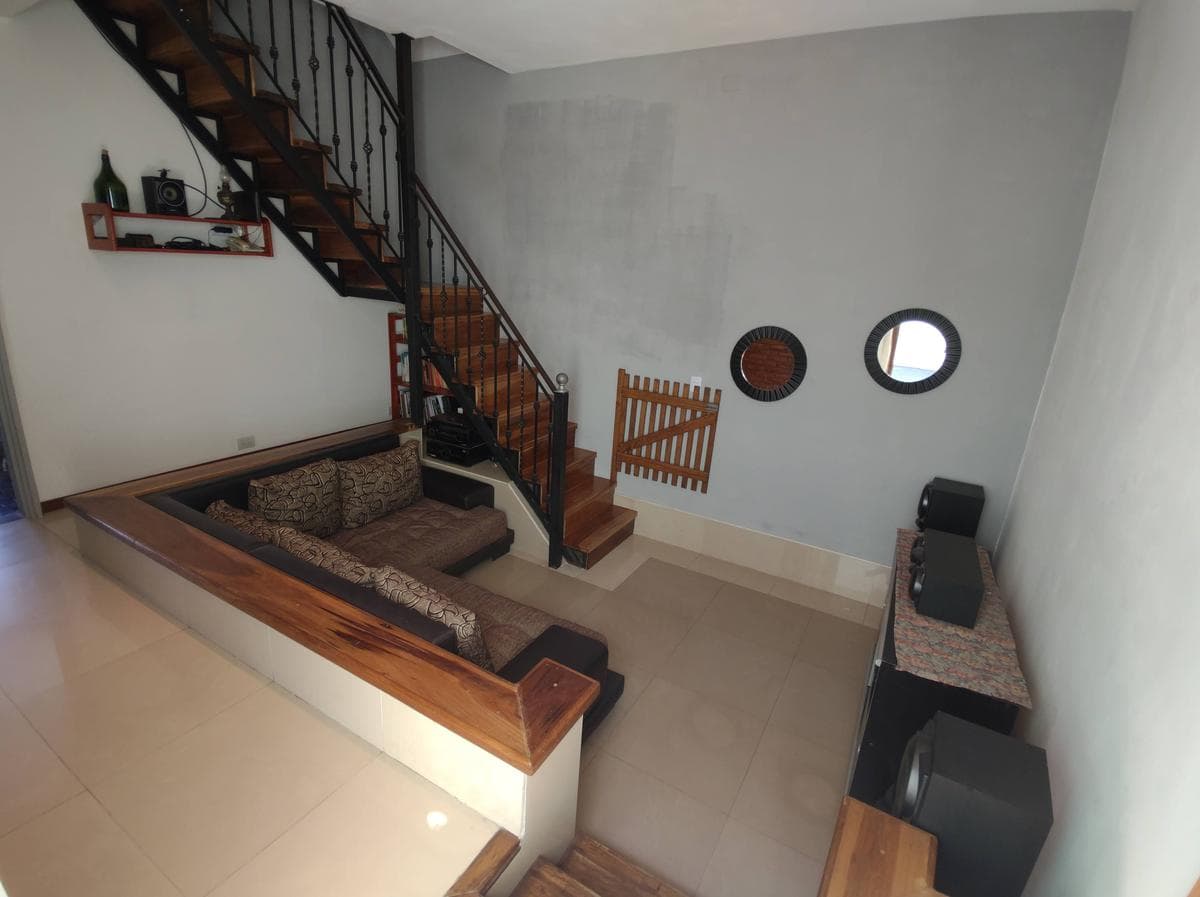
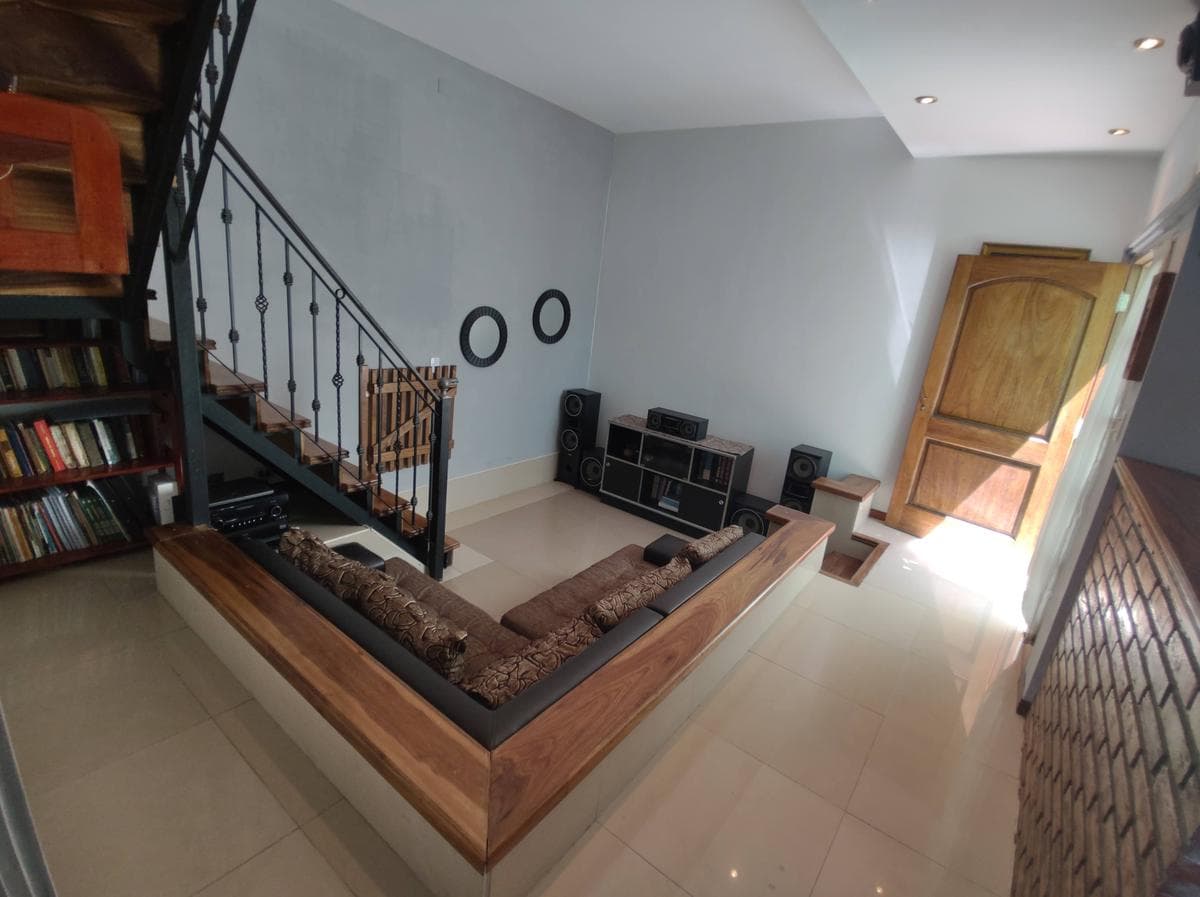
Property with 3 functional units that can be sold together or separately, with garage entrance. Entrance: 2.45 x 13.53 for cars and shared patio Residential Unit 2: main house. Patio: 1.87 x 3.03, private with ceramic tile flooring Living room: 4.03 x 4.9 with multi-level porcelain tile flooring; set up for a home theater, with wiring for built-in audio equipment, a projector, and split-system air conditioning; metal staircase with wooden steps leading to the upper level; L-shaped 4-piece sofa set. Kitchen 2.87 x 3.06 with ceramic tile flooring and two ceramic-tiled backsplashes, granite countertop with base cabinets and melamine wall cabinets, 4-burner gas stove, sink, aluminum windows with bars, hookups for dishwasher, oven, hot and cold running water, breakfast nook. Dining Room 4.03 x 4.2 with parquet flooring, aluminum window with security bars, working ceiling fan. Hallway to Bathroom 1.3 x 2.31 with ceramic tile flooring Utility bathroom 1.01 x 1.54 with glazed ceramic tile flooring and walls, fully equipped with fixtures, sink with vanity, toilet with cistern, hot and cold water connections, and an aluminum window with bars Winter Garden 1.91 x 2.86 with ceramic tile flooring and aluminum windows. Laundry room 1.11 x 1.52 with ceramic tile floors and walls, 110-liter gas water heater, hookup for an automatic washing machine, and hot and cold running water. Melamine cabinet, aluminum window with bars. Upper Floor (not shown on the floor plan) Secondary bedroom 3.54 x 4.16 facing the front with porcelain tile flooring, aluminum window with security bars, split-system air conditioner (heating and cooling), built-in closet with interior shelving and storage space. Bedroom 2.68 x 2.94 secondary bedroom facing the front with porcelain tile flooring, aluminum window with security bars, split-system air conditioning (cooling and heating), built-in closet. Bathroom 2.47 x 2.8, with ceramic-tiled floors and walls, fully equipped with fixtures, sink with vanity, toilet with cistern, bidet, shower with glass partitions and bathtub, whirlpool with working motor, aluminum window with security bars Master bedroom 4.23 x 4.24 at the rear of the house with porcelain tile flooring, built-in closet with storage space, split-system air conditioner (heating and cooling). Aluminum windows with security bars. Patio: 6 x 11, with concrete floor and masonry flower beds. Functional Unit 3 currently used as a family storage room Storage Room 2.93 x 3 made of masonry with a gabled metal roof, ceramic-tiled floor and walls, aluminum balcony window. Functional Unit 4 currently a masonry barbecue area with a slab roof supported by joists Barbecue area 5.65 x 9.71 with floor and one wall tiled in ceramic, a masonry grill with a firebox, gas line, and wood storage, a ceramic-tiled masonry countertop with base cabinet and cedar cupboard, a 65-liter gas water heater, and gas and water lines Bathroom 1.35 x 1.71 with porcelain tile flooring and walls, sink with lacquered vanity, toilet with cistern, cold-water supply, and aluminum window.
Amenities
Indoor & Comfort
Outdoor & Recreation
Nearby Essentials
Explore hospitals, schools, coworking spaces, and travel times in the neighborhood.

