
House for sale in Virrey del Pino
$58,000
About this home
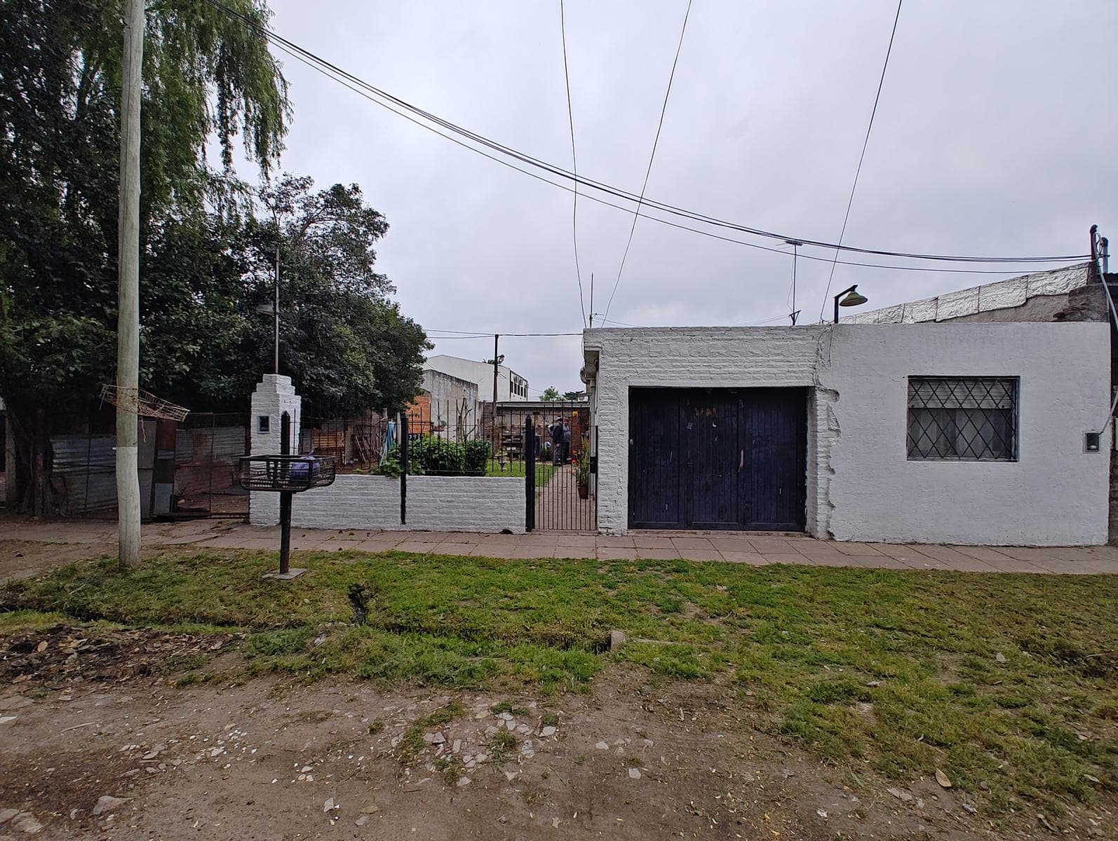
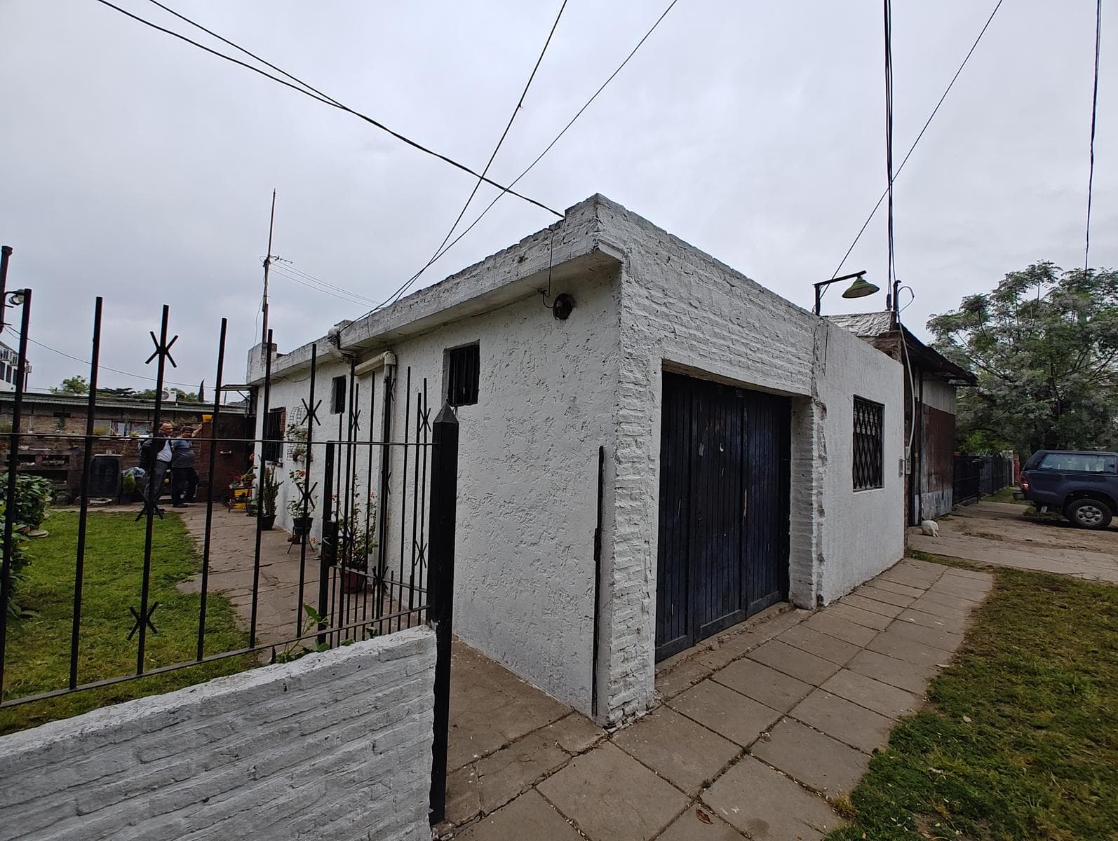
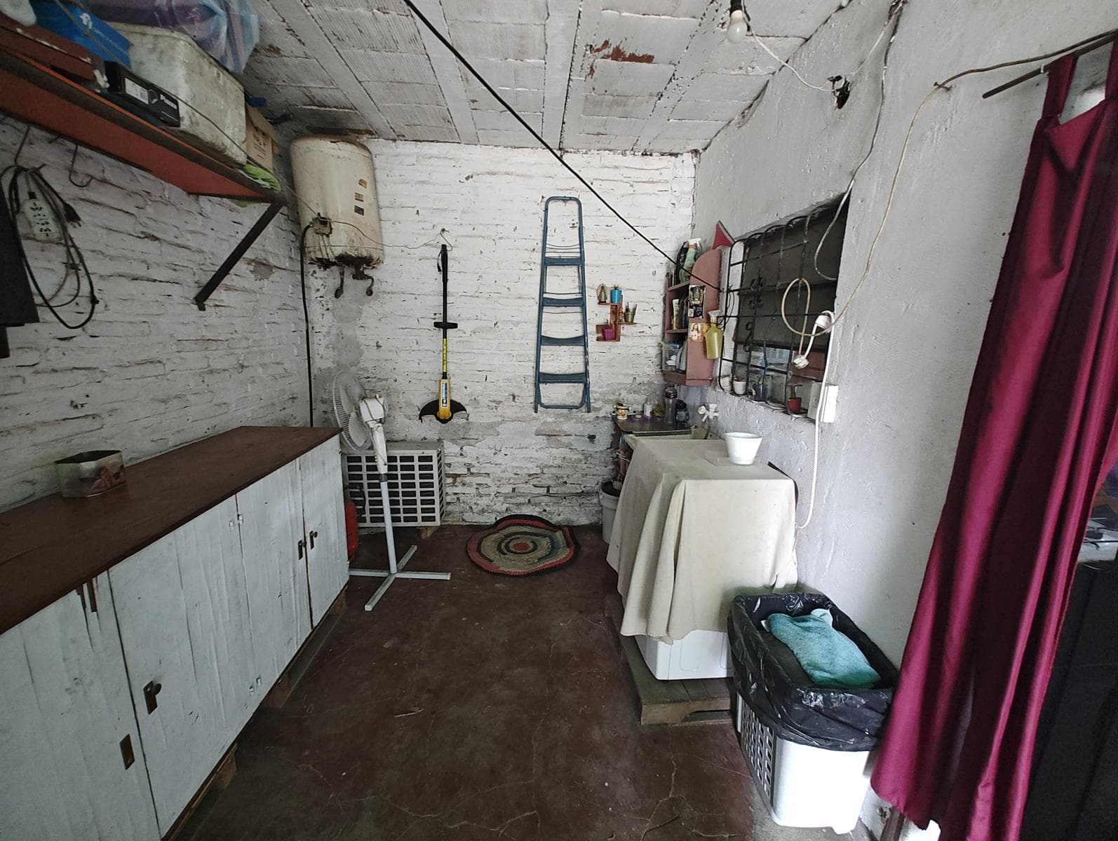
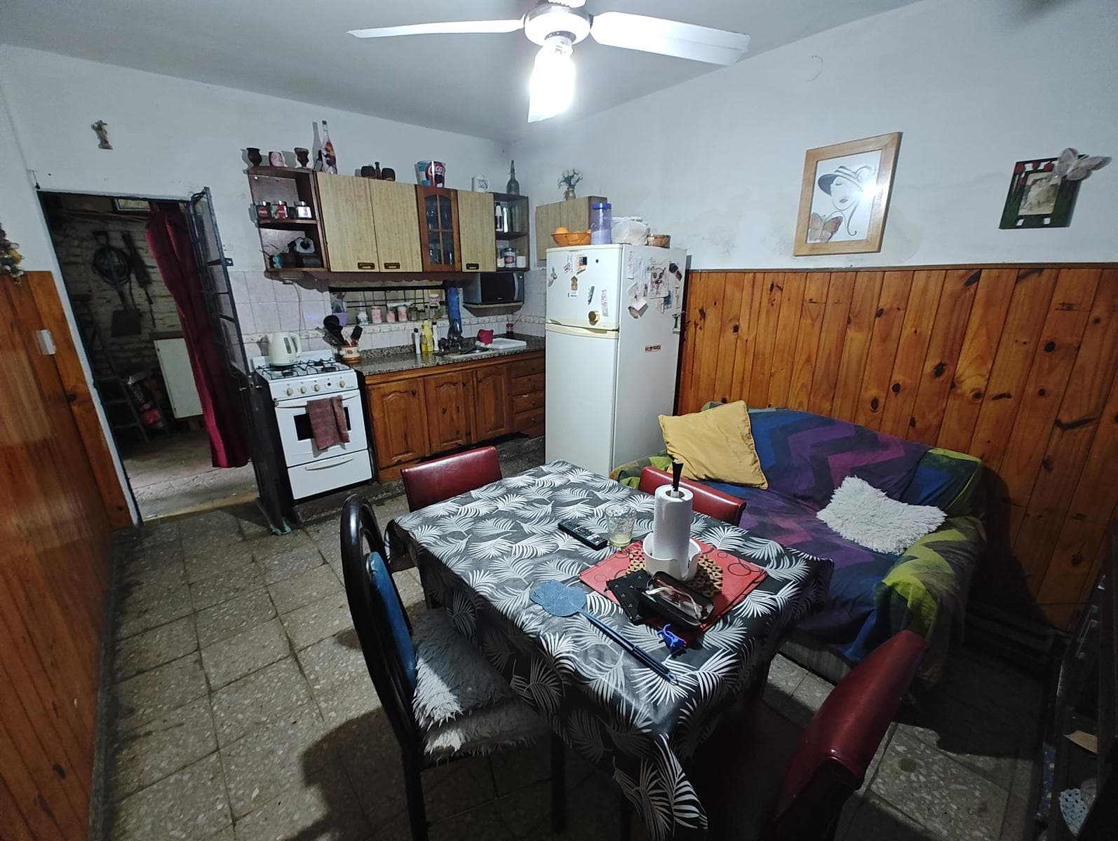
Property with two dwellings, one facing the street and the other at the rear, each with its own entrance Masonry house with a slab roof supported by joists, comprising 3 rooms, built on the municipal property line Garden 4.6 x 12.5 with lawn, reinforced concrete staircase leading to the terrace Laundry room 2.49 x 6.24 with concrete floor, sink for washing synthetic fabrics, cold water supply, and gas water heater Kitchen/dining room 3.1 x 4.59 with granite flooring, one wall tiled with ceramic and three with tongue-and-groove paneling, granite countertop with pine base cabinets, metal window with bars, and a ceiling fan. Bedroom 2.93 x 3.54 off to the side with ceramic tile floor and a wooden window with bars. Garage 2.94 x 5.94 with concrete floor, metal window, and a lift-up sheet metal door Hallway to Half-Bath 1.29 x 1.91 with granite flooring Bathroom 1.66 x 1.79 with granite flooring, ceramic-tiled walls, fully equipped with fixtures, including a pedestal sink, toilet, bidet, and shower with hot and cold water. Bedroom: 3.04 x 3.13, facing the front, with a concrete floor and a wooden window with bars. - House: 3-room structure at the rear, built of masonry with a reinforced concrete roof Driveway: with a gate featuring bars. Garden 15.13 x 17.85 with well-drained soil, reinforced concrete stairs leading to the terrace Swimming pool 3.01 x 4.7 masonry in fair condition Barbecue area 2.81 x 5.6 with concrete floor and single-slope metal roof Laundry room 1.6 x 1.66 with concrete floor, electric water heater, cold water supply, and a metal casement window with bars. Kitchen/dining room: 3.72 x 6.52, with concrete floor, granite countertop, cold water supply, and metal window with bars Hallway: 0.88 x 3.37, with concrete floor Hallway leading to the half-bath 1.69 x 1.83 with a concrete floor Bedroom 2.75 x 3.17 at the front with a concrete floor, metal window with bars Bathroom 1.69 x 1.75 with ceramic tile floors and walls, fully equipped with fixtures, including a pedestal sink, wall-hung toilet, bidet, and shower with hot and cold water; aluminum casement window with bars Master bedroom: 3.3 x 3.62, facing the front, with hardwood floors, metal window with bars
Amenities
Indoor & Comfort
Outdoor & Recreation
Nearby Essentials
Explore hospitals, schools, coworking spaces, and travel times in the neighborhood.

