

HOUSE FOR SALE IN VISTA HERMOSA, CUERNAVACA—A PRIME LOCATION IDEAL FOR A CLINIC OR MEDICAL OFFICES
$546,439
About this home
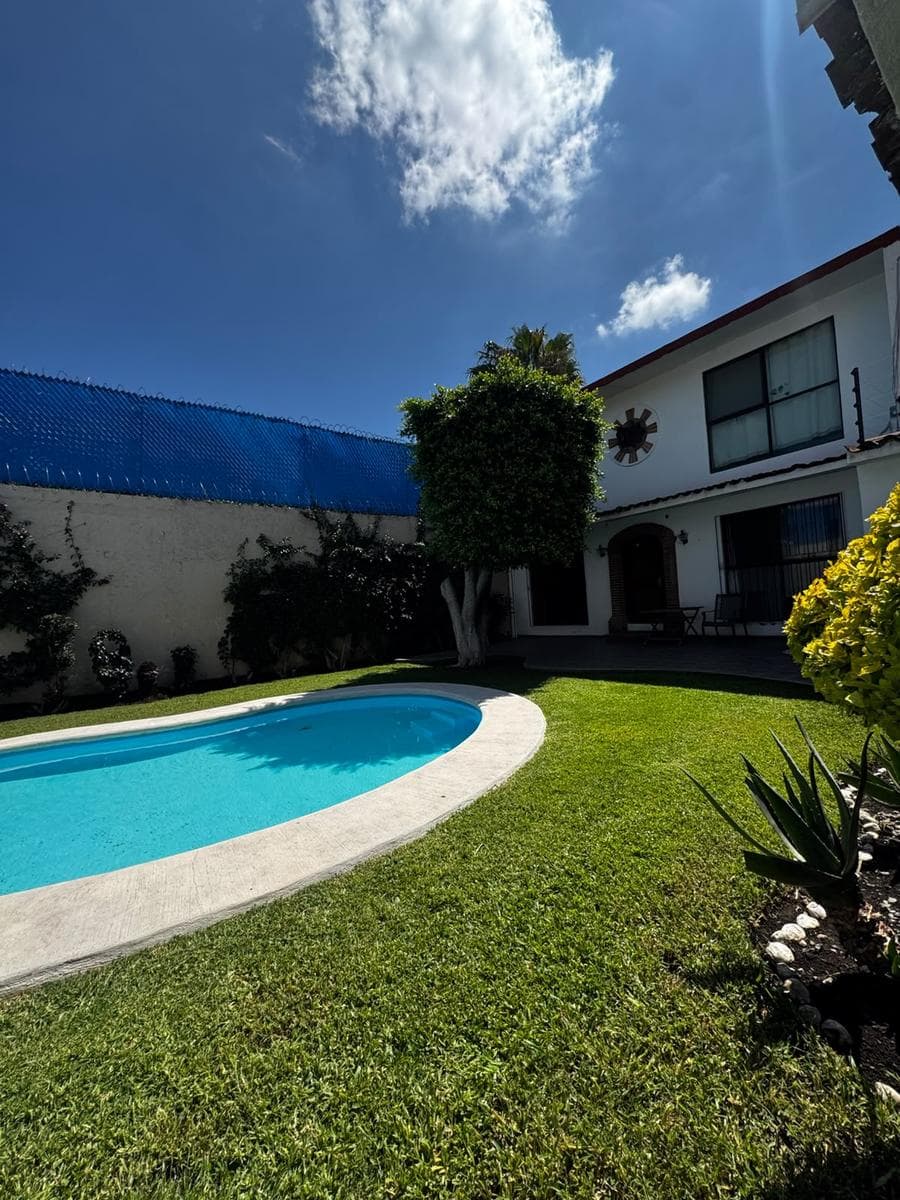
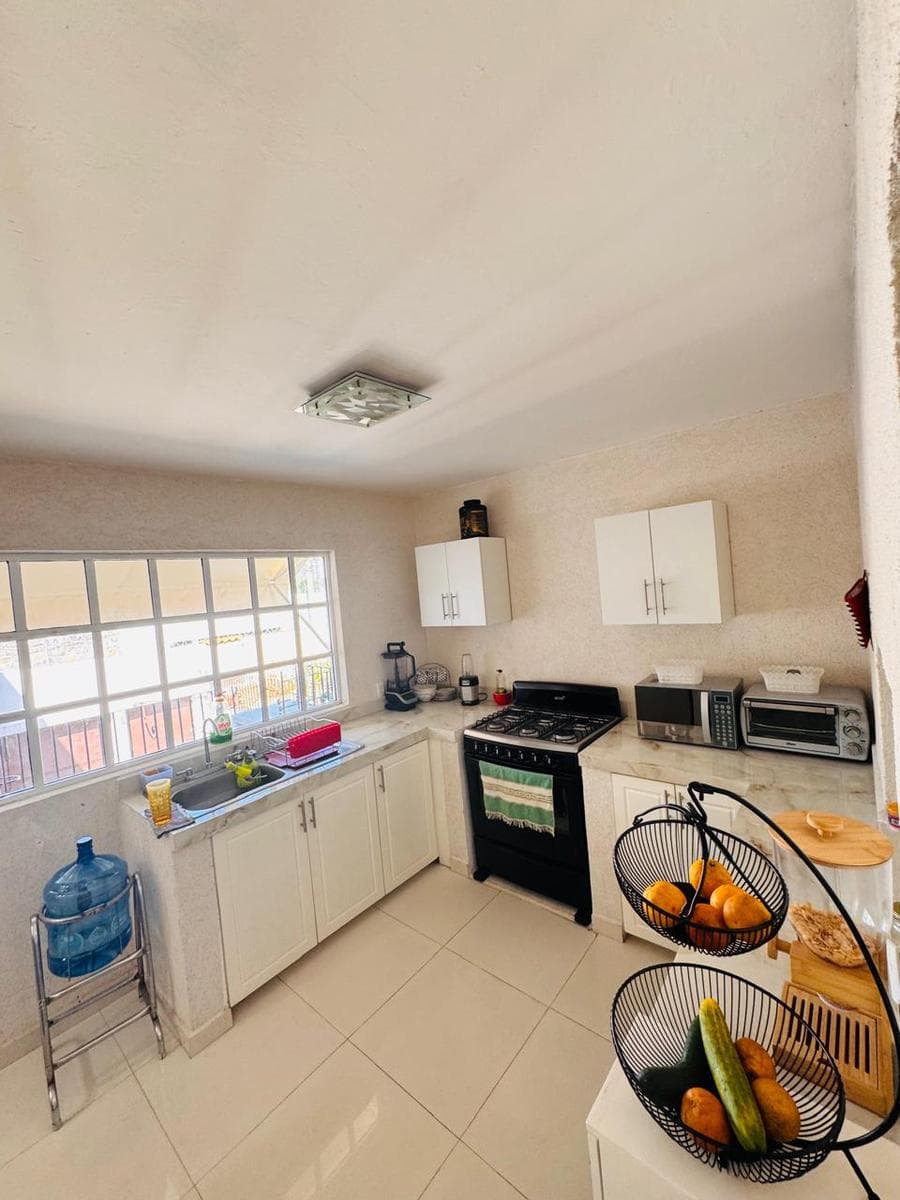
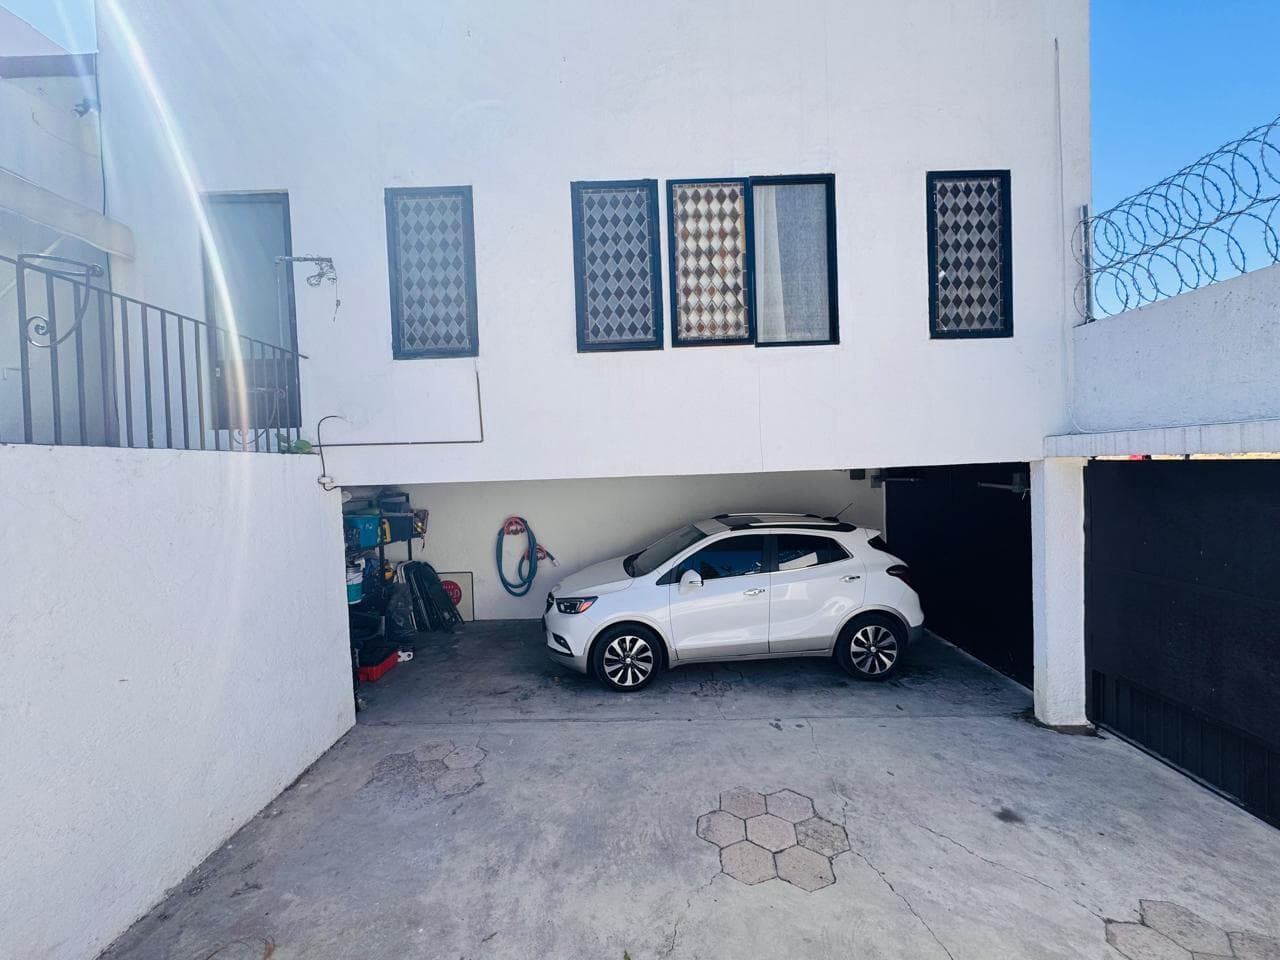
HOUSE FOR SALE WITH MIXED-USE POTENTIAL Zona Dorada, Vista Hermosa Neighborhood, Cuernavaca, Morelos Detached residential property on a street corner located in the Vista Hermosa neighborhood. Thanks to its architecture, spacious and separate living areas, and its location in one of the city’s most sought-after neighborhoods, the property is ideally suited for large-scale residential use or conversion into healthcare facilities, medical offices, clinics, or wellness centers. ???? STRATEGIC LOCATION AND CONNECTIVITY Location: Vista Hermosa Neighborhood (Golden Zone), Cuernavaca, Morelos. Main Access Roads and Exits: Río Mayo Avenue and Teopanzolco Avenue: Immediate access 300 meters away, connecting directly to the main commercial and financial corridors. Plan de Ayala Avenue: Connection 800 meters away, facilitating travel to the city center and the eastern part of the state. Mexico–Acapulco Highway (Paso Express): Access 2.5 kilometers away, allowing for a quick exit toward Mexico City to the north or the southern part of the state. Urban Amenities and Nearby Services: Healthcare and Hospitals: 900 meters from specialty medical centers and private and public hospital facilities. Shopping and Services: 400 meters from shopping malls (Plaza Cuernavaca, Averanda, Galería Cuernavaca within a 2-km radius), banks, restaurants, supermarkets, and pharmacies. Transportation: Immediate access to urban transit routes and private transportation services along the main avenues. ???? REASONS TO CHOOSE THIS RESIDENCE Purchasing this property in Vista Hermosa represents a high-value asset investment in Cuernavaca’s most sought-after neighborhood. Its main distinguishing feature lies in the versatility of its 440 m² of floor space, which combines spacious living areas with fully independent spaces such as an 80 m² loft and fitness areas. This layout allows for the simultaneous development of a professional or commercial venture alongside a private residence, within a secure environment that can be equipped with recreational amenities such as a swimming pool and sports court. ???? SPECIFICATIONS AND AREAS Lot Area: 500.00 m² Building Area: 440.00 m² Parking: Capacity for 3 vehicles (1 of which is covered) Security: Double-height perimeter fences ????? LAYOUT AND FINISHES Main House – Ground Floor: Master bedroom with en suite full bathroom. 1 secondary bedroom (shares access to the bathroom with the master bedroom). Second master bedroom with its own full bathroom. Living and dining area with natural light. Main House – Upper Level: 4 additional bedrooms. 1 shared full bathroom. Independent and Complementary Areas: Independent Loft: 80.00 m² space on the upper level, suitable for medical offices, administrative offices, or a separate apartment. Multipurpose/game room. Area equipped as a gym with an exclusive full bathroom. Outdoor Amenities: Private pool. Private garden. Covered terrace for entertaining or hosting guests. Small recreational court (suitable for padel and basketball). ???? TERMS OF SALE Asking Price: $9,400,000.00 MXN ???? CONTACT AND CUSTOMER SERVICE Contact Numbers / WhatsApp: ???? 777 563 9128 ???? 777 217 2132 Website and Social Media: ???? Website: evolucionhabitat.mx ???? Instagram: @evolucionhabitat.mx ???? Facebook: Evolución Hábitat Real Estate Services ???? TikTok: @evolucionhabitat.mx Complaints and Suggestions Mailbox: ?? quejasysugerencias.evolucionhab@gmail.com ?? CONSUMER REPORT (COMPLIANCE WITH NOM-247-SE-2021) Prices and Availability: The total price of $9,400,000.00 MXN is subject to change without prior notice. Check availability at the time of application. Additional Expenses: The sale price does not include notary fees, sales taxes, public registry fees, appraisals, or loan origination or processing fees. Illustrative Elements: Images and descriptions of furnishings, gym equipment, playground equipment, or decor are for illustrative purposes only and are not included in the final sales price. Credit Terms: If the property is purchased through a mortgage loan, the final cost of the transaction will depend on the interest rates, fees, and terms stipulated by the relevant financial institution. Verification of Measurements: The land area (500 m²) and building area (440 m²) are approximate and must be verified and confirmed against the property deed and corresponding survey at the time of the transaction.
Amenities
Indoor & Comfort
Outdoor & Recreation
Lifestyle
Nearby Essentials
Explore hospitals, schools, coworking spaces, and travel times in the neighborhood.