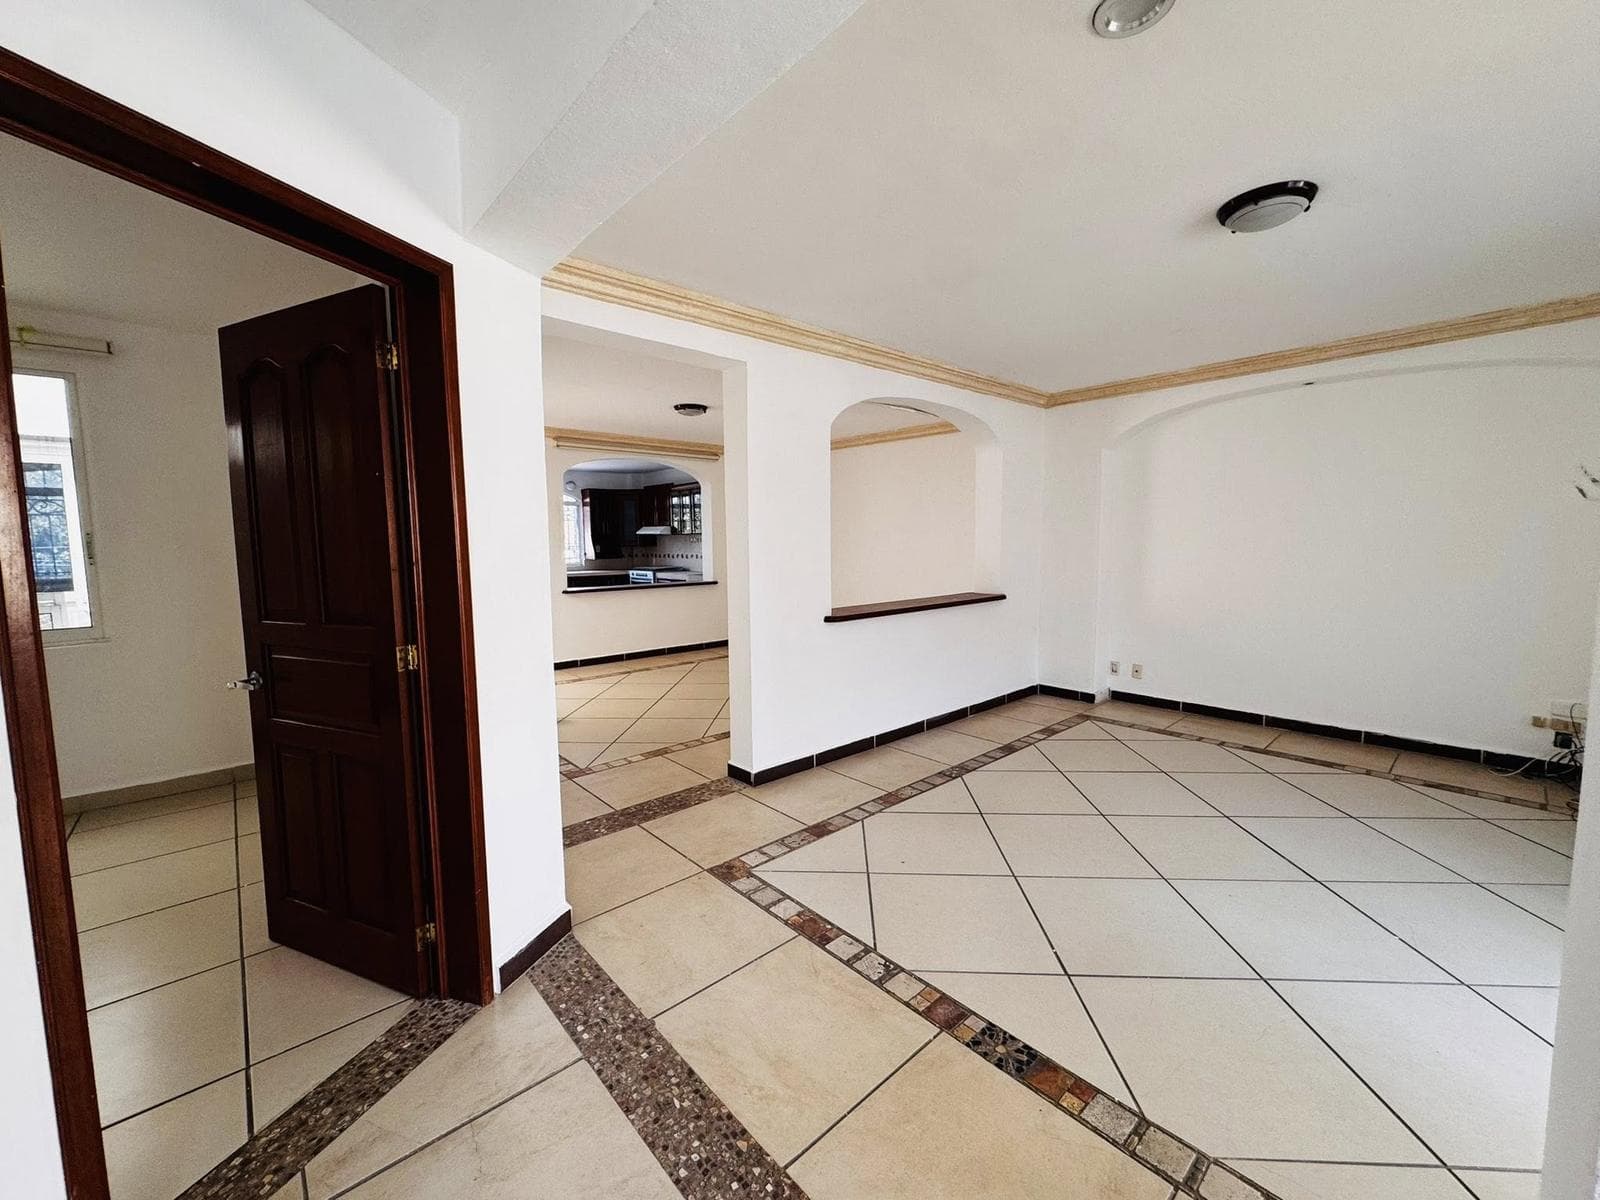
HOUSE FOR SALE IN A PRIME LOCATION IN CUERNAVACA, AV. SAN DIEGO
$544,112
About this home
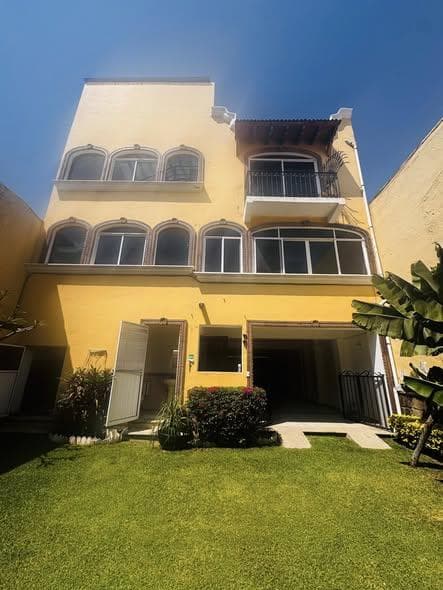
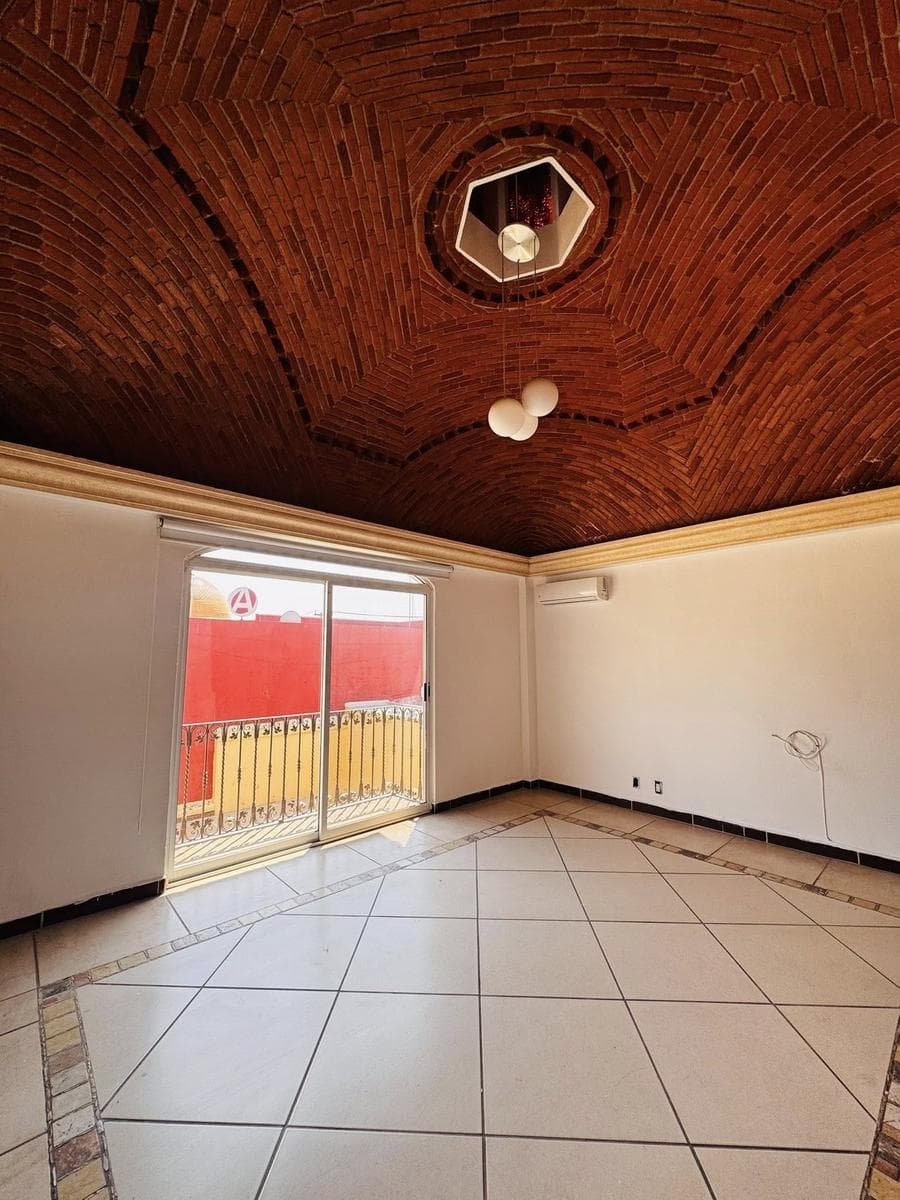
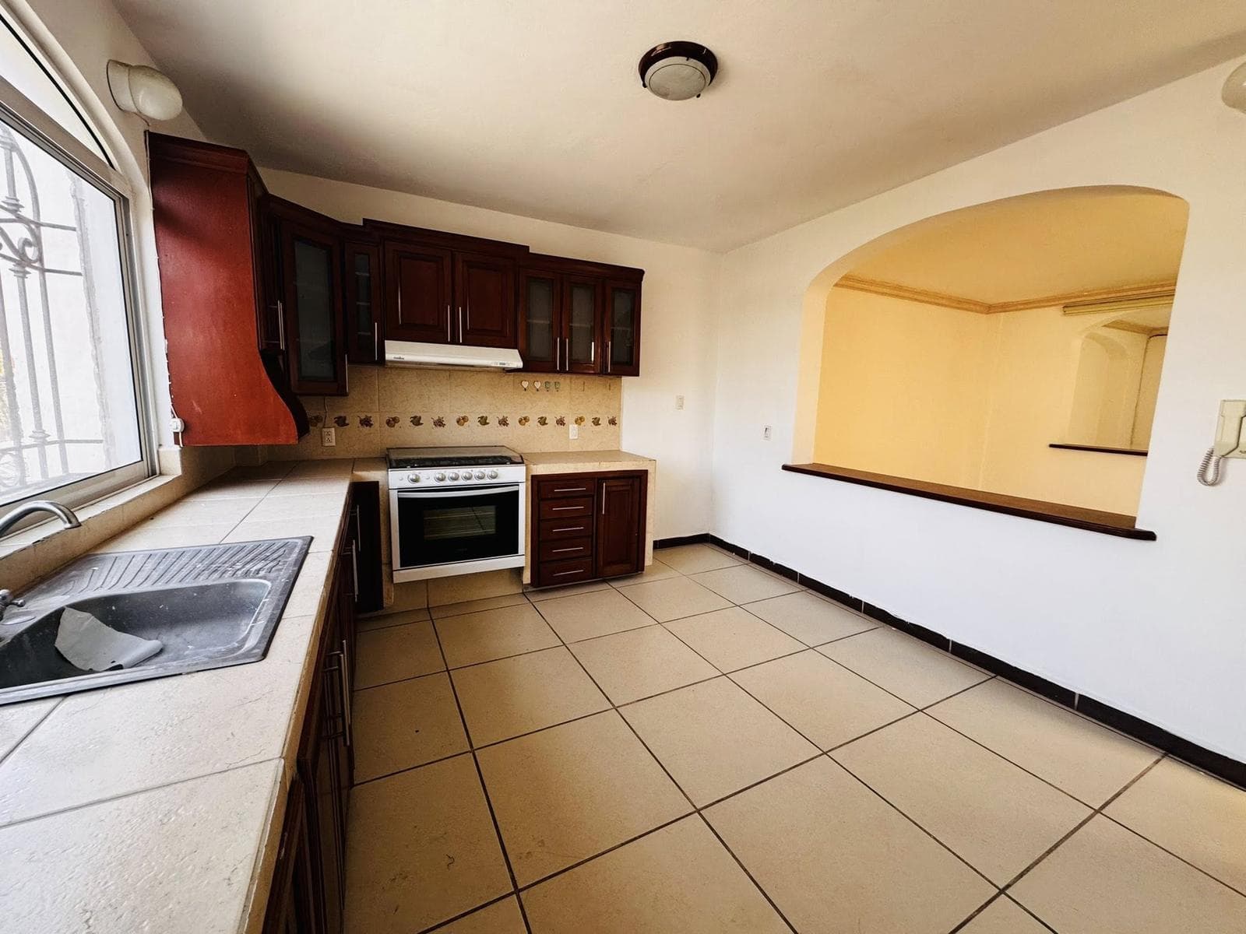
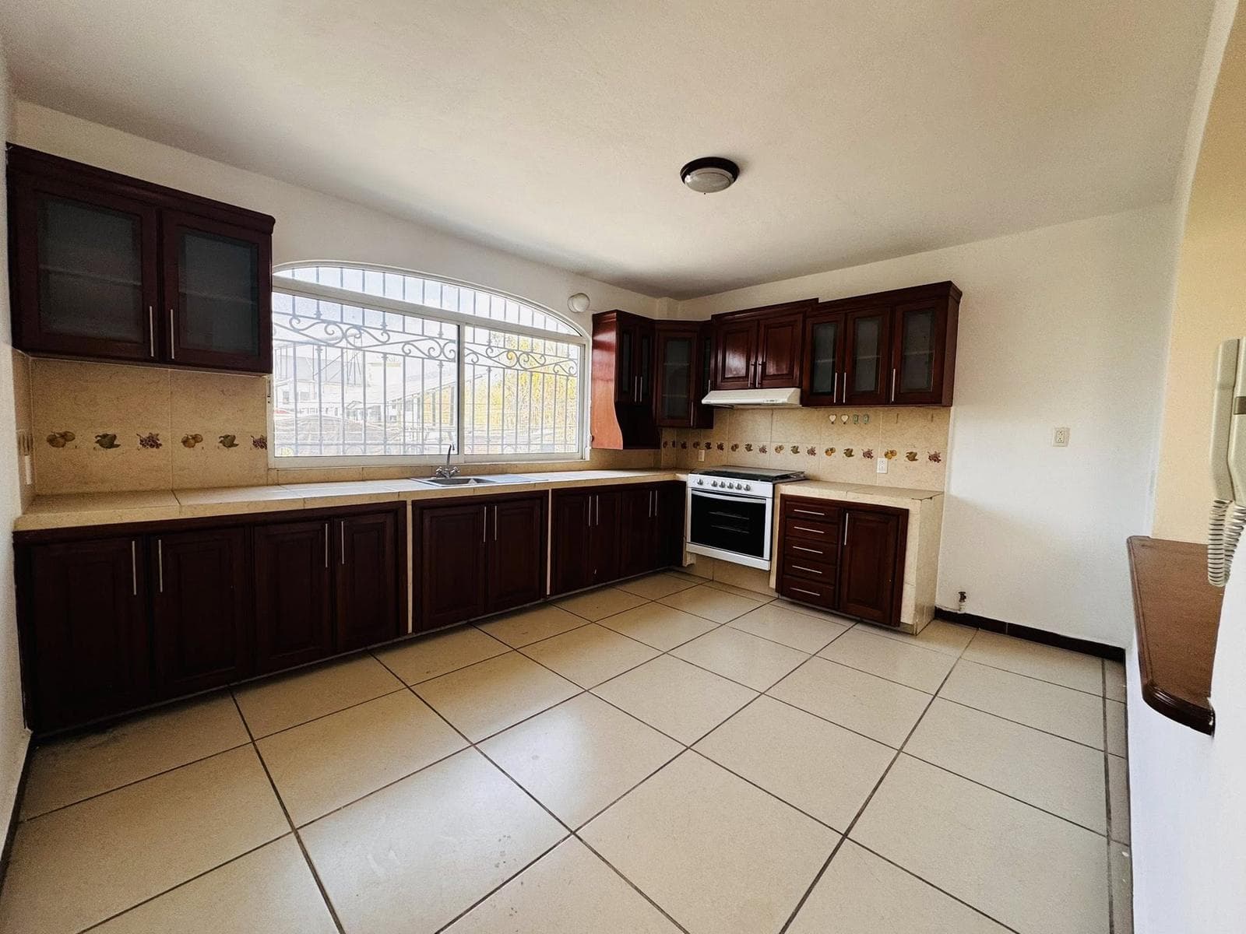
HOUSE FOR SALE IN ZONA DORADA: PROPERTY SUITABLE FOR CORPORATE OFFICES OR A HIGH-END RESIDENCE WITH 7 PARKING SPACES -Colonia Del Delicias / San Diego Area, Cuernavaca, Morelos -Residential and commercial property with 458 m² of floor space on a 252 m² lot, located just a few meters from Avenida San Diego in Cuernavaca, Morelos. The property spans 3 levels and stands out for its architectural versatility, making it suitable for corporate offices, a clinic, medical offices, or a family residence. It features 5 bedrooms/private spaces, 7 full bathrooms, a covered and heated pool, a garden area with a storage room, a mechanical room, and parking for up to 7 vehicles with a double-gate entrance. ???? LOCATION, NEARBY AMENITIES, AND STRATEGIC CONNECTIVITY -Location: San Diego Avenue, Cuernavaca, Morelos. ACCESS ROUTES AND MAIN AVENUES: -Direct access 30 meters away to the area’s main commercial, corporate, and dining corridor. - Connection 400 meters away, linking to commercial and financial centers. - Teopanzolco Avenue: Access 800 meters away, providing direct access to the city center and the northern part of the city. -Mexico–Acapulco Highway (Paso Express / Diana Exit): On-ramp 1.8 kilometers away (5-minute drive), facilitating travel to Mexico City or the southern part of the state. RETAIL, SERVICES, AND DINING: - Restaurants, banks, and shopping centers on Av. San Diego: Within a radius of 50 to 300 meters. - Plaza Averanda and Plaza Galerías Cuernavaca: 2.0 kilometers away. -Supermarkets (City Market / Fresh Market / Soriana): 1.2 kilometers away. -Private Hospitals and Diagnostic Centers: 1.5 kilometers away. -Corporate Offices and Notary Public Offices: In the immediate vicinity along the same road corridor. ???? GENERAL FEATURES AND POTENTIAL USES -The property is functionally suited for both high-end residential use and commercial and administrative investment projects (executive offices, law firms, medical practices, or training centers). It features a double-gate entrance (one electric and one manual) that streamlines vehicle traffic and the entry of staff or residents. ???? TECHNICAL SPECIFICATIONS AND AREAS -Lot Area: 252.00 m² -Building Area: 458.00 m² -Number of Stories: 3 stories -Parking Capacity: 7 parking spaces -Vehicle Entrances: 2 gates (1 electric and 1 manual) -Outdoor Amenities: Covered, heated pool with separate machine room ????? PROPERTY LAYOUT -Private Rooms and Bathrooms (5 Bedrooms / 7 Full Bathrooms Total): -5 bedrooms or spaces adaptable for use as private rooms or home offices. -7 full bathrooms strategically distributed across the property’s three levels. -Social, Administrative, and Service Areas: -Reception area or spacious living room suitable for a living and dining area. -Kitchen equipped with a breakfast bar and pantry area. -Separate service room. Exteriors and Private Amenities: -Covered pool equipped with a climate control system. -Machine room for pool maintenance. -Garden. -Outdoor storage shed in the garden area. -Parking area for 7 cars. ???? TERMS OF SALE AND TRANSACTION VALUES -Sale Price: $9,990,000.00 MXN (Negotiable) -Accepted Payment Methods: Cash or Mortgage/Commercial Bank Loan. ???? INFORMATION AND APPOINTMENTS To schedule a guided tour or request further technical information about the property: Contact Numbers / WhatsApp: -777 217 2132 // 777 563 9128 Website and Social Media: -Website: evolucionhabitat.mx -Instagram: @evolucionhabitat.mx -Facebook: Evolución Hábitat Real Estate Services - TikTok: @evolucionhabitat.mx Customer Service Email: quejasysugerencias.evolucionhab@gmail.com CONSUMER INFORMATION -Prices and Availability: The published sale price of $9,990,000.00 MXN is negotiable and subject to confirmation of availability and changes without prior notice, in accordance with the owner’s instructions. -Additional Expenses: The sale price does not include notary fees, taxes arising from the sale (ISAI), registration fees with the Public Property Registry, or costs associated with opening or managing bank loans. -Credit Terms: If the property is purchased through bank financing, the final total amount will depend on the terms of the chosen financial institution. -Verification of Measurements: The land area of 252 m² and the building area of 458 m² are provided for informational purposes only and must be ratified and confirmed by the public deed, topographic survey, and corresponding cadastral map during the deed execution process.
Amenities
Indoor & Comfort
Outdoor & Recreation
Lifestyle
Nearby Essentials
Explore hospitals, schools, coworking spaces, and travel times in the neighborhood.