

House for Sale, Villa Magna, Cancún
$684,502
About this home
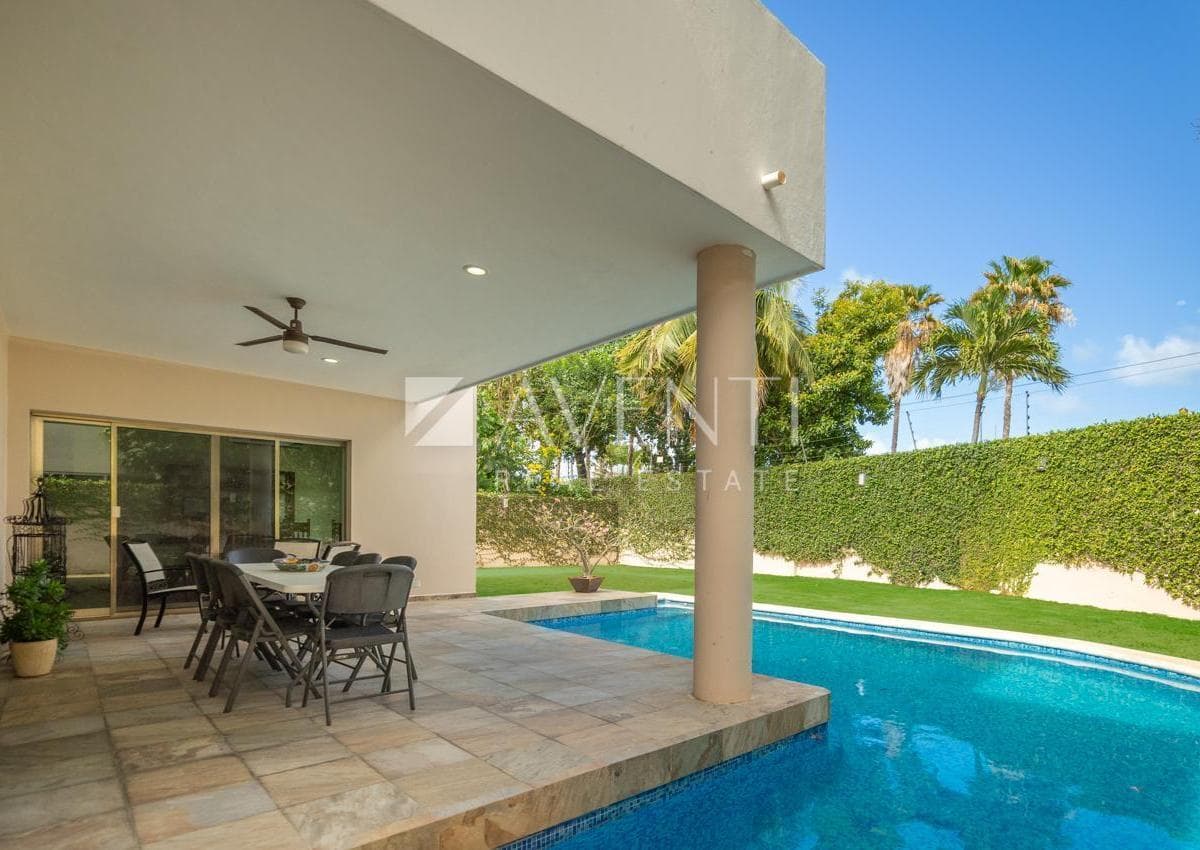
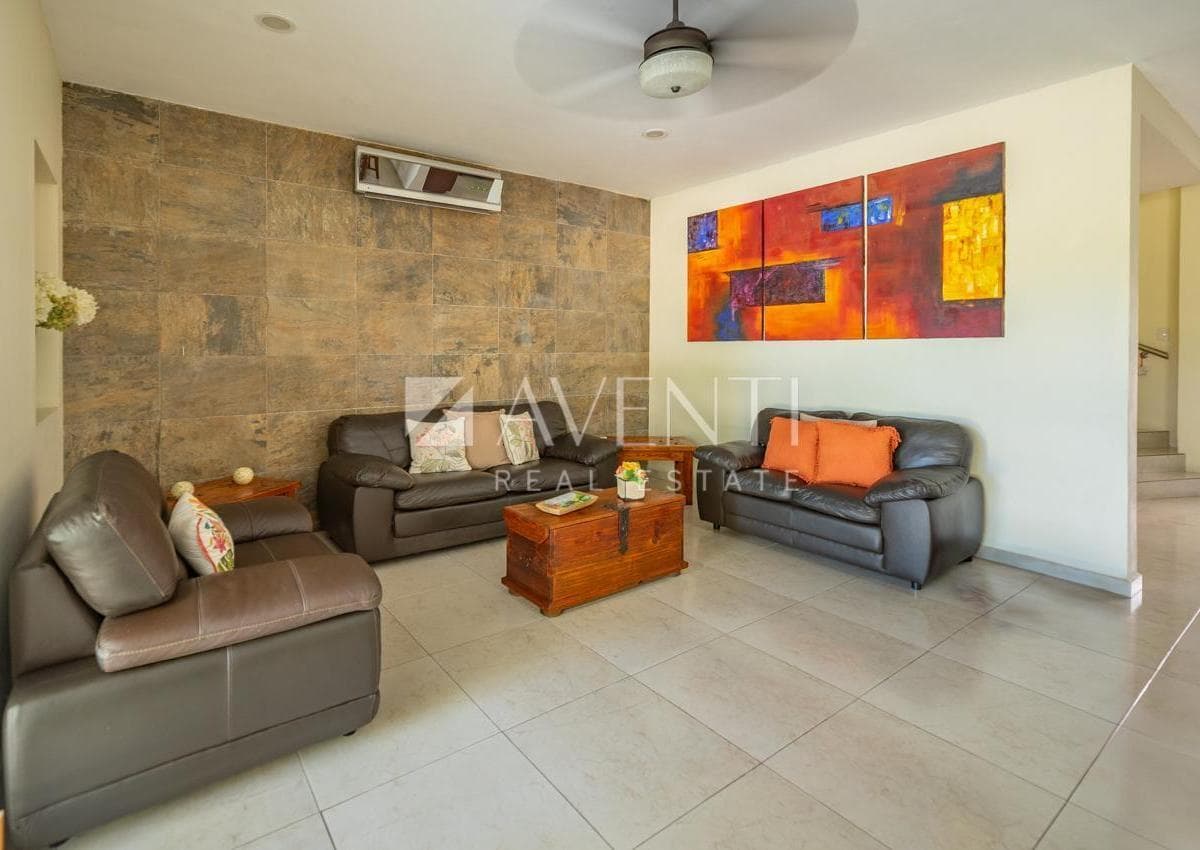
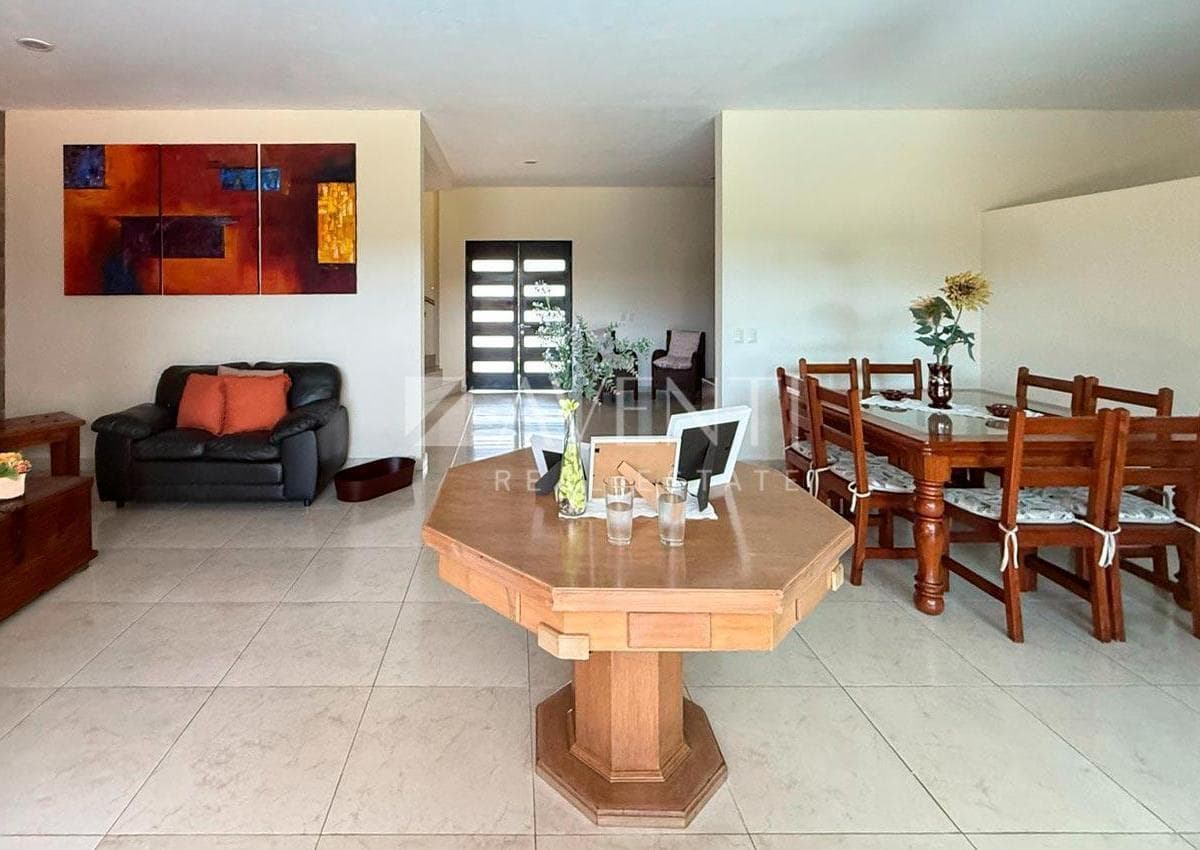
A house, a home… designed for family life. It is being sold fully furnished and equipped. Built on two levels, it features spaces that are both open and well-defined. It emphasizes natural light and ventilation thanks to its large windows and sliding glass doors that integrate the living room and dining room with the outdoors, connecting to the covered terrace facing the pool and garden. The entryway is spacious, with ceramic tile finishes on the walls, as is the living room. Upon entering, the terrace and garden are immediately visible. Solid construction with a ceiling height of 2.90 m throughout, which helps keep the home cooler. The house is located on a wide street at the entrance to the central park within the same gated community, which provides greater privacy due to the distant neighboring properties. Covered garage, spacious terrace on the upper level overlooking the garden, and a balcony on the main facade. It features a functional and harmonious design. The covered terrace is enjoyable year-round. The pool is the perfect size for the house. Its value is enhanced by its location at the entrance to the park (green space), a naturally serene area that guarantees peace and tranquility. The property is located within Residencial Villa Magna, one of the single-family residential condominium communities with the highest appreciation potential in Cancún. Villa Magna features a well-organized network of roads, a main avenue with roundabouts and fountains, green spaces, and parks with walking paths among lush trees. 24/7 security and surveillance are a priority in the condominium. Visitor access is controlled. Villa Magna enjoys a prime location with access to two of Cancún’s main thoroughfares (Colosio Ave. and Huayacán Ave.), which connect to schools, shopping centers, entertainment venues, and all the services you might need—all just minutes away. Ground Floor: Spacious entryway connecting the different areas, featuring stone-effect ceramic tile walls. Stairs to the second level. Living room (large open space) with ceramic tile on one side wall and access to the terrace via sliding glass doors. Dining room with access to the terrace via sliding glass doors. Half-bath. Spacious, fully equipped, open-concept kitchen with a central island that doubles as a breakfast bar. Marble countertops and backsplash. Pantry with ample storage space. Laundry room with sink and plumbing. Guest bedroom with full bathroom. Upper level: Open space that serves as a family room or TV area. Balcony overlooking the park. Linen closet. Spacious master bedroom with a terrace overlooking the pool, which is shared with bedroom two. Large walk-in closet with a skylight and a full bathroom with double sinks. Bedroom 2 with a built-in closet and a full bathroom. Access to the terrace. Overlooking the garden. Bedroom 3 with a floor-to-ceiling corner window and a view of the green space. Walk-in closet with a skylight and a full bathroom. Exterior: Lawn with a fence covered in ivy. Very spacious terrace running the entire length of the rear facade; covered, deep, and cool. Non-slip ceramic tiles. Swimming pool with turquoise-blue Venetian mosaic tiles. Full bathroom in the pool area. Garage for 4 vehicles (two covered and two uncovered). Storage room. Utility room. Front yard with landscaping and a large tree. Main entrance with a foyer. Property specifications: Solid construction. 60 x 60 ceramic tile flooring. Tempered glass shower doors in bathrooms. Blackout curtains and curtains with a curtain rod. Inverter mini-split units in every area. Ceiling fans. Automatic irrigation system in the front and back yards. Electrified fence. Side service entrances. Stone-look ceramic walls. Screen doors. Granite countertops and finishes. Separate entrance to the service area. Water cistern. Water heater.
Amenities
Indoor & Comfort
Outdoor & Recreation
Nearby Essentials
Explore hospitals, schools, coworking spaces, and travel times in the neighborhood.