

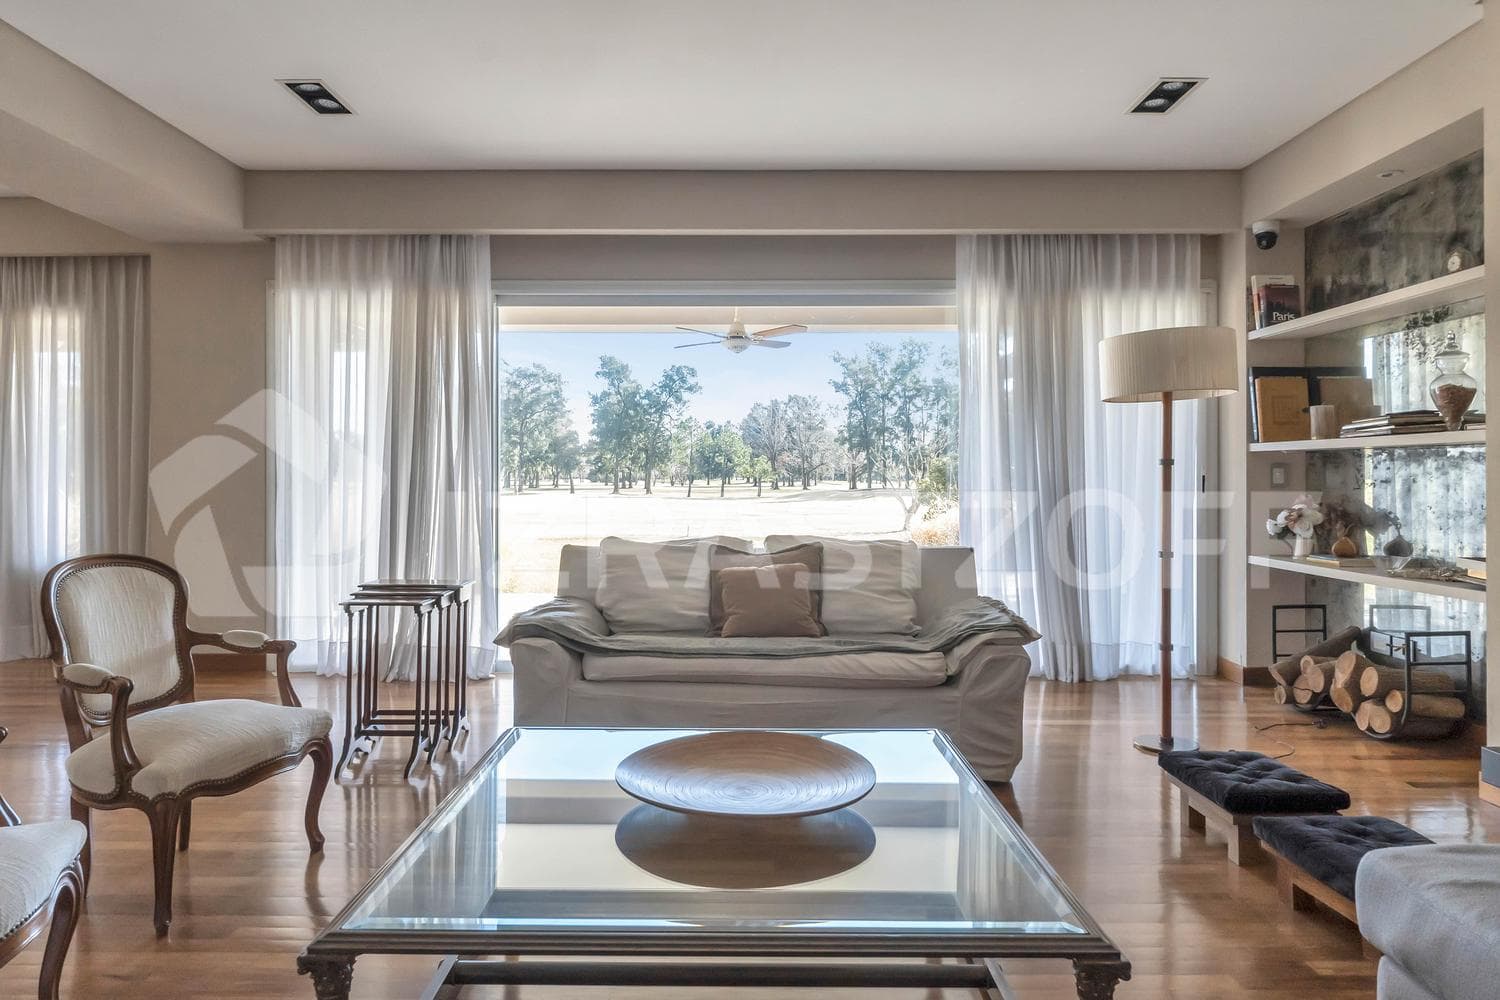
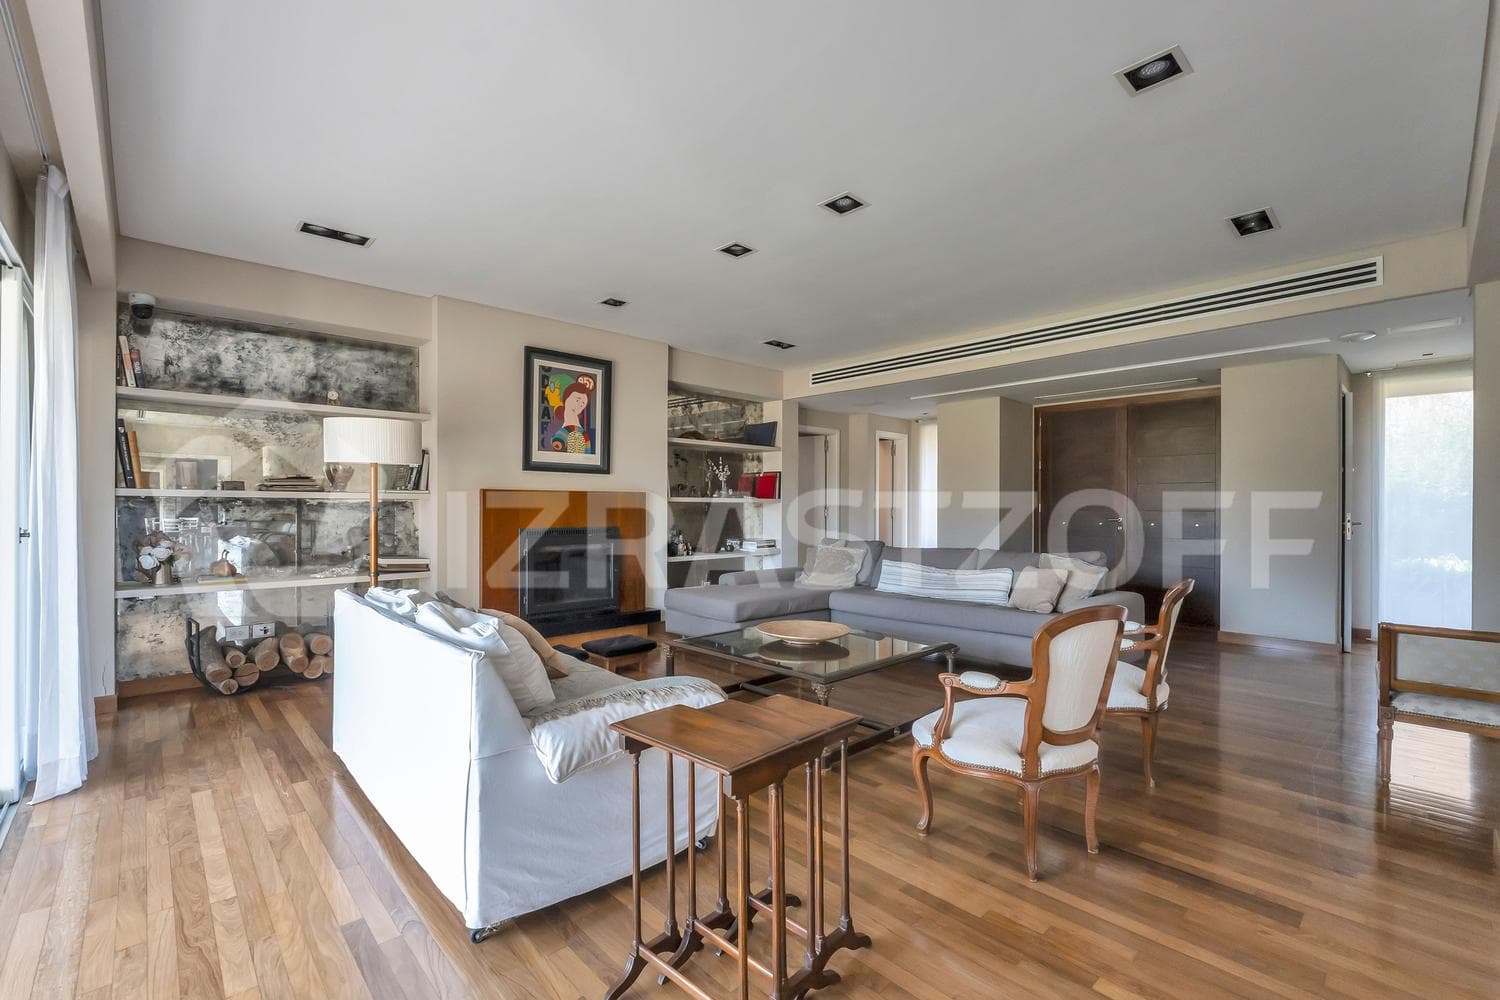

House for sale at Los Lagartos Country Club with 5 bedrooms overlooking the golf course
$975,000
About this home
5-bedroom house for sale in Los Lagartos Country Club, with a view of the golf course Spanning two stories on a 1,475 m² lot, this property has a total floor area of 426 m² (352 m² covered and 74 m² semi-covered). Its location on the Los Lagartos Country Club golf course offers unobstructed views of the greenery from the home’s main living areas. Upon entering, a foyer leads to the living room with a Tromen-style fireplace and the dining room, both featuring large windows overlooking the garden and the golf course. The dining room opens onto the porch and connects conveniently to the kitchen and the barbecue area. The kitchen is spacious and functional, featuring a built-in oven, a gas and electric stove, ample countertops, and excellent storage capacity. The outdoor cooking area, equipped with a stainless-steel wood- and gas-fired grill, is integrated into the social area. The ground floor features the master suite, which overlooks the garden and includes floor-to-ceiling closets and a full bathroom. Additionally, there are two bedrooms—one with a walk-in closet and the other with a built-in closet—that share a partitioned bathroom with separate access from both bedrooms. The service area features a separate laundry room, a staff quarters with a bathroom, exterior access, a poolside bathroom, and a sauna. The upper level offers a spacious room that currently serves as a family room, office, and playroom. It features a full bathroom with a whirlpool tub, a kitchenette, ample storage space, and a balcony overlooking the garden and the golf course. Given its layout, this space can easily be converted into a spacious suite or two additional bedrooms. Outside, the beautifully landscaped garden offers an unobstructed view of the golf course. The spacious veranda serves as an extension of the interior living spaces. The pool, lined with small tiles, features a whirlpool, a shallow end, a climate control system, and a removable fence for children. The property has 2 covered parking spaces and complimentary parking for 7 cars. Notable features include central heating via an inverter system, a multi-split air conditioning system, and two 195-liter water heaters. An anti-scale water treatment system, solar panels with a gas boiler backup, two pressurizing pumps with a hot water recirculation system, an automatic generator set, a home automation lighting system, and the Innowater system for chlorine-free pool maintenance using salt chlorination. Background music in all rooms, a dry sauna, an automatic irrigation system, security cameras, and automated lighting. The floors are made of lapacho wood in the main living areas and gray Italian porcelain tile in the kitchen and outdoor grill area. The house features H30-series aluminum windows with hermetically sealed double glazing (DVH) and laminated glass, as well as German faucets and showerheads (Hansgrohe) -- Listing Agent: Jorge Izrastzoff / CUCICBA 1354 - CSI 7304
Amenities
Indoor & Comfort
Outdoor & Recreation
Nearby Essentials
Explore hospitals, schools, coworking spaces, and travel times in the neighborhood.

