House in Villa del Parque
$370,000
About this home
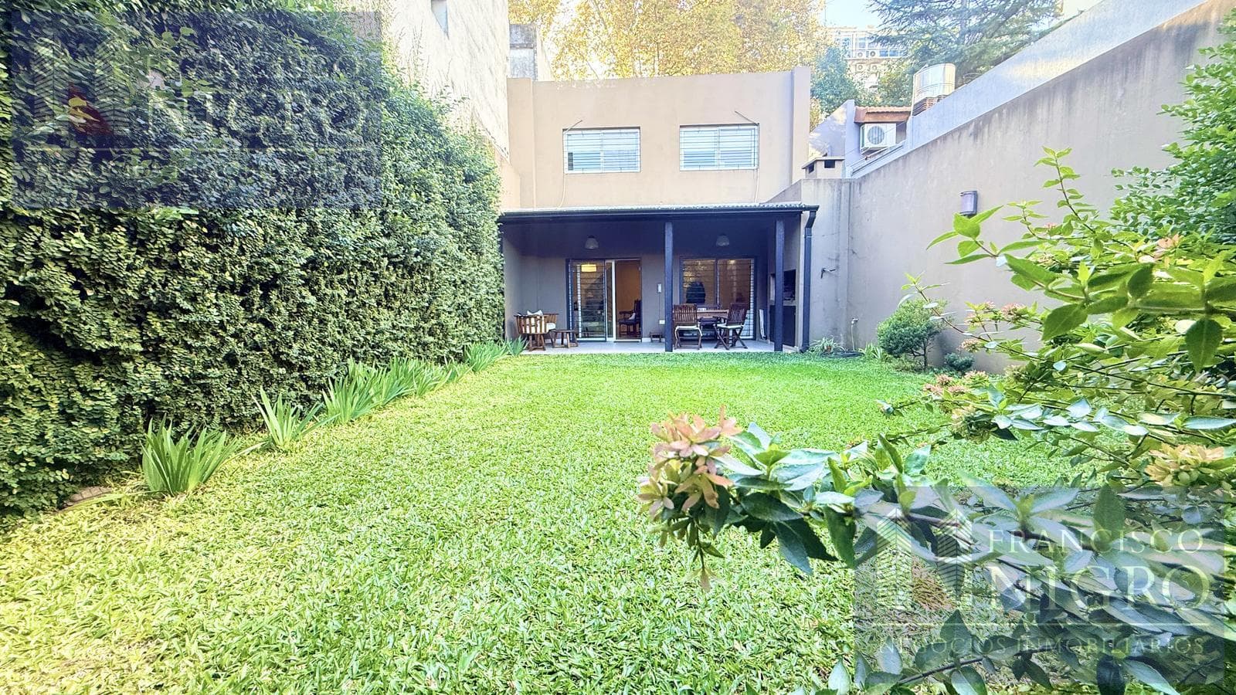
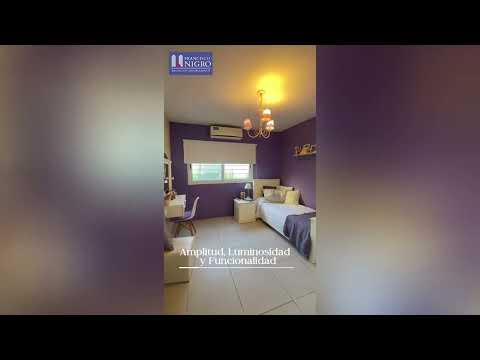
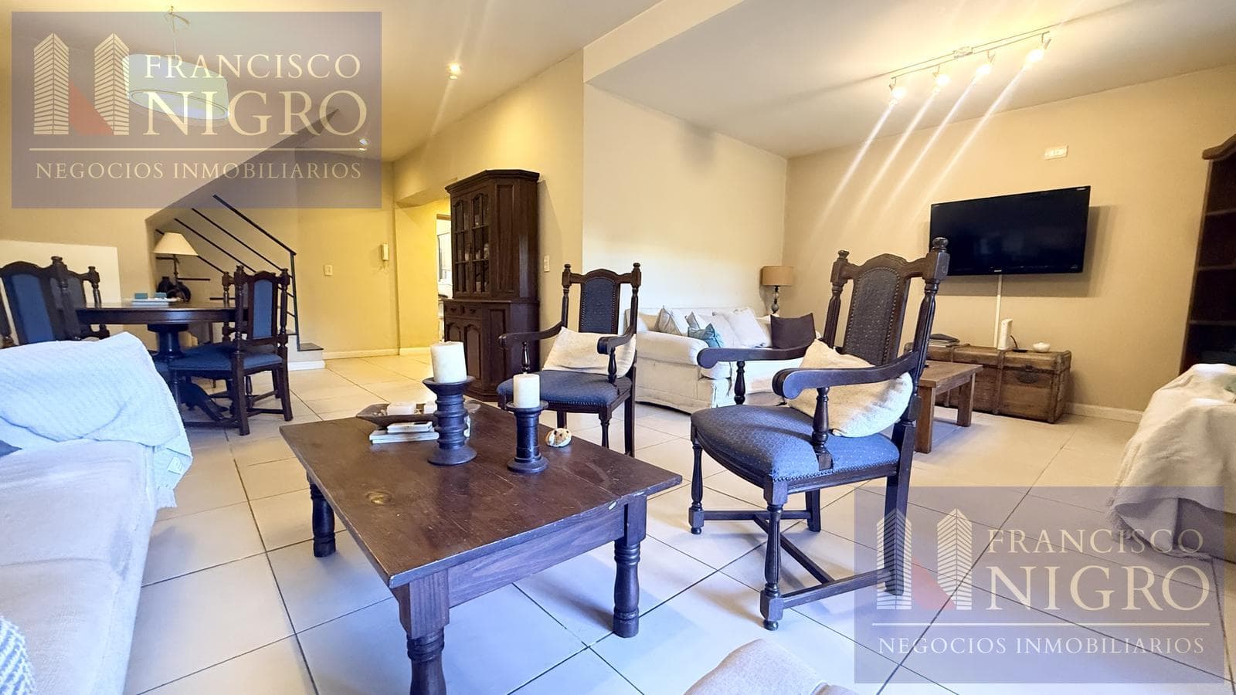
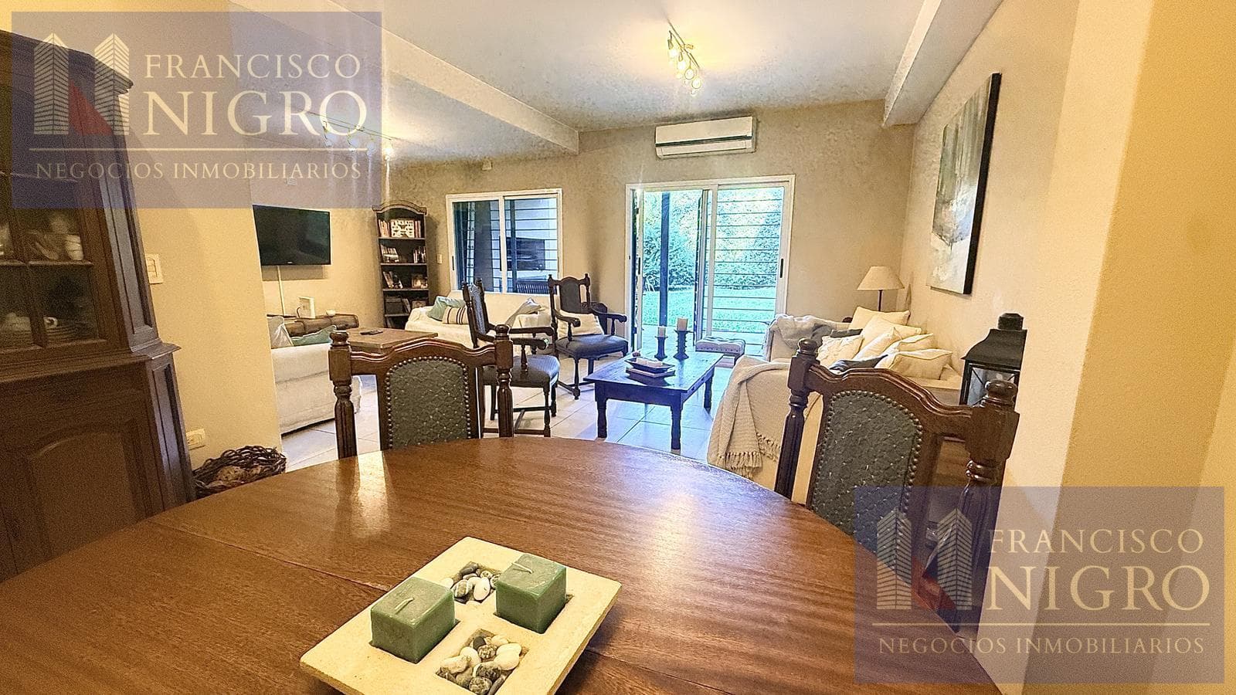
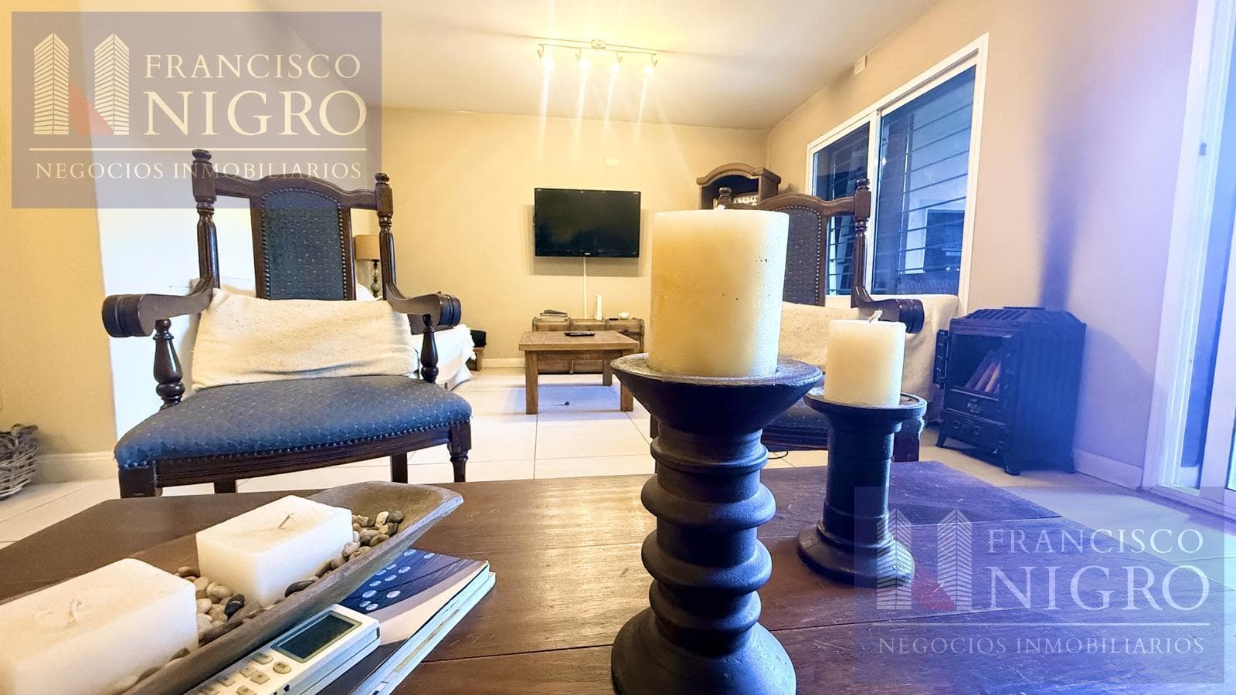
Design, elegance, spaciousness, and thoughtful details allow you to enjoy every room in comfort and style. Upon entering through the hallway, you are greeted by a distinguished entry hall that hints at the excellent taste and high-quality finishes found throughout the property. The star of the ground floor is its spectacular L-shaped living and dining area, comprising one section measuring 8.07 m x 4.42 m and another measuring 3.23 m x 3.06 m, achieving a perfect combination of spaciousness, natural light, and functionality. The entire space connects visually with the incredible landscaped garden, creating a dreamlike integration between indoors and outdoors. Before reaching the 6.50-meter by 9.70-meter garden, there is a beautiful 2.60-meter by 6.50-meter veranda with a grill—the ideal spot for gatherings, get-togethers, and special moments outdoors, surrounded by greenery. Guest restroom: 2.07 m x 1.30 m To the front is a spacious, fully equipped kitchen measuring 2.37 m x 4.73 m, featuring high-quality cabinets and under-counter storage—ideal for those who enjoy cooking. Covered garage measuring 2.60 m x 4.73 m with an automatic gate. Separate laundry room measuring 1.09 m x 3.07 m. On the upper floor, the property continues to impress with a comfortable and elegant layout, it features a spectacular “L”-shaped entry hall measuring 4.07 m x 2.15 m and 2.22 m x 2.48 m—ideal for use as an office, play area, or workspace. The master suite at the front measures 4.57 m x 3.37 m and includes a large walk-in closet measuring 1.60 m x 4.57 m, designed to provide privacy and comfort. Two bedrooms at the rear, both measuring 3.19 m x 3.93 m, with excellent proportions, plenty of natural light, and each featuring a built-in closet. A separate bathroom measuring 4.07 m x 1.71 m. A high-end property featuring tasteful details, spacious rooms, and excellent finishes—ideal for those seeking quality of life, comfort, and a home ready to enjoy. We are members of CABAPROP, the country’s largest network of real estate professionals, created by the UNIFIED ASSOCIATION OF REAL ESTATE BROKERS OF THE CITY OF BUENOS AIRES. The measurements and square footage listed herein are approximate and are not binding. The definitive data and measurements are those indicated in the title deed, floor plan, and/or preliminary feasibility study. The property is NOT accessible to people with limited mobility. The amount of the monthly maintenance fees may vary at the time of reservation. CUCICBA REGISTRATION NO. 8148 (CABA) CMCPDJLP REGISTRATION NO. 7692 (Province of Buenos Aires)-
Amenities
Indoor & Comfort
Outdoor & Recreation
Nearby Essentials
Explore hospitals, schools, coworking spaces, and travel times in the neighborhood.